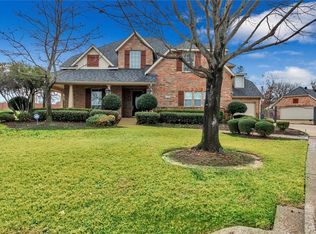
LOOK NO FURTHER! This home has it ALL! This stunning, COMPLETELY REMODELED, one and half story is situated on over an ACRE in a peaceful CUL-DE-SAC in the highly sought after BRIDLEWOOD FARMS! A MODERN comfort style meets PRIVATE country living in this AMAZING home customized for extreme FUNCTIONALITY in every room! Outside is a kids DREAM with a WATERSLIDE into the sparkling pool with a play or tanning ledge surrounded by a very LARGE PRIVATE backyard. Seamlessly separated by a wall of windows providing tons of natural light into the open family room and kitchen. Beautifully designed kitchen w custom soft close cabinetry lining the ceiling illuminating glass uppers, equipped w double ovens, farm sink, secondary island sink, 6gas burner cooktop providing enough space for 2 cooks in the kitchen! Real Oak Hardwoods flow all throughout downstairs accentuated by the 7in baseboards and crown molding. The large master bedroom retreats into a pure white zenful bathroom w a dual entry shower, double body sprayers glassed over a soaking freestanding tub. All split from secondary master or MIL suite w window storage seating and ensuite designed to fit anyones taste! Down the hallway lined with custom built in desks are two bedrooms joined by a cute jack and jill w designer floor to ceiling tile. The Multi Functioned laundry room has cabinets with pull out drawers, folding doors, washer dryer pedestals, drying area and a sink on quartz ctops. JIC that isn't enough storage there is a large custom drop zone. Oversized 3 car garage with Tesla charger swings around to front circle drive for that grand drive up appeal. Front and back is landscaped w an irrigation system and rain catchers providing less maintenance. Never run out of hot water w the circulation system and have no fear with the reinforced walls understairs leading up to a massive gameroom, kitchenette and stadium stepped media that comes w all the equipment! Walking distance to the Equestrian Center for your horse!
Sold
Street View
Price Unknown
4100 Equestrian Ct, Flower Mound, TX 75028
4beds
4,039sqft
Single Family Residence
Built in 2003
1.07 Acres Lot
$1,275,600 Zestimate®
$--/sqft
$6,240 Estimated rent
Home value
$1,275,600
$1.20M - $1.36M
$6,240/mo
Zestimate® history
Owner options
List your home for rent
$6,240/mo
Rent Zestimate®
Find your next renter with Zillow Rental Manager. Plus, with online applications, you can quickly screen prospective tenants – for free.
$6,240/mo
Rent Zestimate®
Refinance and save
$1,075/mo
Est. payment
Refinancing to a lower rate could help reduce your monthly payments and save thousands over the life of the loan.
$1,075/mo
Est. payment
Explore your selling options
Work with a Zillow partner agent
Leverage their expertise and Zillow's premium Showcase listings to get your home seen by more buyers.
Get startedList with your own agent
Get your home in front of millions of buyers by listing it on Zillow.
Learn how to do itSell it yourself
Take full control of how buyers see your home on Zillow by listing For Sale by Owner (FSBO).
List your homeWhat's special
Modern comfort styleOver an acreCirculation systemStadium stepped mediaTons of natural lightCustom built in desksCustom drop zone
Zillow last checked:
Listing updated:
Listed by:
Tess Turner 0539290 214-738-5633,
Monument Realty 214-705-7827
Bought with:
Bobby McMurtrey
Top 10 Realty
Source: NTREIS,MLS#: 20874581
Facts & features
Interior
Bedrooms & bathrooms
- Bedrooms: 4
- Bathrooms: 5
- Full bathrooms: 3
- 1/2 bathrooms: 2
Primary bedroom
- Features: Ceiling Fan(s), En Suite Bathroom
- Level: First
- Dimensions: 18 x 17
Primary bedroom
- Features: Built-in Features, Ceiling Fan(s), Sitting Area in Primary, Walk-In Closet(s)
- Level: First
- Dimensions: 14 x 13
Bedroom
- Features: Ceiling Fan(s), En Suite Bathroom, Walk-In Closet(s)
- Level: First
- Dimensions: 13 x 11
Bedroom
- Features: Ceiling Fan(s), En Suite Bathroom, Walk-In Closet(s)
- Level: First
- Dimensions: 12 x 12
Primary bathroom
- Features: Built-in Features, Dual Sinks, Double Vanity, En Suite Bathroom, Garden Tub/Roman Tub, Linen Closet, Multiple Shower Heads, Stone Counters, Separate Shower
- Level: First
Breakfast room nook
- Dimensions: 13 x 6
Dining room
- Level: First
- Dimensions: 12 x 11
Other
- Features: Built-in Features, En Suite Bathroom, Stone Counters
- Level: First
Other
- Features: Built-in Features, Dual Sinks, En Suite Bathroom, Jack and Jill Bath, Linen Closet, Stone Counters
- Level: First
Game room
- Features: Built-in Features, Ceiling Fan(s)
- Level: Second
- Dimensions: 21 x 16
Half bath
- Level: First
Half bath
- Level: Second
Kitchen
- Features: Breakfast Bar, Built-in Features, Eat-in Kitchen, Kitchen Island, Pantry, Stone Counters, Sink, Walk-In Pantry
- Level: First
- Dimensions: 17 x 15
Living room
- Features: Built-in Features, Ceiling Fan(s), Fireplace
- Level: First
- Dimensions: 18 x 16
Media room
- Features: Built-in Features
- Level: Second
- Dimensions: 20 x 16
Office
- Features: Built-in Features, Ceiling Fan(s)
- Level: First
- Dimensions: 12 x 12
Utility room
- Features: Built-in Features, Linen Closet, Pantry, Utility Room, Utility Sink
- Level: First
- Dimensions: 9 x 8
Heating
- Central, Electric, Fireplace(s), Zoned
Cooling
- Central Air, Ceiling Fan(s), Electric, Zoned
Appliances
- Included: Some Gas Appliances, Built-In Gas Range, Double Oven, Dishwasher, Electric Oven, Gas Cooktop, Disposal, Gas Water Heater, Microwave, Plumbed For Gas, Vented Exhaust Fan
- Laundry: Washer Hookup, Electric Dryer Hookup, Laundry in Utility Room, Other
Features
- Wet Bar, Built-in Features, Decorative/Designer Lighting Fixtures, Double Vanity, Eat-in Kitchen, High Speed Internet, In-Law Floorplan, Kitchen Island, Multiple Master Suites, Open Floorplan, Pantry, Smart Home, Vaulted Ceiling(s), Wired for Data, Natural Woodwork, Walk-In Closet(s), Wired for Sound
- Flooring: Carpet, Hardwood, Tile
- Has basement: No
- Number of fireplaces: 1
- Fireplace features: Decorative, Family Room, Gas, Gas Log, Stone
Interior area
- Total interior livable area: 4,039 sqft
Property
Parking
- Total spaces: 3
- Parking features: Circular Driveway, Covered, Door-Multi, Door-Single, Driveway, Electric Vehicle Charging Station(s), Garage, Garage Door Opener, Oversized, Garage Faces Side, Storage
- Attached garage spaces: 3
- Has uncovered spaces: Yes
Features
- Levels: Two
- Stories: 2
- Patio & porch: Covered, Deck
- Exterior features: Deck, Lighting, Rain Barrel/Cistern(s), Rain Gutters
- Pool features: Fenced, Heated, In Ground, Other, Pool, Pool Sweep, Pool/Spa Combo, Waterfall, Water Feature, Community
- Fencing: Back Yard,Gate,Wrought Iron
Lot
- Size: 1.07 Acres
- Features: Back Yard, Cul-De-Sac, Lawn, Landscaped, Subdivision, Sprinkler System, Few Trees
Details
- Parcel number: R213122
- Other equipment: Home Theater, Irrigation Equipment, Other
Construction
Type & style
- Home type: SingleFamily
- Architectural style: Traditional,Detached
- Property subtype: Single Family Residence
Materials
- Brick
- Foundation: Slab
- Roof: Composition
Condition
- Year built: 2003
Utilities & green energy
- Sewer: Public Sewer
- Water: Public
- Utilities for property: Natural Gas Available, Sewer Available, Separate Meters, Water Available
Green energy
- Water conservation: Water-Smart Landscaping
Community & neighborhood
Security
- Security features: Prewired, Security System, Carbon Monoxide Detector(s), Smoke Detector(s), Security Lights, Wireless
Community
- Community features: Clubhouse, Fitness Center, Fishing, Golf, Stable(s), Playground, Park, Pickleball, Pool, Restaurant, Tennis Court(s), Trails/Paths
Location
- Region: Flower Mound
- Subdivision: Bridlewood Farms
HOA & financial
HOA
- Has HOA: Yes
- HOA fee: $1,075 annually
- Services included: All Facilities, Association Management, Maintenance Grounds
- Association name: First Service Residential
- Association phone: 972-899-5678
Price history
| Date | Event | Price |
|---|---|---|
| 5/15/2025 | Sold | -- |
Source: NTREIS #20874581 Report a problem | ||
| 4/7/2025 | Pending sale | $1,299,999$322/sqft |
Source: NTREIS #20874581 Report a problem | ||
| 3/29/2025 | Contingent | $1,299,999$322/sqft |
Source: NTREIS #20874581 Report a problem | ||
| 3/26/2025 | Listed for sale | $1,299,999+18.3%$322/sqft |
Source: NTREIS #20874581 Report a problem | ||
| 7/27/2022 | Sold | -- |
Source: NTREIS #20080479 Report a problem | ||
| 7/1/2022 | Pending sale | $1,099,000$272/sqft |
Source:  Coldwell Banker Apex, Realtors #20080479 Report a problem Coldwell Banker Apex, Realtors #20080479 Report a problem | ||
| 7/1/2022 | Listed for sale | $1,099,000$272/sqft |
Source: Coldwell Banker Apex, Realtors #20080479 Report a problem | ||
| 7/1/2022 | Pending sale | $1,099,000$272/sqft |
Source: Coldwell Banker Apex, Realtors #20080479 Report a problem | ||
| 7/1/2022 | Contingent | $1,099,000$272/sqft |
Source: NTREIS #20080479 Report a problem | ||
| 6/10/2022 | Listed for sale | $1,099,000$272/sqft |
Source: NTREIS #20080479 Report a problem | ||
Public tax history
| Year | Property taxes | Tax assessment |
|---|---|---|
| 2025 | $15,120 +3.1% | $1,035,229 +7.7% |
| 2024 | $14,667 -4.6% | $960,952 -3.5% |
| 2023 | $15,369 +19.5% | $995,967 +34.1% |
| 2022 | $12,857 +1.5% | $742,500 +5.5% |
| 2021 | $12,661 +1.8% | $704,000 +10% |
| 2020 | $12,435 +9.1% | $640,000 +8.5% |
| 2019 | $11,397 +4.2% | $590,000 +8.3% |
| 2018 | $10,941 +0.2% | $545,000 +1.9% |
| 2017 | $10,920 | $535,000 |
| 2016 | $10,920 +7.3% | $535,000 +8.1% |
| 2015 | $10,172 | $495,000 +4.2% |
| 2014 | $10,172 | $475,000 |
| 2013 | $10,172 | $475,000 -8.2% |
| 2012 | -- | $517,394 +1.6% |
| 2011 | -- | $509,142 +1.9% |
| 2010 | -- | $499,494 -1.3% |
| 2009 | -- | $506,159 +8.6% |
| 2007 | $10,579 -1.5% | $466,272 -0.7% |
| 2006 | $10,736 +9.9% | $469,521 +15.8% |
| 2005 | $9,770 | $405,556 +56.4% |
| 2004 | -- | $259,382 +160.3% |
| 2002 | -- | $99,646 |
Find assessor info on the county website
Neighborhood: Bridlewood

Nearby schools
GreatSchools rating
- 10/10Bridlewood Elementary SchoolGrades: PK-5Distance: 0.6 mi
- 10/10Clayton Downing Middle SchoolGrades: 6-8Distance: 1.3 mi
- 8/10Marcus High SchoolGrades: 9-12Distance: 2.4 mi
Schools provided by the listing agent
- Elementary: Bridlewood
- Middle: Clayton Downing
- High: Marcus
- District: Lewisville ISD
Source: NTREIS. This data may not be complete. We recommend contacting the local school district to confirm school assignments for this home.
Get a cash offer in 3 minutes
Find out how much your home could sell for in as little as 3 minutes with a no-obligation cash offer.
Estimated market value
$1,275,600
Get a cash offer in 3 minutes
Find out how much your home could sell for in as little as 3 minutes with a no-obligation cash offer.
Estimated market value
$1,275,600
- Texas
- Denton County
- Flower Mound
- 75028
- Bridlewood
- 4100 Equestrian Ct
Nearby cities
Nearby neighborhoods
Nearby zip codes
Other Flower Mound Topics
