Skip main navigation
Off market
  • $323,700

    4100 Everglades Ter, North Pt, FL 34286

    4beds
    1,858sqft
    Single Family Residence
    Built in 2020
    10,001 Square Feet Lot
    $323,700 Zestimate®
    $174/sqft
    $2,197 Estimated rent

    Home value

    $323,700

    $304,000 - $343,000

    $2,197/mo

    Zestimate® history
    Loading
    Loading...

    Owner options

    List your home for rent

    $2,197/mo

    Rent Zestimate®

    Find your next renter with Zillow Rental Manager. Plus, with online applications, you can quickly screen prospective tenants – for free.

    Learn more

    $2,197/mo

    Rent Zestimate®

    Refinance and save

    $2,082/mo

    Est. payment

    Refinancing to a lower rate could help reduce your monthly payments and save thousands over the life of the loan.

    See today's rates

    $2,082/mo

    Est. payment

    Explore your selling options

    Work with a Zillow partner agent

    Leverage their expertise and Zillow's premium Showcase listings to get your home seen by more buyers.

    Get started

    List with your own agent

    Get your home in front of millions of buyers by listing it on Zillow.

    Learn how to do it

    Sell it yourself

    Take full control of how buyers see your home on Zillow by listing For Sale by Owner (FSBO).

    List your home

    What's special

    Under Construction. This brand-new single-story canal home boasts 1858 Sq. Ft. of open living space. Its modern design features an open concept layout with 4 bedrooms and 2 bathrooms. The vaulted ceilings in the combined Family Room and Formal Dining Room create the perfect space to gather with friends and for entertaining. The vaulted ceilings extend into the spacious kitchen and truly give definition to the 'open concept' floor plan. The gourmet-inspired kitchen features ample amounts of staggered, 36" shaker style cabinets with soft close drawers and doors, granite counter-tops, a huge eat-at island and Stainless steel appliances including a side-by-side fridge. The sliders lead out back from the kitchen to a covered lanai allow tons of natural light into the home. On the opposite side of the home you will find 3 bedrooms and a shared bathroom. Continue down the hall to find the spacious Master Bedroom which features a tray ceiling and large walk-in closet. The attached en-suite is sure to impress with a huge walk in shower and dual vanity with granite counter tops. The entire home has waterproof luxury vinyl plank flooring throughout. Smart home package that includes a video doorbell camera, Smart Hub and security Panel, 2 window sensors, 1 motion detector, garage control with WIFI, Smart programmable thermostat and Amazon Echo Dot. Other upgrades include ceiling fans in all bedrooms, great room, 12x12 tiled tub/shower surrounds, 12x24 tiled floors bathroom floors, coach lights, R38 Insulation, 16 Seer High Efficiency AC & heat, Boracare termite treatment and more. You won't be disappointed. Projected Completion January 2021 HOMES IS UNFURNISHED,PICTURES, PHOTOGRAPHS, FEATURES AND COLORS ARE FOR ILLUSTRATION PURPOSES ONLY AND WILL VARY FROM THE HOME BEING BUILT.

    This property is off market, which means it's not currently listed for sale or rent on Zillow. This may be different from what's available on other websites or public sources.

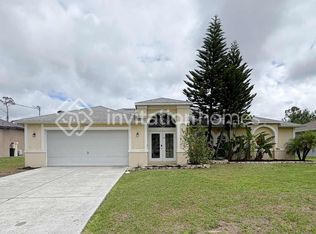
    Originating MLS: Port Charlotte

    Facts & features

    Interior

    Bedrooms & bathrooms
    • Bedrooms: 4
    • Bathrooms: 2
    • Full bathrooms: 2
    Heating
    • Forced air, Electric
    Cooling
    • Central
    Appliances
    • Included: Dishwasher, Garbage disposal, Microwave, Range / Oven
    Features
    • Ceiling Fans(s), Eating Space In Kitchen, Open Floorplan, Walk-In Closet(s), Solid Wood Cabinets, Kitchen/Family Room Combo, Cathedral Ceiling(s)
    • Flooring: Tile, Linoleum / Vinyl
    Interior area
    • Total interior livable area: 1,858 sqft

    Property

    Parking
    • Total spaces: 2
    • Parking features: Garage - Attached
    Features
    • Levels: One
    • Has view: Yes
    • View description: Water
    • Has water view: Yes
    • Water view: Water
    • Waterfront features: Canal - Brackish
    • Body of water: LAGOON WATERWAY
    Lot
    • Size: 10,001 Square Feet
    Details
    • Zoning: RSF2

    Construction

    Type & style
    • Home type: SingleFamily
    • Property subtype: Single Family Residence
    Condition
    • Under Construction
    • Year built: 2020
    Details
    • Builder model: Model X

    Utilities & green energy

    • Sewer: Septic Tank
    • Water: Well
    • Utilities for property: Electricity Connected, Electricity Available

    Community & HOA

    Community
    • Subdivision: PORT CHARLOTTE SUB 19
    Location
    • Region: North Pt

    Financial & listing details

    • Price per square foot: $174/sqft
    • Annual tax amount: $449
    • Ownership: Fee Simple

    Price history

    DateEventPrice
    5/11/2021Sold$269,900$145/sqft
    Source: Stellar MLS #T3245741 Report a problem
    1/13/2021Pending sale$269,900$145/sqft
    Source: Stellar MLS #T3245741 Report a problem
    10/29/2020Price change$269,900+3.4%$145/sqft
    Source: GRANDE REAL ESTATE SERVICES #T3245741 Report a problem
    10/9/2020Listed for sale$260,900$140/sqft
    Source: GRANDE REAL ESTATE SERVICES #T3245741 Report a problem

    Public tax history

    Tax history is unavailable.

    Neighborhood: 34286

    Nearby schools

    GreatSchools rating
    Get a cash offer in 3 minutes
    Find out how much your home could sell for in as little as 3 minutes with a no-obligation cash offer.
    Estimated market value
    $323,700
    Get a cash offer in 3 minutes
    Find out how much your home could sell for in as little as 3 minutes with a no-obligation cash offer.
    Estimated market value
    $323,700