Skip main navigation
Sold
  • Price Unknown

    4100 Fordham St, Frisco, TX 75034

    4beds
    2,050sqft
    Single Family Residence
    Built in 2014
    5,488.56 Square Feet Lot
    $424,300 Zestimate®
    $--/sqft
    $2,673 Estimated rent

    Home value

    $424,300

    $403,000 - $446,000

    $2,673/mo

    Zestimate® history
    Loading
    Loading...

    Owner options

    List your home for rent

    $2,673/mo

    Rent Zestimate®

    Find your next renter with Zillow Rental Manager. Plus, with online applications, you can quickly screen prospective tenants – for free.

    Learn more

    $2,673/mo

    Rent Zestimate®

    Refinance and save

    $605/mo

    Est. payment

    Refinancing to a lower rate could help reduce your monthly payments and save thousands over the life of the loan.

    See today's rates

    $605/mo

    Est. payment

    Explore your selling options

    Work with a Zillow partner agent

    Leverage their expertise and Zillow's premium Showcase listings to get your home seen by more buyers.

    Get started

    List with your own agent

    Get your home in front of millions of buyers by listing it on Zillow.

    Learn how to do it

    Sell it yourself

    Take full control of how buyers see your home on Zillow by listing For Sale by Owner (FSBO).

    List your home

    What's special

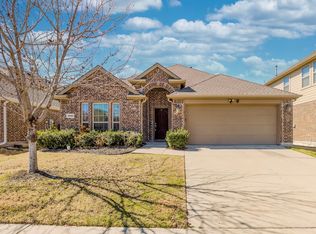
    Absolutely adorable single story home in the highly desired community of Rivendale by the Lake in the city of Frisco. This home is in a great location close to everything, including shopping, dining, transportation, golf & entertainment! 4 bedrooms, 2 bathrooms, split bedrooms with open concept floorplan. This home has both covered & open back patios and great covered front porch! The open floor plan makes for the perfect home with a cozy gas fireplace. You'll love the kitchen with granite countertops, stainless steel appliances and 5 burner gas range. Enjoy your Master Suite with Remodeled Master Bath boasting a large walk in shower, multiple body spray and shower heads, electric towel warmers, built in storage, walk in closet & more. There is a wonderful community pool & splash pad, and the home is close to Lake Lewisville and more! Don't miss this fabulous home!

    Zillow last checked:

    Listing updated:

    Listed by:

    Jeannie Lockyer 0465367,

    EXP REALTY 888-519-7431

    Bought with:

    Melissa Dunn

    Keller Williams Realty DPR

    Source: NTREIS,MLS#: 20351595

    Facts & features

    Interior

    Bedrooms & bathrooms
    • Bedrooms: 4
    • Bathrooms: 2
    • Full bathrooms: 2
    Primary bedroom
    • Features: Dual Sinks, Separate Shower, Walk-In Closet(s)
    • Level: First
    • Dimensions: 17 x 13
    Bedroom
    • Features: Split Bedrooms, Walk-In Closet(s)
    • Level: First
    • Dimensions: 12 x 11
    Bedroom
    • Level: First
    • Dimensions: 11 x 10
    Bedroom
    • Level: First
    • Dimensions: 11 x 10
    Breakfast room nook
    • Level: First
    • Dimensions: 12 x 9
    Dining room
    • Level: First
    • Dimensions: 16 x 11
    Kitchen
    • Features: Breakfast Bar, Built-in Features, Stone Counters, Walk-In Pantry
    • Level: First
    • Dimensions: 14 x 12
    Living room
    • Level: First
    • Dimensions: 17 x 16
    Utility room
    • Features: Built-in Features, Utility Room
    • Level: First
    • Dimensions: 8 x 6
    Heating
    • Central, Natural Gas
    Cooling
    • Central Air, Electric
    Appliances
    • Included: Some Gas Appliances, Dishwasher, Disposal, Gas Range, Microwave, Plumbed For Gas, Vented Exhaust Fan
    • Laundry: Laundry in Utility Room
    Features
    • Cable TV
    • Flooring: Tile, Wood
    • Windows: Window Coverings
    • Has basement: No
    • Number of fireplaces: 1
    • Fireplace features: Gas Starter
    Interior area
    • Total interior livable area: 2,050 sqft

    Property

    Parking
    • Total spaces: 2
    • Parking features: Garage - Attached
    • Attached garage spaces: 2
    Features
    • Patio & porch: Covered, Front Porch, Patio
    • Pool features: None, Community
    • Fencing: Wood
    Lot
    • Size: 5,488 sqft
    • Features: Interior Lot, Landscaped, Subdivision, Sprinkler System, Few Trees
    Details
    • Parcel number: R581497

    Construction

    Type & style
    • Home type: SingleFamily
    • Architectural style: Ranch,Traditional,Detached
    • Property subtype: Single Family Residence
    Materials
    • Brick, Stone Veneer
    • Foundation: Slab
    • Roof: Composition
    Condition
    • Year built: 2014

    Utilities & green energy

    • Sewer: Public Sewer
    • Water: Public
    • Utilities for property: Sewer Available, Water Available, Cable Available

    Community & neighborhood

    Security
    • Security features: Security System, Fire Alarm, Smoke Detector(s)
    Community
    • Community features: Clubhouse, Pool
    Location
    • Region: Frisco
    • Subdivision: Rivendale By The Lake Ph 1

    HOA & financial

    HOA
    • Has HOA: Yes
    • HOA fee: $605 annually
    • Services included: All Facilities, Association Management, Maintenance Grounds
    • Association name: CMA
    • Association phone: 972-943-2828

    Other

    Other facts
    • Listing terms: Cash,Conventional,FHA,VA Loan

    Price history

    DateEventPrice
    7/11/2023Sold--
    Source: NTREIS #20351595 Report a problem
    6/22/2023Pending sale$475,000$232/sqft
    Source: NTREIS #20351595 Report a problem
    6/20/2023Contingent$475,000$232/sqft
    Source: NTREIS #20351595 Report a problem
    6/15/2023Listed for sale$475,000+58.3%$232/sqft
    Source: NTREIS #20351595 Report a problem
    2/5/2018Sold--
    Source: Agent Provided Report a problem
    12/13/2017Pending sale$299,990$146/sqft
    Source: Berkshire HathawayHS PenFed TX #13730851 Report a problem
    11/18/2017Listed for sale$299,990$146/sqft
    Source: Berkshire HathawayHS PenFed TX #13730851 Report a problem

    Public tax history

    YearProperty taxesTax assessment
    2025$4,325 -24%$286,729 +10%
    2024$5,690 -8%$260,663 -29.7%
    2023$6,182 -12.7%$370,739 +10%
    2022$7,081 +2.8%$337,035 +10%
    2021$6,886 +4%$306,395 +8.6%
    2020$6,621 -1%$282,205 +1.2%
    2019$6,685 +17.9%$278,810 +2.8%
    2018$5,671 +1%$271,139 +10%
    2017$5,617 $246,490 +6.3%
    2016$5,617 $231,938 +277.3%
    2015-- $61,481

    Find assessor info on the county website

    Neighborhood: 75034

    Nearby schools

    GreatSchools rating
    Schools provided by the listing agent
    • Elementary: Hackberry
    • Middle: Lakeside
    • High: Little Elm
    • District: Little Elm ISD

    Source: NTREIS. This data may not be complete. We recommend contacting the local school district to confirm school assignments for this home.

    Get a cash offer in 3 minutes
    Find out how much your home could sell for in as little as 3 minutes with a no-obligation cash offer.
    Estimated market value
    $424,300
    Get a cash offer in 3 minutes
    Find out how much your home could sell for in as little as 3 minutes with a no-obligation cash offer.
    Estimated market value
    $424,300