Skip main navigation
Off market
  • $132,800

    4100 Forest Park Ave #226, Saint Louis, MO 63108

    1beds
    718sqft
    Apartment
    Built in ----
    -- sqft lot
    $132,800 Zestimate®
    $185/sqft
    $1,621 Estimated rent

    Home value

    $132,800

    $118,000 - $150,000

    $1,621/mo

    Zestimate® history
    Loading
    Loading...

    Owner options

    List your home for rent

    $1,621/mo

    Rent Zestimate®

    Find your next renter with Zillow Rental Manager. Plus, with online applications, you can quickly screen prospective tenants – for free.

    Learn more

    $1,621/mo

    Rent Zestimate®

    Refinance and save

    $890/mo

    Est. payment

    Refinancing to a lower rate could help reduce your monthly payments and save thousands over the life of the loan.

    See today's rates

    $890/mo

    Est. payment

    Explore your selling options

    Work with a Zillow partner agent

    Leverage their expertise and Zillow's premium Showcase listings to get your home seen by more buyers.

    Get started

    List with your own agent

    Get your home in front of millions of buyers by listing it on Zillow.

    Learn how to do it

    Sell it yourself

    Take full control of how buyers see your home on Zillow by listing For Sale by Owner (FSBO).

    List your home

    What's special

    Open-concept designSleek countertopsSpacious bathroomExpansive exposed original brickworkAssigned covered parking spaceDual-sink vanity

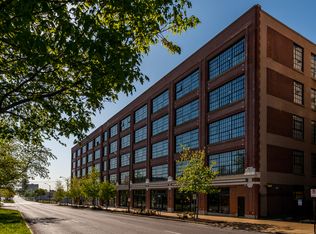
    This stunning 1-bedroom, 1-bathroom loft combines industrial charm with modern luxury in a historic Ford Model T factory. The space boasts 18-foot ceilings and expansive exposed original brickwork, giving it an authentic, character-filled atmosphere. Large windows flood the loft with natural light, complementing the open-concept design. The spacious bathroom features a dual-sink vanity, sleek countertops, and a separate area for the shower and toilet, offering both privacy and functionality. Adjacent to the bathroom, you'll find a finished walk-in closet designed by The Closet Company, complete with custom shelving, drawers, and hanging space for optimal organization. The bedroom seamlessly blends with the industrial aesthetic while offering a cozy retreat. A tucked-away new in-unit washer and dryer provides added convenience, while maintaining the clean lines and flow of the space. The heart of the loft is the expansive living and dining area, where exposed brick and high ceilings create an airy, industrial feel, perfect for entertaining or relaxing. With its unique historical roots and modern upgrades, this loft offers a perfect blend of timeless character and contemporary comfort. Included Utilities: Internet, water, and trash services are included in the rent. Utilities & Insurance: Renter is responsible for electricity and must maintain active renter's insurance throughout the lease term. Smoking: This is a non-smoking unit and building. Smoking is strictly prohibited. Pets: Pets are welcome! There is an additional $30 per month per pet, and all pets must comply with HOA pet care policies. 2 pets maximum per HOA rules. Parking & Storage: Rent includes one assigned covered parking space and one storage unit for your convenience. Trash Disposal: Trash must be deposited in the refuse room near the elevator. HOA Compliance: All renters must adhere to HOA rules and regulations, which ensure a safe and enjoyable community environment. Additional Amenities: fitness center, pool, doggie play area and pet washing station. Please feel free to reach out with any questions or to schedule a viewing!

    This property is not currently displayed as for sale or rent on Zillow. This may be different from what's on other websites or public sources.

    Zillow last checked:

    Listing updated:

    Source: Zillow Rentals

    Facts & features

    Interior

    Bedrooms & bathrooms
    • Bedrooms: 1
    • Bathrooms: 1
    • Full bathrooms: 1
    Heating
    • Forced Air
    Cooling
    • Central Air
    Appliances
    • Included: Dishwasher, Dryer, Freezer, Microwave, Oven, Refrigerator, Washer
    • Laundry: In Unit
    Features
    • Walk In Closet
    • Flooring: Carpet, Hardwood, Tile
    Interior area
    • Total interior livable area: 718 sqft

    Property

    Parking
    • Parking features: Off Street
    • Details: Contact manager
    Features
    • Exterior features: Bicycle storage, Electric Vehicle Charging Station, Electricity not included in rent, Garbage included in rent, Heating system: Forced Air, Internet included in rent, Pet Washing Station, Walk In Closet, Water included in rent
    • Pool features: Pool
    Details
    • Parcel number: 39170003200

    Construction

    Type & style
    • Home type: Apartment
    • Property subtype: Apartment

    Utilities & green energy

    • Utilities for property: Garbage, Internet, Water

    Community & HOA

    Community
    • Features: Pool
    • Deposit fee: $1,600
    HOA
    • Amenities included: Pool
    Location
    • Region: Saint Louis

    Financial & listing details

    • Price per square foot: $185/sqft
    • Tax assessed value: $27,320
    • Annual tax amount: $2,237
    • Date on market: 6/2/2026
    • Date available: 07/15/2026
    • Lease term: 1 Year

    Price history

    DateEventPrice
    6/18/2026Listing removed$1,600$2/sqft
    Source: Zillow Rentals Report a problem
    6/3/2026Listed for rent$1,600-13.5%$2/sqft
    Source: Zillow Rentals Report a problem
    6/13/2025Listing removed$219,000$305/sqft
    Source: MARIS #25014790 Report a problem
    3/14/2025Listed for sale$219,000+50.1%$305/sqft
    Source: MARIS #25014790 Report a problem
    2/17/2025Listing removed$1,850$3/sqft
    Source: Zillow Rentals Report a problem
    1/26/2025Listed for rent$1,850$3/sqft
    Source: Zillow Rentals Report a problem
    3/25/2019Sold--
    Source: Public Record Report a problem
    11/16/2009Sold--
    Source: Agent Provided Report a problem
    10/19/2009Listed for sale$145,900$203/sqft
    Source: James Realty LLC #90050013 Report a problem

    Public tax history

    YearProperty taxesTax assessment
    2025$2,237 +4.7%$27,320 +7%
    2024$2,137 +5.2%$25,530
    2023$2,032 +0.1%$25,530 +4%
    2022$2,029 +0.1%$24,550
    2021$2,026 +1.1%$24,550
    2020$2,004 $24,550
    2019$2,004 $24,550 +3.4%
    2018$2,004 +0.2%$23,750
    2017$2,000 -9%$23,750 -9.4%
    2016$2,198 +10.4%$26,220
    2015$1,990 +0.1%$26,220
    2014$1,989 $26,220
    2013$1,989 $26,220
    2012-- $26,220
    2011-- $26,220
    2010-- $26,220 +13.8%
    2009-- $23,050
    Find assessor info on the county website

    Neighborhood: Central West End

    Nearby schools

    GreatSchools rating
    Get a cash offer in 3 minutes
    Find out how much your home could sell for in as little as 3 minutes with a no-obligation cash offer.
    Estimated market value
    $132,800
    Get a cash offer in 3 minutes
    Find out how much your home could sell for in as little as 3 minutes with a no-obligation cash offer.
    Estimated market value
    $132,800