Tucked in a vintage building originally a Model-T factory, this loft encompasses a blend of rich texture that includes exposed brick, concrete ceilings and original columns that complement finishes. The open floor plan features hardwood floors and 10 ft ceilings. The well-appointed kitchen has designer Italian cabinets, granite countertops, stainless appliances including a gas range. The light filled great room features a north facing wall of windows and a designated office nook. The primary suite offers a spa-like bathroom with dual vanities and a large shower. Stackable washer and dryer units offers convenient laundry access. West End Lofts is a full amenity
building with a large outdoor pool, fitness center, guest suite, billiards room, gated/covered parking & Amazon locker hub. Parking space #136 is included in the sale. This lifestyle community is located in the vibrant Central West End, walking distance to restaurants. BJC Hospital and the Cortex District. Location: City, Upper Level
Closed
Listed by: RE/MAX Results • Zafer Syed • Contact: 314-323-7485
Bought with: EXP Realty, LLC
Price Unknown
4100 Forest Park Ave APT 202, Saint Louis, MO 63110
2beds
1,520sqft
Condominium, Apartment
Built in 1978
-- sqft lot
$320,300 Zestimate®
$--/sqft
$2,325 Estimated rent
Home value
$320,300
$291,000 - $352,000
$2,325/mo
Zestimate® history
Owner options
List your home for rent
$2,325/mo
Rent Zestimate®
Find your next renter with Zillow Rental Manager. Plus, with online applications, you can quickly screen prospective tenants – for free.
$2,325/mo
Rent Zestimate®
Refinance and save
$789/mo
Est. payment
Refinancing to a lower rate could help reduce your monthly payments and save thousands over the life of the loan.
$789/mo
Est. payment
Explore your selling options
Work with a Zillow partner agent
Leverage their expertise and Zillow's premium Showcase listings to get your home seen by more buyers.
Get startedList with your own agent
Get your home in front of millions of buyers by listing it on Zillow.
Learn how to do itSell it yourself
Take full control of how buyers see your home on Zillow by listing For Sale by Owner (FSBO).
List your homeWhat's special
Large outdoor poolGranite countertopsSpa-like bathroomDesigner italian cabinetsWell-appointed kitchenDual vanitiesExposed brick
Zillow last checked:
Listing updated:
Listed by:
Zafer Syed 314-323-7485,
RE/MAX Results
Bought with:
Liz P Bruch, 2019030471
EXP Realty, LLC
Source: MARIS,MLS#: 24062952 Originating MLS: St. Louis Association of REALTORS
Originating MLS: St. Louis Association of REALTORSFacts & features
Interior
Bedrooms & bathrooms
- Bedrooms: 2
- Bathrooms: 2
- Full bathrooms: 2
- Main level bathrooms: 2
- Main level bedrooms: 2
Primary bedroom
- Features: Floor Covering: Carpeting, Wall Covering: None
- Level: Main
- Area: 182
- Dimensions: 13x14
Bedroom
- Features: Floor Covering: Carpeting, Wall Covering: None
- Level: Main
- Area: 130
- Dimensions: 13x10
Great room
- Features: Floor Covering: Wood, Wall Covering: None
- Level: Main
- Area: 625
- Dimensions: 25x25
Heating
- Forced Air, Electric
Cooling
- Central Air, Electric
Appliances
- Included: Electric Water Heater, Dishwasher, Disposal, Dryer, Microwave, Gas Range, Gas Oven, Refrigerator, Washer
- Laundry: Washer Hookup, In Unit, Main Level
Features
- Elevator, High Speed Internet, Dining/Living Room Combo, Open Floorplan, High Ceilings, Walk-In Closet(s), Breakfast Bar, Breakfast Room, Custom Cabinetry, Granite Counters, Double Vanity, Shower, Entrance Foyer
- Flooring: Hardwood
- Doors: Pocket Door(s)
- Basement: None
- Has fireplace: No
- Fireplace features: None
Interior area
- Total structure area: 1,520
- Total interior livable area: 1,520 sqft
- Finished area above ground: 1,520
Property
Parking
- Total spaces: 1
- Parking features: Assigned, Covered, Off Street, Secured
- Carport spaces: 1
Features
- Patio & porch: Covered
- Pool features: In Ground
Lot
- Features: Near Public Transit
Details
- Parcel number: 39170001870
- Special conditions: Standard
- Other equipment: Intercom
Construction
Type & style
- Home type: Condo
- Architectural style: Contemporary,Mid-Rise 3or4 Story,Other,Loft
- Property subtype: Condominium, Apartment
- Attached to another structure: Yes
Materials
- Brick
Condition
- Year built: 1978
Utilities & green energy
- Sewer: Public Sewer
- Water: Public
Community & HOA
Community
- Features: Fitness Center, Street Lights
- Security: Security Lights, Smoke Detector(s)
- Subdivision: West End Lofts 01 Amd
HOA
- Amenities included: Association Management, Resident Management
- Services included: Clubhouse, Insurance, Maintenance Grounds, Maintenance Parking/Roads, Pool, Recreational Facilities, Sewer, Snow Removal, Trash, Water
- HOA fee: $789 monthly
Location
- Region: Saint Louis
Financial & listing details
- Tax assessed value: $56,240
- Annual tax amount: $4,183
- Date on market: 10/9/2024
- Cumulative days on market: 71 days
- Listing terms: Cash,Conventional
- Ownership: Private
Price history
| Date | Event | Price |
|---|---|---|
| 12/20/2024 | Sold | -- |
Source:  MARIS #24062952 Report a problem MARIS #24062952 Report a problem | ||
| 12/20/2024 | Pending sale | $335,000$220/sqft |
Source: MARIS #24062952 Report a problem | ||
| 11/15/2024 | Contingent | $335,000$220/sqft |
Source: MARIS #24062952 Report a problem | ||
| 10/10/2024 | Listed for sale | $335,000+21.8%$220/sqft |
Source: MARIS #24062952 Report a problem | ||
| 7/2/2021 | Sold | -- |
Source: MARIS #21030377 Report a problem | ||
| 7/18/2016 | Sold | -- |
Source: Agent Provided Report a problem | ||
| 7/4/2016 | Pending sale | $275,000$181/sqft |
Source: Dielmann Sotheby's International Realty #16022859 Report a problem | ||
| 6/1/2016 | Price change | $275,000-3.5%$181/sqft |
Source: Dielmann Sotheby's International Realty #16022859 Report a problem | ||
| 4/7/2016 | Listed for sale | $285,000$188/sqft |
Source: Dielmann Sotheby's Intl Realty #16022859 Report a problem | ||
Public tax history
| Year | Property taxes | Tax assessment |
|---|---|---|
| 2025 | $4,604 +4.6% | $56,240 +7% |
| 2024 | $4,400 +5.2% | $52,560 |
| 2023 | $4,183 +0.1% | $52,560 +4% |
| 2022 | $4,178 +0.1% | $50,540 |
| 2021 | $4,172 +1.1% | $50,540 |
| 2020 | $4,125 | $50,540 |
| 2019 | $4,125 | $50,540 +3.4% |
| 2018 | $4,125 +0.2% | $48,870 |
| 2017 | $4,115 +0.5% | $48,870 |
| 2016 | $4,096 +10.4% | $48,870 |
| 2015 | $3,709 +0.1% | $48,870 |
| 2014 | $3,707 | $48,870 |
| 2013 | $3,707 | $48,870 +0% |
| 2012 | -- | $48,860 |
| 2011 | -- | $48,860 -63% |
| 2010 | -- | $132,220 +170.6% |
| 2009 | $3,247 | $48,860 |
| 2008 | -- | $48,860 |
Find assessor info on the county website
Neighborhood: Central West End
Nearby homes
- $--2 bd2 ba1.2k sqft4100 Forest Park Ave #118, Saint Louis, MO 63110Sold
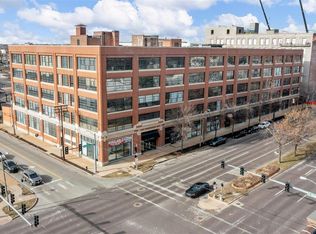
- $--2 bd2 ba1.5k sqft4100 Forest Park Ave UNIT 302, Saint Louis, MO 63108Sold
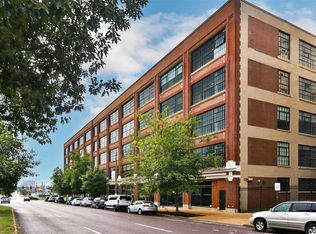
- $--1 bd2 ba1.1k sqft4100 Forest Park Ave #514, Saint Louis, MO 63110Sold
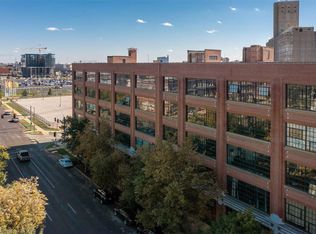
- $--1 bd2 ba1.1k sqft4100 Forest Park Ave APT 123, Saint Louis, MO 63110Sold
- $--1 bd1 ba725 sqft4100 Forest Park Ave #326, Saint Louis, MO 63108Sold
- $--1 bd2 ba1.1k sqft4100 Forest Park Ave #516, Saint Louis, MO 63110Sold
- $--1 bd2 ba1.1k sqft4100 Forest Park Ave #322, Saint Louis, MO 63110Sold
- $--1 bd2 ba1.1k sqft4100 Forest Park Ave APT 221, Saint Louis, MO 63108Sold
- $--1 bd2 ba1.1k sqft4100 Forest Park Ave UNIT 217, Saint Louis, MO 63108Sold
Nearby schools
GreatSchools rating
- 2/10Adams Elementary SchoolGrades: PK-6Distance: 0.9 mi
- 2/10Cole Elementary SchoolGrades: PK-8Distance: 0.9 mi
- 1/10Vashon High SchoolGrades: 9-12Distance: 1.7 mi
Schools provided by the listing agent
- Elementary: Adams Elem.
- Middle: Yeatman-Liddell Middle School
- High: Vashon High
Source: MARIS. This data may not be complete. We recommend contacting the local school district to confirm school assignments for this home.
Get a cash offer in 3 minutes
Find out how much your home could sell for in as little as 3 minutes with a no-obligation cash offer.
Estimated market value
$320,300
Get a cash offer in 3 minutes
Find out how much your home could sell for in as little as 3 minutes with a no-obligation cash offer.
Estimated market value
$320,300
- Missouri
- Saint Louis City
- Saint Louis
- 63110
- Central West End
- 4100 Forest Park Ave Apartment 202
Nearby cities
Nearby neighborhoods
Nearby zip codes
Other Saint Louis Topics
