Set within the iconic West End Lofts — a former World’s Fair-era Model T factory — this expansive residence delivers the perfect balance of historic architecture, modern updates, and unbeatable Central West End location. This unit offers generous room sizes & elevated urban living in the heart of the Cortex Innovation District.
Inside, soaring concrete ceilings, exposed brick, original columns, & oversized north-facing windows create a dramatic yet inviting atmosphere filled with natural light. Freshly painted throughout, the home has been thoughtfully updated with all-new wide-plank flooring, new carpet, designer lighting, & a brand-new stainless refrigerator,— creating a move-in-ready space that feels both sophisticated & comfortable.
The open-concept living and dining area flows seamlessly into the kitchen, where granite countertops, stainless steel appliances, Italian-styled cabinetry, built-in pantry storage, and generous prep space make entertaining effortless.
The spacious primary suite is designed as a true retreat, featuring an oversized walk-in closet and a spa-inspired bath with dual vanities, separate water closet, frameless glass shower, and multiple body sprayers. A second bedroom and full bath provide flexibility for guests, office space, or everyday living. In-unit laundry with washer and dryer included, one secure garage parking space, and dedicated storage add convenience.
West End Lofts offers resort-style amenities including a pool, fitness center, guest suite, billiards room, secure gated parking, and updated lobby spaces. The location places you moments from BJC, SLU, WashU Medical Campus, Cortex, The City Foundry, Forest Park, and the restaurants, coffee shops, and nightlife of the Central West End.
Urban sophistication, historic character, and an exceptional location — Best of all, only one utility bill - Your condo fee covers the rest! Plus a 1-year home protection plan included.
Closed
Listed by: RE/MAX Results • Mary Krummenacher • Contact: 314-496-8286
Bought with: RE/MAX Results
Price Unknown
4100 Forest Park Ave APT 304, Saint Louis, MO 63110
2beds
1,208sqft
Condominium, Apartment
Built in 1928
-- sqft lot
$317,900 Zestimate®
$--/sqft
$2,145 Estimated rent
Home value
$317,900
$302,000 - $334,000
$2,145/mo
Zestimate® history
Owner options
List your home for rent
$2,145/mo
Rent Zestimate®
Find your next renter with Zillow Rental Manager. Plus, with online applications, you can quickly screen prospective tenants – for free.
$2,145/mo
Rent Zestimate®
Refinance and save
$786/mo
Est. payment
Refinancing to a lower rate could help reduce your monthly payments and save thousands over the life of the loan.
$786/mo
Est. payment
Explore your selling options
Work with a Zillow partner agent
Leverage their expertise and Zillow's premium Showcase listings to get your home seen by more buyers.
Get startedList with your own agent
Get your home in front of millions of buyers by listing it on Zillow.
Learn how to do itSell it yourself
Take full control of how buyers see your home on Zillow by listing For Sale by Owner (FSBO).
List your homeWhat's special
Granite countertopsNew carpetGenerous room sizesBuilt-in pantry storageOversized walk-in closetDesigner lightingSpacious primary suite
Zillow last checked:
Listing updated:
Listed by:
Mary Krummenacher 314-496-8286,
RE/MAX Results
Bought with:
Mary Krummenacher, 2002013461
RE/MAX Results
Source: MARIS,MLS#: 26003016 Originating MLS: St. Louis Association of REALTORS
Originating MLS: St. Louis Association of REALTORSFacts & features
Interior
Bedrooms & bathrooms
- Bedrooms: 2
- Bathrooms: 2
- Full bathrooms: 2
- Main level bathrooms: 2
- Main level bedrooms: 2
Primary bedroom
- Features: Floor Covering: Carpeting
- Level: Main
- Area: 180
- Dimensions: 12x15
Bedroom 2
- Features: Floor Covering: Carpeting
- Area: 100
- Dimensions: 10x10
Primary bathroom
- Features: Floor Covering: Ceramic Tile
- Level: Main
- Area: 156
- Dimensions: 12x13
Bathroom
- Features: Floor Covering: Ceramic Tile
- Area: 42
- Dimensions: 6x7
Dining room
- Features: Floor Covering: Laminate
Kitchen
- Features: Floor Covering: Laminate
- Area: 117
- Dimensions: 9x13
Living room
- Features: Floor Covering: Laminate, Wood
- Area: 171
- Dimensions: 19x9
Heating
- Electric, Forced Air
Cooling
- Ceiling Fan(s), Central Air, Electric
Appliances
- Included: Dishwasher, Disposal, Dryer, Microwave, Gas Oven, Range Hood, Gas Range, Refrigerator, Washer, Electric Water Heater
Features
- Breakfast Bar, Custom Cabinetry, Dining/Living Room Combo, Double Vanity, Eat-in Kitchen, Elevator, Granite Counters, High Ceilings, High Speed Internet, Kitchen/Dining Room Combo, Open Floorplan, Shower, Solid Surface Countertop(s), Walk-In Closet(s)
- Flooring: Carpet, Hardwood
- Has basement: No
- Has fireplace: No
Interior area
- Total structure area: 1,208
- Total interior livable area: 1,208 sqft
- Finished area above ground: 1,208
Property
Parking
- Total spaces: 1
- Parking features: Carport
- Carport spaces: 1
Features
- Levels: One
- Has private pool: Yes
- Pool features: In Ground
Lot
- Features: Near Public Transit
Details
- Parcel number: 39170003700
- Special conditions: Standard
Construction
Type & style
- Home type: Condo
- Architectural style: Contemporary,High-Rise-4+ Stories,Historic,Loft,Other
- Property subtype: Condominium, Apartment
- Attached to another structure: Yes
Materials
- Brick
Condition
- Updated/Remodeled
- New construction: No
- Year built: 1928
Utilities & green energy
- Electric: Ameren
- Sewer: Public Sewer
- Water: Public
Community & HOA
Community
- Subdivision: West End Lofts 01 Amd
HOA
- Has HOA: Yes
- Amenities included: Association Management, Elevator(s), Fitness Center, Outside Management, Parking, Pool, Service Elevator(s), Storage
- Services included: Maintenance Grounds, Maintenance Parking/Roads, Pool, Sewer, Snow Removal, Trash, Water
- HOA fee: $786 monthly
- HOA name: West End Lofts Condo
Location
- Region: Saint Louis
Financial & listing details
- Tax assessed value: $45,970
- Annual tax amount: $3,763
- Date on market: 5/8/2026
- Cumulative days on market: 53 days
- Listing terms: Cash,Conventional
- Ownership: Private
Price history
| Date | Event | Price |
|---|---|---|
| 6/30/2026 | Sold | -- |
Source:  MARIS #26003016 Report a problem MARIS #26003016 Report a problem | ||
| 6/3/2026 | Contingent | $325,000$269/sqft |
Source: MARIS #26003016 Report a problem | ||
| 5/8/2026 | Listed for sale | $325,000+22.6%$269/sqft |
Source: MARIS #26003016 Report a problem | ||
| 7/21/2020 | Sold | -- |
Source: MARIS #20024330 Report a problem | ||
| 7/3/2020 | Pending sale | $265,000$219/sqft |
Source: Dielmann Sotheby's Intl Realty #20024330 Report a problem | ||
| 6/30/2020 | Price change | $265,000-1.9%$219/sqft |
Source: Dielmann Sotheby's Intl Realty #20024330 Report a problem | ||
| 5/26/2020 | Price change | $270,000-1.8%$224/sqft |
Source: Dielmann Sotheby's Intl Realty #20024330 Report a problem | ||
| 4/27/2020 | Listed for sale | $275,000$228/sqft |
Source: Dielmann Sotheby's Intl Realty #20024330 Report a problem | ||
Public tax history
| Year | Property taxes | Tax assessment |
|---|---|---|
| 2025 | $3,763 +4.7% | $45,970 +7% |
| 2024 | $3,596 +5.2% | $42,960 |
| 2023 | $3,419 +0.1% | $42,960 +4% |
| 2022 | $3,415 +0.1% | $41,310 |
| 2021 | $3,410 +1.1% | $41,310 |
| 2020 | $3,372 | $41,310 |
| 2019 | $3,372 | $41,310 +6.4% |
| 2018 | $3,372 +3.1% | $38,840 |
| 2017 | $3,270 +0.5% | $38,840 |
| 2016 | $3,255 +10.4% | $38,840 |
| 2015 | $2,948 +0.1% | $38,840 |
| 2014 | $2,946 | $38,840 |
| 2013 | $2,946 | $38,840 +0% |
| 2012 | -- | $38,830 |
| 2011 | -- | $38,830 -70.6% |
| 2010 | -- | $132,220 +240.5% |
| 2009 | $2,581 | $38,830 |
| 2008 | -- | $38,830 |
Find assessor info on the county website
Neighborhood: Central West End
Nearby homes
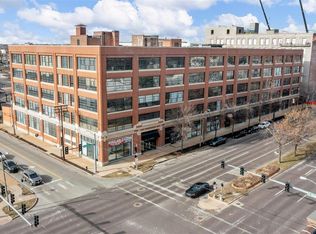
- $--2 bd2 ba1.2k sqft4100 Forest Park Ave #118, Saint Louis, MO 63110Sold
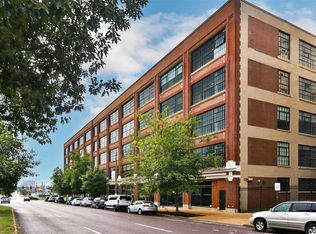
- $--2 bd2 ba1.5k sqft4100 Forest Park Ave UNIT 302, Saint Louis, MO 63108Sold
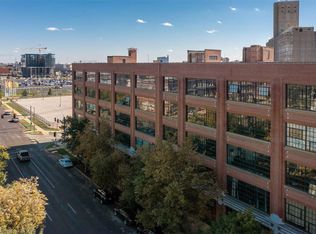
- $--1 bd2 ba1.1k sqft4100 Forest Park Ave #514, Saint Louis, MO 63110Sold
- $--1 bd2 ba1.1k sqft4100 Forest Park Ave APT 123, Saint Louis, MO 63110Sold
- $--1 bd1 ba725 sqft4100 Forest Park Ave #326, Saint Louis, MO 63108Sold
- $--1 bd2 ba1.1k sqft4100 Forest Park Ave #516, Saint Louis, MO 63110Sold
- $--1 bd2 ba1.1k sqft4100 Forest Park Ave #322, Saint Louis, MO 63110Sold
- $--1 bd2 ba1.1k sqft4100 Forest Park Ave APT 221, Saint Louis, MO 63108Sold
- $--1 bd2 ba1.1k sqft4100 Forest Park Ave UNIT 217, Saint Louis, MO 63108Sold
Nearby schools
GreatSchools rating
- 2/10Adams Elementary SchoolGrades: PK-6Distance: 0.9 mi
- 2/10Cole Elementary SchoolGrades: PK-8Distance: 0.9 mi
- 1/10Vashon High SchoolGrades: 9-12Distance: 1.7 mi
Schools provided by the listing agent
- Elementary: Adams Elem.
- Middle: Yeatman-Liddell Middle School
- High: Vashon High
Source: MARIS. This data may not be complete. We recommend contacting the local school district to confirm school assignments for this home.
Get a cash offer in 3 minutes
Find out how much your home could sell for in as little as 3 minutes with a no-obligation cash offer.
Estimated market value
$317,900
Get a cash offer in 3 minutes
Find out how much your home could sell for in as little as 3 minutes with a no-obligation cash offer.
Estimated market value
$317,900
- Missouri
- Saint Louis City
- Saint Louis
- 63110
- Central West End
- 4100 Forest Park Ave Apartment 304
Nearby cities
Nearby neighborhoods
Nearby zip codes
Other Saint Louis Topics
