Skip main navigation
Closed
  • Listed by: Compass Realty Group • Megan Rowe • Contact: 314-378-4077
    Bought with: RE/MAX Results
    $305,700

    4100 Forest Park Ave APT 314, Saint Louis, MO 63108

    1beds
    1,167sqft
    Condominium, Apartment
    Built in 2008
    -- sqft lot
    $305,700 Zestimate®
    $262/sqft
    $2,098 Estimated rent

    Home value

    $305,700

    $263,000 - $361,000

    $2,098/mo

    Zestimate® history
    Loading
    Loading...

    Owner options

    List your home for rent

    $2,098/mo

    Rent Zestimate®

    Find your next renter with Zillow Rental Manager. Plus, with online applications, you can quickly screen prospective tenants – for free.

    Learn more

    $2,098/mo

    Rent Zestimate®

    Refinance and save

    $2,520/mo

    Est. payment

    Refinancing to a lower rate could help reduce your monthly payments and save thousands over the life of the loan.

    See today's rates

    $2,520/mo

    Est. payment

    Explore your selling options

    Work with a Zillow partner agent

    Leverage their expertise and Zillow's premium Showcase listings to get your home seen by more buyers.

    Get started

    List with your own agent

    Get your home in front of millions of buyers by listing it on Zillow.

    Learn how to do it

    Sell it yourself

    Take full control of how buyers see your home on Zillow by listing For Sale by Owner (FSBO).

    List your home

    What's special

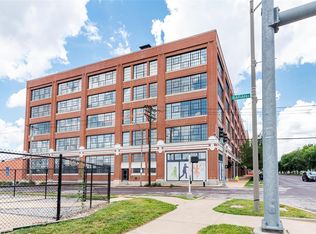
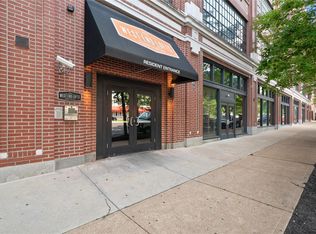
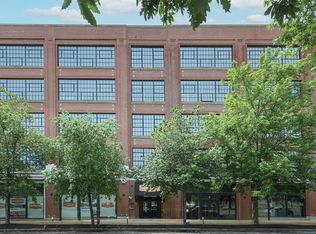
    Chic & stylish urban living at West End Lofts. Floor plan offers over 1,100 sqft w/ 1 bed, 1.5 bth & den/office. Bright entry welcomes you w/ sleek wood floors. Gourmet kitchen feat. stainless appliances, Italian cabinetry & designer lighting. Light & airy LR has a gas fireplace & custom built-ins. Enjoy the ease of entertaining w/ a covered patio off the living room w/ gas hook-up for grilling & a half-bth off the kitchen next to the Convenient Laundry. Primary Bedroom boasts soaring ceilings, large walk-in closet & luxury bth with dual vanities & expansive shower. Nicely-sized office is perfect for working from home. This full amenity building has an incredible pool, a fully equipped fitness center, amazon locker, guest suite, billiard room, updated lobby, & covered parking spot behind secured gates. Ideally situated in proximity to Scottish Arms, Juniper, Scarlett’s & City Foundry. Close to the heart of the CWE/Euclid Avenue & located near SLU, BJC, & Wash-U Medical School. Location: City

    This property is off market, which means it's not currently listed for sale or rent on Zillow. This may be different from what's available on other websites or public sources.

    Zillow last checked:

    Listing updated:

    Listed by:

    Megan Rowe 314-378-4077,

    Compass Realty Group

    Bought with:

    Barbara Heise, 2009010415

    RE/MAX Results

    Source: MARIS,MLS#: 22049284MLS LogoOriginating MLS: St. Louis Association of REALTORS

    Facts & features

    Interior

    Bedrooms & bathrooms
    • Bedrooms: 1
    • Bathrooms: 2
    • Full bathrooms: 1
    • 1/2 bathrooms: 1
    • Main level bathrooms: 2
    • Main level bedrooms: 1
    Bedroom
    • Features: Floor Covering: Carpeting, Wall Covering: None
    • Level: Main
    • Area: 195
    • Dimensions: 15x13
    Den
    • Features: Floor Covering: Wood, Wall Covering: None
    • Level: Main
    • Area: 108
    • Dimensions: 12x9
    Kitchen
    • Features: Floor Covering: Wood, Wall Covering: None
    • Level: Main
    • Area: 266
    • Dimensions: 19x14
    Living room
    • Features: Floor Covering: Wood, Wall Covering: None
    • Level: Main
    • Area: 266
    • Dimensions: 19x14
    Heating
    • Forced Air, Electric
    Cooling
    • Ceiling Fan(s), Central Air, Electric
    Appliances
    • Included: Electric Water Heater, Dishwasher, Disposal, Microwave, Gas Range, Gas Oven, Refrigerator
    • Laundry: Washer Hookup, Main Level
    Features
    • Kitchen/Dining Room Combo, Double Vanity, Shower, High Ceilings, Walk-In Closet(s), Elevator, Storage, Breakfast Bar, Custom Cabinetry, Eat-in Kitchen, Granite Counters
    • Flooring: Carpet, Hardwood
    • Doors: Sliding Doors
    • Basement: Storage Space
    • Number of fireplaces: 1
    • Fireplace features: Living Room
    Interior area
    • Total structure area: 1,167
    • Total interior livable area: 1,167 sqft
    • Finished area above ground: 1,167

    Property

    Parking
    • Total spaces: 1
    • Parking features: Assigned, Covered
    • Carport spaces: 1
    Features
    • Levels: Three Or More
    • Patio & porch: Patio
    • Pool features: In Ground
    Lot
    • Features: Near Public Transit
    Details
    • Parcel number: 39170004700
    • Special conditions: Standard

    Construction

    Type & style
    • Home type: Condo
    • Architectural style: Historic,Mid-Rise 3or4 Story,Loft
    • Property subtype: Condominium, Apartment
    Materials
    • Brick
    Condition
    • Year built: 2008

    Utilities & green energy

    • Sewer: Public Sewer
    • Water: Public
    • Utilities for property: Natural Gas Available

    Community & HOA

    Community
    • Features: Clubhouse, Fitness Center
    • Security: Smoke Detector(s)
    • Subdivision: First Amendment/West End Lofts
    HOA
    • Amenities included: Association Management
    • Services included: Insurance, Maintenance Grounds, Maintenance Parking/Roads, Pool, Recreational Facilities, Sewer, Snow Removal, Trash
    • HOA fee: $545 monthly
    Location
    • Region: Saint Louis

    Financial & listing details

    • Price per square foot: $262/sqft
    • Annual tax amount: $3,114
    • Date on market: 8/1/2022
    • Cumulative days on market: 31 days
    • Listing terms: Cash,Conventional,Other
    • Ownership: Private

    Price history

    DateEventPrice
    10/5/2022Sold--
    Source: MARIS #22049284 Report a problem
    9/1/2022Pending sale$229,000$196/sqft
    Source: MARIS #22049284 Report a problem
    8/6/2022Contingent$229,000$196/sqft
    Source: MARIS #22049284 Report a problem
    8/1/2022Listed for sale$229,000$196/sqft
    Source: MARIS #22049284 Report a problem
    8/23/2018Sold--
    Source: MARIS #18049345 Report a problem

    Public tax history

    Tax history is unavailable.

    Neighborhood: Central West End

    Nearby schools

    GreatSchools rating
    Schools provided by the listing agent
    • Elementary: Adams Elem.
    • Middle: Long Middle Community Ed. Center
    • High: Vashon High

    Source: MARIS. This data may not be complete. We recommend contacting the local school district to confirm school assignments for this home.

    Get a cash offer in 3 minutes
    Find out how much your home could sell for in as little as 3 minutes with a no-obligation cash offer.
    Estimated market value
    $305,700
    Get a cash offer in 3 minutes
    Find out how much your home could sell for in as little as 3 minutes with a no-obligation cash offer.
    Estimated market value
    $305,700