Unique corner location at West End Lofts! This pristine, contemporary space is filled with designer touches including wood floors, granite counter tops, Italian cabinetry and fabulous designer lighting. The Pearson floor plan has a light filled living/dining area that opens up to a private 21' x 9' screened in porch with gas hook-up for grilling (grill included). An open kitchen with stainless appliances (microwave & dishwasher 2023) proudly anchors the living space. The large primary suite (mirrored armoires included) features a spa-like bathroom with dual vanities & stall shower with upgraded glass door. A flexible den/office, laundry closet (washer/dryer included) and half bath provide ease in everyday condo living. Sale includes one covered parking space & private storage space. West End Lofts is a full amenity building with a secure entry system, updated lobby, outdoor swimming pool, high-end fitness center, guest suite, billiards room & gated parking. This lifestyle community is perfectly located in close proximity to Wash U Med School, BJC Campus, SLU, the Cortex District & the dining/entertainment of the vibrant CWE. Condo fee includes everything but electric. Welcome home! Location: City
Closed
Listed by: Dielmann Sotheby's International Realty • Robin Halterman • Contact: 314-456-6733
Bought with: Coldwell Banker Realty - Gundaker
Price Unknown
4100 Forest Park Ave APT 323, Saint Louis, MO 63108
1beds
1,128sqft
Condominium, Apartment
Built in 1913
-- sqft lot
$224,400 Zestimate®
$--/sqft
$1,994 Estimated rent
Home value
$224,400
$197,000 - $256,000
$1,994/mo
Zestimate® history
Owner options
List your home for rent
$1,994/mo
Rent Zestimate®
Find your next renter with Zillow Rental Manager. Plus, with online applications, you can quickly screen prospective tenants – for free.
$1,994/mo
Rent Zestimate®
Refinance and save
$634/mo
Est. payment
Refinancing to a lower rate could help reduce your monthly payments and save thousands over the life of the loan.
$634/mo
Est. payment
Explore your selling options
Work with a Zillow partner agent
Leverage their expertise and Zillow's premium Showcase listings to get your home seen by more buyers.
Get startedList with your own agent
Get your home in front of millions of buyers by listing it on Zillow.
Learn how to do itSell it yourself
Take full control of how buyers see your home on Zillow by listing For Sale by Owner (FSBO).
List your homeWhat's special
Outdoor swimming poolGranite counter topsCorner locationSpa-like bathroomOpen kitchenLarge primary suiteDual vanities
Zillow last checked:
Listing updated:
Listed by:
Robin Halterman 314-456-6733,
Dielmann Sotheby's International Realty
Bought with:
Darby Seymour, 2002031418
Coldwell Banker Realty - Gundaker
Source: MARIS,MLS#: 25033696 Originating MLS: St. Louis Association of REALTORS
Originating MLS: St. Louis Association of REALTORSFacts & features
Interior
Bedrooms & bathrooms
- Bedrooms: 1
- Bathrooms: 2
- Full bathrooms: 1
- 1/2 bathrooms: 1
- Main level bathrooms: 2
- Main level bedrooms: 1
Primary bedroom
- Features: Floor Covering: Carpeting
- Level: Main
- Area: 315
- Dimensions: 15x21
Den
- Features: Floor Covering: Carpeting
- Level: Main
- Area: 135
- Dimensions: 15x9
Dining room
- Features: Floor Covering: Wood Veneer
- Level: Main
- Area: 126
- Dimensions: 9x14
Kitchen
- Features: Floor Covering: Wood Veneer
- Level: Main
- Area: 130
- Dimensions: 10x13
Living room
- Features: Floor Covering: Wood Veneer
- Level: Main
- Area: 228
- Dimensions: 19x12
Heating
- Electric, Forced Air
Cooling
- Ceiling Fan(s), Central Air, Electric
Appliances
- Included: Stainless Steel Appliance(s), Dishwasher, Disposal, Dryer, Microwave, Range Hood, Gas Range, Refrigerator, Washer
- Laundry: Main Level, In Unit
Features
- Breakfast Bar, Ceiling Fan(s), Chandelier, Custom Cabinetry, Dining/Living Room Combo, Double Vanity, Granite Counters, High Ceilings, High Speed Internet, Kitchen/Dining Room Combo, Open Floorplan, Shower, Storage
- Flooring: Carpet, Ceramic Tile, Wood
- Doors: Pocket Door(s), Sliding Doors
- Basement: Storage Space
- Has fireplace: No
- Fireplace features: None
Interior area
- Total structure area: 1,128
- Total interior livable area: 1,128 sqft
- Finished area above ground: 1,128
- Finished area below ground: 0
Property
Parking
- Total spaces: 1
- Parking features: Assigned, Carport, Covered
- Carport spaces: 1
Accessibility
- Accessibility features: Accessible Approach with Ramp
Features
- Levels: One
- Patio & porch: Deck
- Pool features: In Ground
Lot
- Features: Near Public Transit
Details
- Parcel number: 39170005600
Construction
Type & style
- Home type: Condo
- Architectural style: High-Rise-4+ Stories,Contemporary,Historic,Loft
- Property subtype: Condominium, Apartment
Materials
- Brick
Condition
- Updated/Remodeled
- New construction: No
- Year built: 1913
Utilities & green energy
- Sewer: Public Sewer
- Water: Public
Community & HOA
Community
- Features: Clubhouse, Fitness Center, Pool, Sidewalks, Street Lights
- Security: Smoke Detector(s)
- Subdivision: West End Lofts
HOA
- Has HOA: Yes
- Amenities included: Elevator(s), Fitness Center, Game Room, Outside Management, Pool
- Services included: Cable TV, Clubhouse, Gas, Hot Water, Internet, Maintenance Grounds, Maintenance Parking/Roads, Common Area Maintenance, Exterior Maintenance, Pool Maintenance, Management, Pool, Sewer, Snow Removal, Trash, Water
- HOA fee: $634 monthly
- HOA name: West End Lofts Condo Association
Location
- Region: Saint Louis
Financial & listing details
- Annual tax amount: $3,359
- Date on market: 5/29/2025
- Cumulative days on market: 13 days
- Listing terms: Cash,Conventional
- Ownership: Private
Price history
| Date | Event | Price |
|---|---|---|
| 7/11/2025 | Sold | -- |
Source:  MARIS #25033696 Report a problem MARIS #25033696 Report a problem | ||
| 6/11/2025 | Pending sale | $225,000$199/sqft |
Source: MARIS #25033696 Report a problem | ||
| 5/29/2025 | Listed for sale | $225,000+2.3%$199/sqft |
Source: MARIS #25033696 Report a problem | ||
| 5/11/2021 | Sold | -- |
Source: MARIS #21011891 Report a problem | ||
| 3/30/2021 | Pending sale | $220,000$195/sqft |
Source: MARIS #21011891 Report a problem | ||
| 3/16/2021 | Listed for sale | $220,000$195/sqft |
Source: MARIS #21011891 Report a problem | ||
Public tax history
Tax history is unavailable.
Neighborhood: Central West End
Nearby homes
- $--2 bd2 ba1.4k sqft4100 Forest Park Ave #406, Saint Louis, MO 63108Sold

- $--1 bd1 ba782 sqft4100 Forest Park Ave APT 227, Saint Louis, MO 63108Sold

- $369,3002 bd2 ba1.4k sqft4100 Forest Park Ave #305, Saint Louis, MO 63110Off Market

- $320,9002 bd2 ba1.5k sqft4100 Forest Park Ave APT 212, Saint Louis, MO 63108Off Market
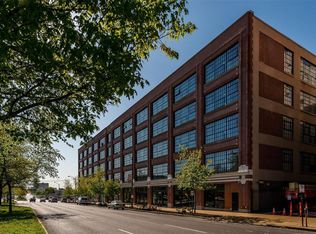
- $278,2001 bd1 ba1.1k sqft4100 Forest Park Ave APT 324, Saint Louis, MO 63108Off Market
- $--2 bd2 ba1.2k sqft4100 Forest Park Ave APT 303, Saint Louis, MO 63110Sold
- $--2 bd2 ba1.4k sqft4100 Forest Park Ave APT 319, Saint Louis, MO 63108Sold
- $--2 bd2 ba1.1k sqft4100 Forest Park Ave APT 307, Saint Louis, MO 63108Sold
Nearby schools
GreatSchools rating
- 2/10Adams Elementary SchoolGrades: PK-6Distance: 0.9 mi
- 2/10Cole Elementary SchoolGrades: PK-8Distance: 0.8 mi
- 1/10Vashon High SchoolGrades: 9-12Distance: 1.7 mi
Schools provided by the listing agent
- Elementary: Adams Elem.
- Middle: Long Middle Community Ed. Center
- High: Vashon High
Source: MARIS. This data may not be complete. We recommend contacting the local school district to confirm school assignments for this home.
Get a cash offer in 3 minutes
Find out how much your home could sell for in as little as 3 minutes with a no-obligation cash offer.
Estimated market value
$224,400
Get a cash offer in 3 minutes
Find out how much your home could sell for in as little as 3 minutes with a no-obligation cash offer.
Estimated market value
$224,400
- Missouri
- Saint Louis City
- Saint Louis
- 63108
- Central West End
- 4100 Forest Park Ave Apartment 323
Nearby cities
Nearby neighborhoods
Nearby zip codes
Other Saint Louis Topics
