
Welcome to your dream condo in St. Louis' vibrant Central West End! This exquisite 1-bedroom, 1-bathroom residence boasts breathtaking high ceilings and an abundance of natural light that enhances its open and airy feel. Step inside to discover new luxury vinyl flooring that beautifully complements the modern kitchen, complete with elegant granite countertops and upgraded shelving for all your culinary needs. The spacious bedroom features custom storage solutions in the closet, ensuring everything has its place. Relax on the covered and screened patio overlooking the pool, your private oasis for unwinding. Enjoy the convenience of a designated covered parking spot, an elevator, a shared workout room, a dog washing station, and a dedicated storage locker in the basement. this condo offers a blend of elegance and ease you won't want to miss! Location: Corner Location, Industrial Area
Condo for rent
$1,800/moFees may apply
4100 Forest Park Ave, Unit 424, Saint Louis, MO 63130
1beds
1,130sqft
Price may not include required fees and charges. Learn more|
Condo
Available now
Air conditioner, central air, electric
In unit laundry
1 Carport space parking
Central, electric, forced air
What's special
Open and airy feelElegant granite countertopsModern kitchenSpacious bedroomUpgraded shelvingDesignated covered parking spotNew luxury vinyl flooring
- 6 days |
- -- |
- -- |
Zillow last checked:
Listing updated:
Travel times

Let’s turn your rent into credit progress
Build credit history with every on-time payment and get credit for the payment you’re already making.
Facts & features
Interior
Bedrooms & bathrooms
- Bedrooms: 1
- Bathrooms: 1
- Full bathrooms: 1
Heating
- Central, Electric, Forced Air
Cooling
- Air Conditioner, Central Air, Electric
Appliances
- Included: Dishwasher, Dryer, Electric Water Heater, Free-Standing Gas Range, Refrigerator, Stainless Steel Appliance(s), Washer, Washer/Dryer Stacked
- Laundry: In Unit, Laundry Closet, Main Level
Features
- Bar, Breakfast Bar, Ceiling Fan(s), Ceiling Fan(s), Custom Cabinetry, Dining/Living Room Combo, Elevator, Granite Counters, Kitchen Island, Kitchen/Dining Room Combo, Open Floorplan, Shower, Stone Counters, Storage
- Flooring: Ceramic
Interior area
- Total interior livable area: 1,130 sqft
Property
Parking
- Total spaces: 1
- Parking features: Assigned, Carport, Covered, Off Street
- Has carport: Yes
- Details: Contact manager
Features
- Patio & porch: Covered, Patio
- Exterior features: Balcony, Custom Cabinetry, Dining/Living Room Combo, Kitchen/Dining Room Combo, Shower, Storage, Storm Sewer
- Pool features: Filtered, In Ground, Outdoor Pool
- Has view: Yes
- View description: City View
Lot
- Features: City Lot
Details
- Additional structures: Storage
Construction
Type & style
- Home type: Condo
- Architectural style: Modern
- Property subtype: Condo
Condition
- Year built: 1913
Community & HOA
Community
- Features: Curbs, Fitness Center, Sidewalks, Street Lights
HOA
- Amenities included: Fitness Center, Management, Storage
Location
- Region: Saint Louis
Financial & listing details
- Lease term: 12 Months
Nearby apartments for rent


Price history
| Date | Event | Price |
|---|---|---|
| 9/3/2026 | Listed for rent | $1,800$2/sqft |
Source: MARIS #26057089 Report a problem | ||
Neighborhood: Central West End
Nearby schools
GreatSchools rating
- 2/10Adams Elementary SchoolGrades: PK-6Distance: 0.9 mi
- 3/10Long Middle Community Ed. CenterGrades: 6-8Distance: 3.9 mi
- 1/10Vashon High SchoolGrades: 9-12Distance: 1.7 mi
Similar homes for rent

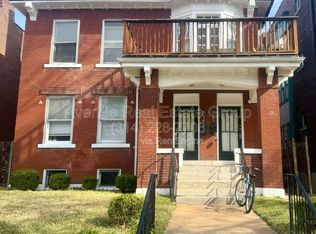
There are 3 available units in this apartment building