Welcome to this beautifully updated 3-bedroom, 2.5 bath residence nestled in a quiet cul-de-sac neighborhood with a serene backyard and Pool!. This move-in-ready home offers style, comfort, and exceptional entertaining space. Step inside to find wood-look tile flooring, fresh paint and updated texture throughout, custom kitchen cabinetry, and modern lighting upgrades. Every detail has been thoughtfully enhanced. The front wing of the home features a cozy fireplace and a versatile flex space that can serve as a formal dining room or second living area. This area includes a dedicated half bath and a stylish wet bar complete with stunning black quartz countertops perfect for entertaining guests.On the opposite side of the home, you’ll find a beautiful kitchen that overlooks the backyard and opens seamlessly into the main living area, creating an inviting and functional layout.All three bedrooms are privately situated for peace and quiet. The oversized primary suite offers plenty of space for a sitting area, and the updated en-suite bathroom adds a modern touch. Down the hall are two additional bedrooms, a full bathroom, and a conveniently located laundry area. The freshly painted exterior gives the home a modern, one-of-a-kind curb appeal. Just in time for summer, enjoy the serene backyard featuring a sparkling pool and an 8-foot cedar privacy fence ideal for entertaining family and friends. Major upgrades include updated electrical and added foam insulation in the walls for improved energy efficiency. This truly a must-see home !
Sold
Price Unknown
4100 Foxmoor Ct, Arlington, TX 76016
3beds
1,936sqft
Single Family Residence
Built in 1975
4,051 Square Feet Lot
$372,100 Zestimate®
$--/sqft
$2,484 Estimated rent
Home value
$372,100
$346,000 - $398,000
$2,484/mo
Zestimate® history
Owner options
List your home for rent
$2,484/mo
Rent Zestimate®
Find your next renter with Zillow Rental Manager. Plus, with online applications, you can quickly screen prospective tenants – for free.
$2,484/mo
Rent Zestimate®
Refinance and save
Refinancing to a lower rate could help reduce your monthly payments and save thousands over the life of the loan.
Explore your selling options
Work with a Zillow partner agent
Leverage their expertise and Zillow's premium Showcase listings to get your home seen by more buyers.
Get startedList with your own agent
Get your home in front of millions of buyers by listing it on Zillow.
Learn how to do itSell it yourself
Take full control of how buyers see your home on Zillow by listing For Sale by Owner (FSBO).
List your homeWhat's special
Cozy fireplaceModern lighting upgradesModern one-of-a-kind curb appealStylish wet barFresh paintSerene backyardFreshly painted exterior
Zillow last checked:
Listing updated:
Listed by:
Vedran Ceric 0666220 817-888-8849,
The Property Shop 817-888-8849
Bought with:
Julie Sherman
RJ Williams & Company RE LLC
Source: NTREIS,MLS#: 21197491
Facts & features
Interior
Bedrooms & bathrooms
- Bedrooms: 3
- Bathrooms: 3
- Full bathrooms: 2
- 1/2 bathrooms: 1
Primary bedroom
- Features: Ceiling Fan(s), Walk-In Closet(s)
- Level: First
- Dimensions: 16 x 14
Bedroom
- Features: Walk-In Closet(s)
- Level: First
- Dimensions: 12 x 10
Bedroom
- Features: Walk-In Closet(s)
- Level: First
- Dimensions: 11 x 10
Primary bathroom
- Level: First
- Dimensions: 1 x 1
Other
- Level: First
- Dimensions: 9 x 7
Half bath
- Level: First
- Dimensions: 6 x 5
Kitchen
- Features: Breakfast Bar, Built-in Features, Butler's Pantry, Dual Sinks, Eat-in Kitchen, Granite Counters, Stone Counters, Walk-In Pantry
- Level: First
- Dimensions: 12 x 11
Laundry
- Features: Built-in Features
- Level: First
- Dimensions: 7 x 5
Living room
- Features: Fireplace
- Level: First
- Dimensions: 18 x 14
Living room
- Level: First
- Dimensions: 15 x 12
Heating
- Central, Electric
Cooling
- Central Air, Electric
Appliances
- Included: Dishwasher, Electric Cooktop, Electric Oven, Disposal, Wine Cooler
Features
- Wet Bar, Built-in Features, Decorative/Designer Lighting Fixtures, Eat-in Kitchen, Granite Counters, High Speed Internet, Open Floorplan, Pantry, Cable TV, Vaulted Ceiling(s), Walk-In Closet(s), Wired for Sound
- Flooring: Carpet, Tile
- Has basement: No
- Number of fireplaces: 1
- Fireplace features: Wood Burning
Interior area
- Total interior livable area: 1,936 sqft
Property
Parking
- Total spaces: 2
- Parking features: Door-Single, Driveway, Epoxy Flooring, Garage, Garage Door Opener
- Attached garage spaces: 2
- Has uncovered spaces: Yes
Features
- Levels: One
- Stories: 1
- Exterior features: Lighting, Rain Gutters, Storage
- Pool features: Gunite, In Ground, Pool
- Fencing: Wood
Lot
- Size: 4,051 Square Feet
- Features: Back Yard, Cul-De-Sac, Lawn, Landscaped, Sprinkler System
Details
- Parcel number: 02573156
- Other equipment: Irrigation Equipment
Construction
Type & style
- Home type: SingleFamily
- Architectural style: Contemporary/Modern,Traditional,Detached
- Property subtype: Single Family Residence
Materials
- Brick
- Foundation: Slab
Condition
- Year built: 1975
Utilities & green energy
- Sewer: Public Sewer
- Water: Public
- Utilities for property: Sewer Available, Water Available, Cable Available
Green energy
- Energy efficient items: Insulation, Lighting, Thermostat
Community & HOA
Community
- Subdivision: Rushmoor Add
HOA
- Has HOA: No
Location
- Region: Arlington
Financial & listing details
- Tax assessed value: $292,212
- Annual tax amount: $6,387
- Date on market: 3/4/2026
- Cumulative days on market: 103 days
- Listing terms: Cash,Conventional,FHA,VA Loan
Price history
| Date | Event | Price |
|---|---|---|
| 4/6/2026 | Sold | -- |
Source: NTREIS #21197491 Report a problem | ||
| 3/17/2026 | Pending sale | $389,990$201/sqft |
Source: NTREIS #21197491 Report a problem | ||
| 3/10/2026 | Contingent | $389,990$201/sqft |
Source: NTREIS #21197491 Report a problem | ||
| 3/4/2026 | Listed for sale | $389,990-1%$201/sqft |
Source: NTREIS #21197491 Report a problem | ||
| 3/4/2026 | Listing removed | $394,000$204/sqft |
Source: NTREIS #21120872 Report a problem | ||
| 1/23/2026 | Price change | $394,000-0.3%$204/sqft |
Source: NTREIS #21120872 Report a problem | ||
| 12/16/2025 | Price change | $395,000-1.3%$204/sqft |
Source: NTREIS #21120872 Report a problem | ||
| 11/28/2025 | Listed for sale | $400,000+471.4%$207/sqft |
Source: NTREIS #21120872 Report a problem | ||
| 10/27/2014 | Sold | -- |
Source: Public Record Report a problem | ||
| 9/24/2014 | Price change | $70,000$36/sqft |
Source: Auction.com Report a problem | ||
| 9/23/2014 | Listed for sale | -- |
Source: Auction.com Report a problem | ||
| 5/10/2004 | Sold | -- |
Source: Public Record Report a problem | ||
Public tax history
| Year | Property taxes | Tax assessment |
|---|---|---|
| 2025 | $4,279 -9.2% | $292,212 |
| 2024 | $4,711 -15% | $292,212 -10.1% |
| 2023 | $5,542 +9.5% | $325,067 +15.2% |
| 2022 | $5,062 +3.4% | $282,219 +13.8% |
| 2021 | $4,894 +9.3% | $248,000 +27.2% |
| 2020 | $4,477 +4.7% | $195,000 |
| 2019 | $4,276 +7.2% | $195,000 +11.3% |
| 2018 | $3,988 +0.1% | $175,242 |
| 2017 | $3,982 -5.3% | $175,242 +10.9% |
| 2016 | $4,204 +32.7% | $157,954 +31.5% |
| 2015 | $3,168 | $120,100 |
| 2014 | $3,168 | $120,100 +4.8% |
| 2013 | -- | $114,600 +0.2% |
| 2012 | -- | $114,400 -5.8% |
| 2011 | -- | $121,400 +8.1% |
| 2010 | -- | $112,300 -6.9% |
| 2009 | -- | $120,600 |
| 2008 | -- | $120,600 |
| 2007 | -- | $120,600 +4.1% |
| 2006 | -- | $115,900 |
| 2005 | -- | $115,900 |
| 2004 | -- | $115,900 |
| 2003 | -- | $115,900 +15.1% |
| 2002 | -- | $100,700 +11.9% |
| 2001 | -- | $90,000 |
| 2000 | -- | $90,000 |
Find assessor info on the county website
Neighborhood: West
Nearby homes
- $--3 bd2 ba1.6k sqft4102 Foxmoor Ct, Arlington, TX 76016Sold
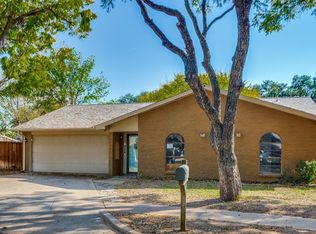
- $--3 bd2 ba1.6k sqft4102 Foxmoor Ct, Arlington, TX 76016Sold
- $290,1003 bd2 ba2.1k sqft4101 Foxmoor Ct, Arlington, TX 76016Off Market
- $299,8003 bd2 ba1.9k sqft2500 Crestmoor Ct, Arlington, TX 76016Off Market
- $247,7003 bd2 ba1.4k sqft2504 Crestmoor Ct, Arlington, TX 76016Off Market
- $315,7004 bd3 ba2.1k sqft4107 Rushmoor Dr, Arlington, TX 76016Off Market
- $274,9003 bd2 ba1.6k sqft4109 Rushmoor Dr, Arlington, TX 76016Off Market
- $--3 bd2 ba1.8k sqft4104 Foxmoor Ct, Arlington, TX 76016Sold
Nearby schools
GreatSchools rating
- 4/10Dunn Elementary SchoolGrades: PK-6Distance: 0.5 mi
- 7/10Young Junior High SchoolGrades: 7-8Distance: 0.6 mi
- 6/10Martin High SchoolGrades: 9-12Distance: 1.3 mi
Schools provided by the listing agent
- Elementary: Dunn
- High: Martin
- District: Arlington ISD
Source: NTREIS. This data may not be complete. We recommend contacting the local school district to confirm school assignments for this home.
Get a cash offer in 3 minutes
Find out how much your home could sell for in as little as 3 minutes with a no-obligation cash offer.
Estimated market value
$372,100
Get a cash offer in 3 minutes
Find out how much your home could sell for in as little as 3 minutes with a no-obligation cash offer.
Estimated market value
$372,100
- Texas
- Tarrant County
- Arlington
- 76016
- West
- 4100 Foxmoor Ct
