Stunning all-brick rancher in a beautiful mature neighborhood! Featuring 3 bedrooms and 2.5 baths, this home boasts a primary suite complete with hardwood flooring, a walk-in closet, and a full bath. The spacious living room highlights an inviting gas fireplace, while the eat-in kitchen offers updated white cabinetry and stainless steel appliances. Step off the kitchen into a screened-in patio featuring a built-in kegerator, which leads out to an open-air all-brick patio accented with built-in perimeter lighting—perfect for enjoying the incredible views. The fully finished walk-out lower level is an entertainer's dream, complete with a cool wet bar featuring a glossy wood countertop with a built-in checkers/chess board, pattern-stitched paneling, a second kegerator, a fridge, an ice maker, custom lighting, a built-in TV, and surround sound. The lower level also includes a half bath, rec room, and workshop. Offering over 3,000 sq. ft. of living space on just under one acre, this beautiful home is a must-see!
Pending
$540,000
4100 Friar Tuck Way, Sykesville, MD 21784
3beds
3,068sqft
Single Family Residence
Built in 1971
0.88 Acres Lot
$550,200 Zestimate®
$176/sqft
$-- HOA
What's special
Inviting gas fireplaceAll-brick rancherRec roomBuilt-in kegeratorWalk-in closetCustom lightingIncredible views
- 10 days
- 1,405
- 94
Likely to sell faster than
Zillow last checked:
Listing updated:
Listed by:
Corey Campbell 410-236-1339,
EXP Realty, LLC 8888607369,
Listing Team: The Campbell Group
Source: Bright MLS,MLS#: MDCR2037684
Facts & features
Interior
Bedrooms & bathrooms
- Bedrooms: 3
- Bathrooms: 3
- Full bathrooms: 2
- 1/2 bathrooms: 1
- Main level bathrooms: 2
- Main level bedrooms: 3
Basement
- Area: 1400
Heating
- Baseboard, Hot Water, Oil
Cooling
- Ceiling Fan(s), Central Air, Electric
Appliances
- Included: Cooktop, Dishwasher, Dryer, Exhaust Fan, Extra Refrigerator/Freezer, Ice Maker, Microwave, Self Cleaning Oven, Oven, Oven/Range - Gas, Range Hood, Washer, Gas Water Heater
- Laundry: Main Level, Washer/Dryer Hookups Only
Features
- Attic, Breakfast Area, Dining Area, Entry Level Bedroom, Floor Plan - Traditional, Kitchen - Country, Primary Bath(s), Recessed Lighting, Dry Wall
- Flooring: Wood
- Doors: Insulated, Six Panel, Sliding Glass, Storm Door(s)
- Windows: Bay/Bow, Double Pane Windows, Screens, Window Treatments
- Basement: Full,Finished,Exterior Entry,Rear Entrance,Walk-Out Access,Workshop
- Number of fireplaces: 1
- Fireplace features: Glass Doors, Gas/Propane
Interior area
- Total structure area: 3,068
- Total interior livable area: 3,068 sqft
- Finished area above ground: 1,668
- Finished area below ground: 1,400
Property
Parking
- Total spaces: 2
- Parking features: Garage Faces Side, Garage Door Opener, Driveway, Attached, Off Street
- Attached garage spaces: 2
- Has uncovered spaces: Yes
Accessibility
- Accessibility features: None
Features
- Levels: Two
- Stories: 2
- Patio & porch: Brick, Enclosed, Patio, Porch, Screened
- Exterior features: Extensive Hardscape
- Pool features: None
Lot
- Size: 0.88 Acres
- Features: Corner Lot
Details
- Additional structures: Above Grade, Below Grade
- Parcel number: 0704009428
- Zoning: R-400
- Special conditions: Standard
Construction
Type & style
- Home type: SingleFamily
- Architectural style: Ranch/Rambler
- Property subtype: Single Family Residence
Materials
- Brick
- Foundation: Concrete Perimeter
- Roof: Shingle
Condition
- Very Good
- New construction: No
- Year built: 1971
Details
- Builder model: BRICK LONG RANCHER
Utilities & green energy
- Sewer: Septic Exists
- Water: Well
Community & HOA
Community
- Subdivision: None Available
HOA
- Has HOA: No
Location
- Region: Sykesville
Financial & listing details
- Price per square foot: $176/sqft
- Tax assessed value: $461,967
- Annual tax amount: $4,995
- Date on market: 9/11/2026
- Listing agreement: Exclusive Right To Sell
- Listing terms: Cash,Conventional,FHA,VA Loan,USDA Loan
- Ownership: Fee Simple
Estimated market value
$550,200
$523,000 - $578,000
$3,879/mo
Price history
| Date | Event | Price |
|---|---|---|
| 9/15/2026 | Pending sale | $540,000$176/sqft |
Source:  Bright MLS #MDCR2037684 Report a problem Bright MLS #MDCR2037684 Report a problem | ||
| 9/11/2026 | Listed for sale | $540,000+20%$176/sqft |
Source: Bright MLS #MDCR2037684 Report a problem | ||
| 11/1/2017 | Listing removed | $450,000$147/sqft |
Source: Long & Foster Real Estate, Inc. #CR10033790 Report a problem | ||
| 8/17/2017 | Listed for sale | $450,000$147/sqft |
Source: Long & Foster Real Estate, Inc. #CR10033790 Report a problem | ||
Public tax history
| Year | Property taxes | Tax assessment |
|---|---|---|
| 2025 | $4,174 -6.6% | $436,700 +10.5% |
| 2024 | $4,468 +11.7% | $395,367 +11.7% |
| 2023 | $4,001 +13.2% | $354,033 +13.2% |
| 2022 | $3,534 +0.3% | $312,700 +0.3% |
| 2021 | $3,521 +0.3% | $311,633 +0.3% |
| 2020 | $3,509 +0.3% | $310,567 +0.3% |
| 2019 | $3,497 +0.8% | $309,500 +0.8% |
| 2018 | $3,468 +0.9% | $306,900 +0.9% |
| 2017 | $3,439 | $304,300 +0.9% |
| 2016 | -- | $301,700 |
| 2015 | -- | $301,700 |
| 2014 | -- | $301,700 -5.2% |
| 2013 | -- | $318,200 |
| 2012 | -- | $318,200 |
| 2011 | -- | $318,200 -20.1% |
| 2010 | -- | $398,060 +8.4% |
| 2009 | -- | $367,276 +9.1% |
| 2008 | -- | $336,493 +10.1% |
| 2007 | -- | $305,710 +11.3% |
| 2006 | -- | $274,672 +12.7% |
| 2005 | -- | $243,636 +14.6% |
| 2004 | -- | $212,600 +4.7% |
| 2003 | -- | $203,100 +4.9% |
| 2002 | -- | $193,600 +5.2% |
| 2001 | -- | $184,100 |
Find assessor info on the county website
Monthly payment
Est. payment
Payment breakdown
Explore the cost of this home by adjusting the details. Changes won't be saved.Climate risks
Neighborhood: 21784
Nearby schools
Schools provided by the listing agent
- Elementary: Mechanicsville
- High: Westminster
- District: Carroll County Public Schools
Source: Bright MLS. This data may not be complete. We recommend contacting the local school district to confirm school assignments for this home.
Similar homes

- $495,0004 bd4 ba2.4k sqft6205 Honeycomb Ct, Sykesville, MD 21784For Sale
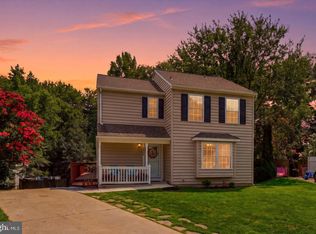
 MLS ID #MDCR2036722, Christina Landsman, Real Estate Professionals, Inc.. Bright MLS
 - $648,0004 bd3 ba4.3k sqft5201 Gate House Ct, Sykesville, MD 21784For Sale
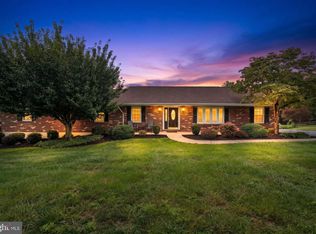 MLS ID #MDCR2036794, Nick Kellar, LPT Realty, LLC. Bright MLS
 - $630,0004 bd3 ba3.1k sqft614 Trixsam Rd, Sykesville, MD 21784For Sale
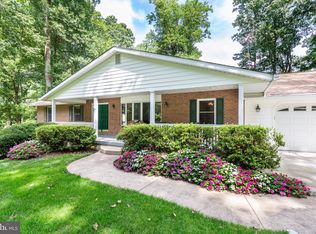 MLS ID #MDCR2037358, Rosie Robb, Sachs Realty. Bright MLS
 - $665,0004 bd4 ba2.6k sqft858 Margo Ct, Eldersburg, MD 21784For Sale
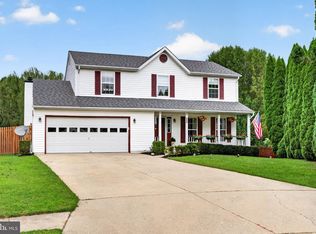 MLS ID #MDCR2037552, Ellie Mcintire, The KW Collective. Bright MLS
 - $599,0004 bd2 ba3.4k sqft3275 Sykesville Rd, Westminster, MD 21157For SaleMLS ID #MDCR2036750, Nick Kellar, LPT Realty, LLC. Bright MLS
- $514,9003 bd3 ba1.9k sqft701 Longview Ave, Westminster, MD 21157For SaleMLS ID #MDCR2037434, Vincent Stonesifer, Cummings & Co. Realtors. Bright MLS
- $699,9903 bd3 ba1.7k sqft6079 Ryon Ct, Eldersburg, MD 21784For SaleMLS ID #MDCR2037320, Zugell Jamison, Cummings & Co. Realtors. Bright MLS
- $489,0003 bd3 ba3k sqft703 Fairfield Ave, Westminster, MD 21157For SaleMLS ID #MDCR2037328, Galen Roop, Cummings & Co. Realtors. Bright MLS
- $519,9504 bd2 ba1.9k sqft1906 Suffolk Rd, Finksburg, MD 21048For SaleMLS ID #MDCR2037352, Gene Drubetskoy, EXP Realty, LLC. Bright MLS
- $510,0003 bd3 ba1.7k sqft7065 Melstone Valley Way, Marriottsville, MD 21104For SaleMLS ID #MDCR2037784, Joe Bird, Red Cedar Real Estate, LLC. Bright MLS
- $530,0003 bd2 ba1.7k sqft3502 Pleasant Plains Dr, Reisterstown, MD 21136For SaleMLS ID #MDCR2035964, Lee Moreno, Coldwell Banker Realty. Bright MLS
- $539,9003 bd2 ba2.2k sqft6816 Timberlane Rd, Baltimore, MD 21209For SaleMLS ID #MDBC2175962, Wayne Davis, United Real Estate Executives. Bright MLS
- $535,0004 bd3 ba2.7k sqft530 Mount Holly Dr, Westminster, MD 21157For SaleMLS ID #MDCR2036936, Grace Cloutier, Berkshire Hathaway HomeServices Homesale Realty. Bright MLS
- $599,9003 bd3 ba3.1k sqft5422 Woodbine Rd, Woodbine, MD 21797For SaleMLS ID #MDCR2032212, Rachelle Gaskins, Coldwell Banker Realty. Bright MLS
- $585,0004 bd4 ba3.5k sqft17 Strawhill Ct, Owings Mills, MD 21117For SaleMLS ID #MDBC2175276, Angela Evans, Long & Foster Real Estate, Inc.. Bright MLS
- $574,9004 bd3 ba1.7k sqft5350 Pommel Dr, Mount Airy, MD 21771For SaleMLS ID #MDCR2037430, Mary schroth, EXP Realty, LLC. Bright MLS
- $575,0005 bd3 ba2.3k sqft9092 Fox Ridge Dr, Union Bridge, MD 21791For SaleMLS ID #MDFR2086672, Sara Duncan, RE/MAX Distinctive Real Estate. Bright MLS
- $480,0003 bd3 ba1.9k sqft122 Elaine Ave, Westminster, MD 21157For SaleMLS ID #MDCR2037250, Judy Gill, Coldwell Banker Realty. Bright MLS
- $475,0003 bd3 ba2.9k sqft75 S Colonial Ave, Westminster, MD 21157For SaleMLS ID #MDCR2037078, Kim Pellegrino, Cummings & Co. Realtors. Bright MLS
- $600,0005 bd3 ba3.3k sqft2516 Baublitz Rd, Reisterstown, MD 21136For SaleMLS ID #MDBC2174228, Bob Lucido, Keller Williams Lucido Agency. Bright MLS
