Rare opportunity to own a truly special property tucked away on a breathtaking, heavily treed third of an acre corner lot near Lake Grapevine. Surrounded by mature trees and natural beauty, this incredibly well-maintained one-story home has been lovingly cared for by the same owners for the past 43 years and offers a peaceful retreat with unbeatable access to the outdoors. Backing directly to the scenic Northshore Trail Loop 5, this home is a dream for nature lovers, cyclists, runners, hikers, and anyone who enjoys an active lifestyle. Step outside your backyard and explore miles of wooded trails with stunning lake views, or head just minutes away to Murrell Park for boating, kayaking, camping, swimming, and access to the free boat ramp. The location offers the perfect balance of privacy, adventure, and convenience. Inside, the super cute updated home is filled with warmth and charm, featuring a cozy living room with a fireplace, 3 bedrooms, and 2.5 baths. The private primary suite includes an ensuite bath along with a versatile flex room connected to the utility room—ideal for a home office, nursery, workout room, playroom, or additional lounge space. One of the standout features of the home is the stunning sunroom with walls of windows overlooking the incredible backyard and surrounding trees, creating a peaceful space where nature truly becomes part of everyday living. Homes with this kind of lot, setting, trail access, corner lot privacy, and long-term pride of ownership rarely come available. This is more than a home—it’s a lifestyle.
Sold
Price Unknown
4100 Holly Ln, Flower Mound, TX 75022
3beds
1,900sqft
Single Family Residence
Built in 1963
0.32 Acres Lot
$515,700 Zestimate®
$--/sqft
$3,137 Estimated rent
Home value
$515,700
$485,000 - $547,000
$3,137/mo
Zestimate® history
Owner options
List your home for rent
$3,137/mo
Rent Zestimate®
Find your next renter with Zillow Rental Manager. Plus, with online applications, you can quickly screen prospective tenants – for free.
$3,137/mo
Rent Zestimate®
Refinance and save
Refinancing to a lower rate could help reduce your monthly payments and save thousands over the life of the loan.
Explore your selling options
Work with a Zillow partner agent
Leverage their expertise and Zillow's premium Showcase listings to get your home seen by more buyers.
Get startedList with your own agent
Get your home in front of millions of buyers by listing it on Zillow.
Learn how to do itSell it yourself
Take full control of how buyers see your home on Zillow by listing For Sale by Owner (FSBO).
List your homeWhat's special
Corner lot privacySuper cute updated home
Zillow last checked:
Listing updated:
Listed by:
Shelby Buehler 0676846 972-754-0500,
Keller Williams Realty-FM 972-874-1905,
David Heaton 0788425 214-972-7818,
Keller Williams Realty-FM
Bought with:
Sachin Poudel, 0808563
JPAR - Central Metro
Source: NTREIS,MLS#: 21259633
Facts & features
Interior
Bedrooms & bathrooms
- Bedrooms: 3
- Bathrooms: 3
- Full bathrooms: 2
- 1/2 bathrooms: 1
Primary bedroom
- Level: First
- Dimensions: 17 x 14
Bedroom
- Level: First
- Dimensions: 13 x 10
Bedroom
- Level: First
- Dimensions: 13 x 12
Dining room
- Level: First
- Dimensions: 12 x 8
Kitchen
- Level: First
- Dimensions: 12 x 10
Living room
- Level: First
- Dimensions: 18 x 13
Sunroom
- Level: First
- Dimensions: 18 x 13
Utility room
- Level: First
- Dimensions: 8 x 8
Heating
- Natural Gas
Cooling
- Electric
Appliances
- Included: Dishwasher, Electric Range, Disposal, Microwave
- Laundry: Laundry in Utility Room
Features
- High Speed Internet, Cable TV
- Flooring: Concrete, Luxury Vinyl Plank
- Has basement: No
- Number of fireplaces: 1
- Fireplace features: Gas, Living Room
Interior area
- Total interior livable area: 1,900 sqft
Property
Parking
- Parking features: Converted Garage, Driveway
Features
- Levels: One
- Stories: 1
- Patio & porch: Covered
- Pool features: None
- Fencing: None
Lot
- Size: 0.32 Acres
- Features: Back Yard, Corner Lot, Backs to Greenbelt/Park, Lawn, Landscaped, Many Trees, Sprinkler System
Details
- Parcel number: R91048
Construction
Type & style
- Home type: SingleFamily
- Architectural style: Detached
- Property subtype: Single Family Residence
Materials
- Roof: Composition
Condition
- Year built: 1963
Utilities & green energy
- Sewer: Aerobic Septic
- Water: Public
- Utilities for property: Septic Available, Water Available, Cable Available
Community & HOA
Community
- Features: Trails/Paths
- Subdivision: North Lake Highlands Sec 2
HOA
- Has HOA: No
Location
- Region: Flower Mound
Financial & listing details
- Tax assessed value: $295,048
- Annual tax amount: $3,980
- Date on market: 5/7/2026
- Cumulative days on market: 14 days
- Exclusions: tvs
Price history
| Date | Event | Price |
|---|---|---|
| 6/18/2026 | Sold | -- |
Source: NTREIS #21259633 Report a problem | ||
| 5/29/2026 | Pending sale | $550,000$289/sqft |
Source: NTREIS #21259633 Report a problem | ||
| 5/22/2026 | Contingent | $550,000$289/sqft |
Source: NTREIS #21259633 Report a problem | ||
| 5/7/2026 | Listed for sale | $550,000$289/sqft |
Source: NTREIS #21259633 Report a problem | ||
Public tax history
| Year | Property taxes | Tax assessment |
|---|---|---|
| 2025 | $337 -57% | $235,361 +10% |
| 2024 | $784 +10.3% | $213,965 +10% |
| 2023 | $711 -64.6% | $194,514 +10% |
| 2022 | $2,010 -4% | $176,831 +10% |
| 2021 | $2,094 -30.1% | $160,755 -4.1% |
| 2020 | $2,997 -1.6% | $167,592 -1.5% |
| 2019 | $3,044 +6.5% | $170,067 +9.8% |
| 2018 | $2,857 +12.4% | $154,870 +2.4% |
| 2017 | $2,541 | $151,187 +10% |
| 2016 | $2,541 +8% | $137,443 +6.2% |
| 2015 | $2,353 | $129,407 +10% |
| 2014 | $2,353 | $117,643 +1.3% |
| 2013 | $2,353 | $116,086 +1.4% |
| 2012 | -- | $114,459 -10.9% |
| 2011 | -- | $128,512 -4.5% |
| 2010 | -- | $134,511 +8% |
| 2009 | -- | $124,581 +23.7% |
| 2007 | -- | $100,723 +3.2% |
| 2006 | $2,142 -0.5% | $97,610 -0.1% |
| 2005 | $2,152 | $97,713 -1.6% |
| 2004 | -- | $99,288 -0.6% |
| 2003 | -- | $99,886 -3.5% |
| 2002 | -- | $103,521 +10% |
| 2001 | -- | $94,133 |
Find assessor info on the county website
Neighborhood: 75022
Nearby homes
- $645,700-- bd2 ba1.8k sqft1621 Oriole Dr, Flower Mound, TX 75022Off Market
- $503,0001 bd1 ba1k sqft4112 Holly Ln, Flower Mound, TX 75022Off Market
- $741,8004 bd3 ba2.7k sqft4020 Holly Ln, Flower Mound, TX 75022Off Market
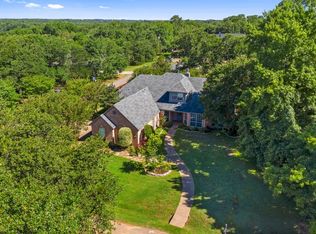
- $--4 bd4 ba3.6k sqft4104 Crystal Cv, Flower Mound, TX 75022Sold
- $744,2003 bd2 ba1.5k sqft4101 Holly Ln, Flower Mound, TX 75022Off Market
- $--4 bd5 ba4.9k sqft4108 Crystal Cv, Flower Mound, TX 75022Sold
- $153,4463 bd2 ba1k sqft4113 Holly Ln, Lewisville, TX 75022Off Market
- $125,6859,970 sqftHolly Ln, Flower mound, TX 75022Off Market
Nearby schools
GreatSchools rating
- 10/10Old Settlers Elementary SchoolGrades: PK-5Distance: 1.3 mi
- 10/10Shadow Ridge Middle SchoolGrades: 6-8Distance: 2.1 mi
- 9/10Flower Mound High SchoolGrades: 9-12Distance: 2 mi
Schools provided by the listing agent
- Elementary: Old Settlers
- Middle: Shadow Ridge
- High: Flower Mound
- District: Lewisville ISD
Source: NTREIS. This data may not be complete. We recommend contacting the local school district to confirm school assignments for this home.
Get a cash offer in 3 minutes
Find out how much your home could sell for in as little as 3 minutes with a no-obligation cash offer.
Estimated market value
$515,700
Get a cash offer in 3 minutes
Find out how much your home could sell for in as little as 3 minutes with a no-obligation cash offer.
Estimated market value
$515,700
- Texas
- Denton County
- Flower Mound
- 75022
- 4100 Holly Ln
