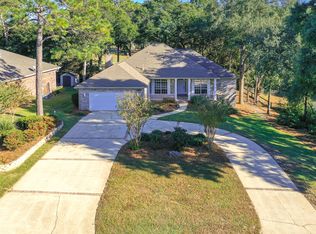
A HOME to MAKE MEMORIES in! This custom-built home is available! Location, location, location! This all brick beauty is in the sought after Rocky Bayou neighborhood, featuring gorgeous homes, sidewalks, lakes, and a golf course country club with pool. A home with many options that your family will appreciate! Let's start with a corner lot, 2 separate driveways, 3 car garage, large storage shed and lovely landscaping. Step inside and you'll find architectural details like columns, crown moldings and tray ceilings. Off the entry is a formal dining area on one side and an office space on the other. The living room greets you with a gas log fireplace and large windows that bring a tranquil view of nature indoors. Then step out onto the expansive deck for grilling or relaxing CLICK>> The kitchen is open to the living room with a breakfast bar and breakfast nook overlooking the deck and trees. You'll also appreciate the tile backsplash, center island with cooktop, Silestone counters, French door fridge and pantry. The main bedroom is spacious enough for all your furniture or a sitting area. Plus, there's access to the deck to enjoy a cup of morning coffee. Two walk-in closets with custom built-ins await you and a lovely ensuite bathroom with double vanities, a glass shower and soaking tub to enjoy. Conveniently located off the main bedroom is the laundry room with its own sink and extra cabinets for storage.
A total of 4 bedrooms and 4 bathrooms (3 full and a half bath) means there's space for family and friends to stay or visit! You'll also love sharing the large family/media room! This flexible space includes a large screen TV w/built-in surround sound speakers and recessed lighting. No worries about losing power there's a home generator too! Downstairs you can step out onto the back porch and listen to the birds. Close to A rated schools, Eglin AFB, shopping, restaurants, the Mattie Kelly Arts Center $25 million dollar entertainment venue and so much more! Call today for your chance to own your piece of Niceville!
Sold for $750,000
$750,000
4100 Howard Dr, Niceville, FL 32578
4beds
3,202sqft
Single Family Residence
Built in 1998
0.38 Acres Lot
$742,700 Zestimate®
$234/sqft
$4,103 Estimated rent
Home value
$742,700
$676,000 - $817,000
$4,103/mo
Zestimate® history
Owner options
List your home for rent
$4,103/mo
Rent Zestimate®
Find your next renter with Zillow Rental Manager. Plus, with online applications, you can quickly screen prospective tenants – for free.
$4,103/mo
Rent Zestimate®
Refinance and save
$4,809/mo
Est. payment
Refinancing to a lower rate could help reduce your monthly payments and save thousands over the life of the loan.
$4,809/mo
Est. payment
Explore your selling options
Work with a Zillow partner agent
Leverage their expertise and Zillow's premium Showcase listings to get your home seen by more buyers.
Get startedList with your own agent
Get your home in front of millions of buyers by listing it on Zillow.
Learn how to do itSell it yourself
Take full control of how buyers see your home on Zillow by listing For Sale by Owner (FSBO).
List your homeWhat's special
Gas log fireplaceBack porchCenter island with cooktopSilestone countersExpansive deckFrench door fridgeCorner lot
Zillow last checked:
Listing updated:
Listed by:
Chris Collins 850-218-9873,
ERA American Real Estate
Bought with:
Tracy L VanDerzee, 3591362
ERA American Real Estate
Source: ECAOR,MLS#: 971462
Facts & features
Interior
Bedrooms & bathrooms
- Bedrooms: 4
- Bathrooms: 4
- Full bathrooms: 3
- 1/2 bathrooms: 1
Primary bedroom
- Level: First
- Area: 224 Square Feet
- Dimensions: 16 x 14
Bedroom
- Level: First
- Area: 144 Square Feet
- Dimensions: 12 x 12
Bedroom
- Level: First
- Area: 144 Square Feet
- Dimensions: 12 x 12
Bedroom
- Level: First
- Area: 110 Square Feet
- Dimensions: 11 x 10
Primary bathroom
- Level: First
- Area: 182 Square Feet
- Dimensions: 14 x 13
Dining room
- Level: First
- Area: 156 Square Feet
- Dimensions: 13 x 12
Garage
- Level: First
- Area: 725 Square Feet
- Dimensions: 29 x 25
Kitchen
- Level: First
- Area: 285 Square Feet
- Dimensions: 19 x 15
Laundry
- Level: First
- Area: 36 Square Feet
- Dimensions: 6 x 6
Living room
- Level: First
- Area: 270 Square Feet
- Dimensions: 18 x 15
Media room
- Level: First
- Area: 352 Square Feet
- Dimensions: 22 x 16
Heating
- Central, Natural Gas
Cooling
- Central Air, Ceiling Fan(s)
Appliances
- Included: Cooktop, Dishwasher, Disposal, Microwave, Gas Water Heater
- Laundry: Washer/Dryer Hookup
Features
- Breakfast Bar, Crown Molding, Vaulted Ceiling(s), Tray Ceiling(s), Kitchen Island, Recessed Lighting, Pantry, Split Bedroom
- Flooring: Tile, Carpet
- Windows: Double Pane Windows, Plantation Shutters, Window Treatments
- Has fireplace: Yes
- Fireplace features: Gas
- Common walls with other units/homes: No Common Walls
Interior area
- Total structure area: 3,202
- Total interior livable area: 3,202 sqft
Property
Parking
- Total spaces: 3
- Parking features: Garage Door Opener, Oversized, Garage, See Remarks
- Attached garage spaces: 3
Features
- Stories: 2
- Patio & porch: Covered, Deck
- Exterior features: Balcony, Lawn Pump, Sprinkler System
Lot
- Size: 0.38 Acres
- Dimensions: 77 x 123 x 117 x 150
- Features: Corner Lot, Covenants, Restrictions, Sidewalk, Survey Available
Details
- Additional structures: Yard Building
- Parcel number: 041S22500800000300
- Zoning description: County, Resid Single Family
Construction
Type & style
- Home type: SingleFamily
- Architectural style: Contemporary
- Property subtype: Single Family Residence
Materials
- Frame, Brick, Trim Vinyl
- Foundation: Slab
- Roof: Shingle
Condition
- Construction Complete
- New construction: No
- Year built: 1998
Utilities & green energy
- Sewer: Septic Tank
- Water: Public
Community & HOA
Community
- Features: Fishing, Golf, Pool
- Security: Security System, Smoke Detector(s)
- Subdivision: ROCKY BAYOU COUNTRY CLUB ESTATES 8
HOA
- Has HOA: Yes
- Services included: Management
Location
- Region: Niceville
Financial & listing details
- Price per square foot: $234/sqft
- Tax assessed value: $639,330
- Annual tax amount: $4,533
- Date on market: 3/31/2025
Price history
| Date | Event | Price |
|---|---|---|
| 8/18/2025 | Sold | $750,000-1.3%$234/sqft |
Source:  ECAOR #971462 Report a problem ECAOR #971462 Report a problem | ||
| 7/23/2025 | Pending sale | $760,000$237/sqft |
Source: ECAOR #971462 Report a problem | ||
| 6/27/2025 | Price change | $760,000-1.9%$237/sqft |
Source: ECAOR #971462 Report a problem | ||
| 4/24/2025 | Price change | $775,000-3%$242/sqft |
Source: ECAOR #971462 Report a problem | ||
| 3/31/2025 | Listed for sale | $799,000+60.8%$250/sqft |
Source: ECAOR #971462 Report a problem | ||
| 11/7/2007 | Sold | $497,000+14.9%$155/sqft |
Source: Public Record Report a problem | ||
| 8/18/2004 | Sold | $432,500$135/sqft |
Source: Public Record Report a problem | ||
Public tax history
| Year | Property taxes | Tax assessment |
|---|---|---|
| 2024 | $4,647 +2.5% | $399,006 +3% |
| 2023 | $4,533 +2.5% | $387,384 +3% |
| 2022 | $4,423 +3.3% | $376,101 +3% |
| 2021 | $4,283 +0.8% | $365,147 +1.4% |
| 2020 | $4,248 +1.2% | $360,106 +2.3% |
| 2019 | $4,198 +0.9% | $352,010 +1.9% |
| 2018 | $4,160 | $345,447 +2.1% |
| 2017 | $4,160 +0.6% | $338,342 +2.1% |
| 2016 | $4,135 +2.7% | $331,383 +0.7% |
| 2015 | $4,025 +0.2% | $329,079 +0.8% |
| 2014 | $4,018 | $326,467 +2.3% |
| 2013 | -- | $318,982 +1.7% |
| 2012 | -- | $313,650 -3% |
| 2011 | -- | $323,322 -1.8% |
| 2010 | -- | $329,413 -16.3% |
| 2009 | -- | $393,753 -9.7% |
| 2008 | -- | $435,851 +9.8% |
| 2007 | -- | $397,079 +2.5% |
| 2006 | -- | $387,394 +3% |
| 2005 | -- | $376,111 +51.4% |
| 2004 | -- | $248,480 +1.9% |
| 2003 | -- | $243,847 +2.4% |
| 2002 | -- | $238,132 +1.6% |
| 2001 | -- | $234,382 |
Find assessor info on the county website
Neighborhood: 32578
Nearby homes
- $702,3003 bd2 ba2.5k sqft4098 Howard Dr, Niceville, FL 32578Off Market
- $667,0003 bd2 ba2.2k sqft1578 Ruckel Dr, Niceville, FL 32578Off Market
- $744,0005 bd4 ba3.3k sqft1575 Ruckel Dr, Niceville, FL 32578Off Market
- $652,9004 bd2 ba2.6k sqft1577 Ruckel Dr, Niceville, FL 32578Off Market
- $720,0003 bd4 ba2.4k sqft1504 Ruckel Dr, Niceville, FL 32578Off Market
- $1,456,9004 bd5 ba4.7k sqft1545 Ruckel Dr, Niceville, FL 32578Off Market
- $553,9004 bd2 ba2.4k sqft4097 Howard Dr, Niceville, FL 32578Off Market
- $658,7004 bd2 ba2.6k sqft1579 Ruckel Dr, Niceville, FL 32578Off Market
Nearby schools
GreatSchools rating
- 10/10James E Plew Elementary SchoolGrades: PK-5Distance: 1.4 mi
- 9/10C. W. Ruckel Middle SchoolGrades: 6-8Distance: 1.5 mi
- 7/10Niceville Senior High SchoolGrades: 9-12Distance: 1.7 mi
Schools provided by the listing agent
- Elementary: Plew
- Middle: Ruckel
- High: Niceville
Source: ECAOR. This data may not be complete. We recommend contacting the local school district to confirm school assignments for this home.


Get pre-qualified for a loan
At Zillow Home Loans, we can pre-qualify you in as little as 5 minutes with no impact to your credit score.An equal housing lender. NMLS #10287.
Sell for more on Zillow
Get a Zillow Showcase℠ listing at no additional cost and you could sell for .
$742,700
2% more
+$14,854
With Zillow Showcase(estimated)
$757,554
- Florida
- Okaloosa County
- Niceville
- 32578
- 4100 Howard Dr
Nearby cities
Nearby zip codes
Other Niceville Topics
