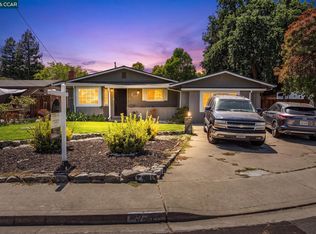
Welcome to 4100 Irene Drive in Martinez! This beautifully updated home blends modern upgrades with thoughtful designer finishes throughout. Fresh interior paint, custom molding, luxury vinyl plank flooring, and stylish details create a warm, move-in-ready space you'll love coming home to. The kitchen features upgraded appliances and opens seamlessly to the living areas, making everyday living and entertaining effortless. Improvements include a new heater, updated electrical, and leased solar for added energy efficiency. Step outside to a spacious, beautifully landscaped backyard designed for year-round enjoyment. Relax under the covered patio, let pets roam in the dedicated dog run, or take advantage of the two storage sheds. One oversized shed offers incredible flexibility and is large enough to create the perfect home office, art studio, workout room, or entertainment retreat. Conveniently located with easy access to major freeways, commuting is a breeze while still enjoying the charm and established neighborhoods that Martinez has to offer. Offering a perfect blend of comfort, style, and functionality, this exceptional home is move-in ready and provides versatile indoor and outdoor spaces to fit a variety of lifestyles.
For sale
$599,900
4100 Irene Dr, Martinez, CA 94553
3beds
959sqft
Single Family Residence
Built in 1957
5,227 Square Feet Lot
$601,200 Zestimate®
$626/sqft
$-- HOA
What's special
Modern upgradesBeautifully updated homeStylish detailsThoughtful designer finishesSpacious beautifully landscaped backyardFresh interior paintDedicated dog run
- 14 days |
- 1,608 |
- 73 |
Zillow last checked:
Listing updated:
Listed by:
Tamarah Wannamaker DRE #02246226 925-698-2684,
NextHome Mount Diablo Estates
Source: bridgeMLS/CCAR/Bay East AOR,MLS#: 41140565
Loading...
Facts & features
Interior
Bedrooms & bathrooms
- Bedrooms: 3
- Bathrooms: 1
- Full bathrooms: 1
Rooms
- Room types: No Additional Rooms
Kitchen
- Features: Counter - Solid Surface, Dishwasher, Disposal, Eat-in Kitchen, Electric Range/Cooktop, Microwave
Heating
- Natural Gas
Cooling
- Ceiling Fan(s), Wall/Window Unit(s)
Appliances
- Included: Dishwasher, Electric Range, Microwave, Gas Water Heater
- Laundry: Hookups Only
Features
- Counter - Solid Surface
- Flooring: Vinyl
- Windows: Window Coverings
- Has fireplace: No
- Fireplace features: None
Interior area
- Total structure area: 959
- Total interior livable area: 959 sqft
Property
Parking
- Total spaces: 1
- Parking features: Attached
- Garage spaces: 1
Features
- Levels: One Story
- Stories: 1
- Exterior features: Back Yard, Dog Run, Front Yard, Side Yard, Storage
- Pool features: None
- Fencing: Fenced,Full
Lot
- Size: 5,227 Square Feet
- Features: Level, Back Yard, Front Yard, Sprinklers In Rear, Landscaped
Details
- Additional structures: Shed(s)
- Parcel number: 380112012
- Special conditions: Standard
- Other equipment: Satellite Dish, Dish Antenna
Construction
Type & style
- Home type: SingleFamily
- Architectural style: Ranch
- Property subtype: Single Family Residence
Materials
- Brick, Stucco
- Roof: Shingle
Condition
- Existing
- New construction: No
- Year built: 1957
Utilities & green energy
- Electric: Photovoltaics Third-Party Owned
- Sewer: Public Sewer
- Water: Public
- Utilities for property: Natural Gas Connected
Community & HOA
Community
- Security: Carbon Monoxide Detector(s), Double Strapped Water Heater, Smoke Detector(s)
HOA
- Has HOA: No
Location
- Region: Martinez
Financial & listing details
- Price per square foot: $626/sqft
- Tax assessed value: $550,000
- Annual tax amount: $7,506
- Date on market: 7/6/2026
- Listing terms: Cash,Conventional,FHA,VA Loan
Estimated market value
$601,200
$571,000 - $631,000
$3,173/mo
Price history
| Date | Event | Price |
|---|---|---|
| 7/6/2026 | Listed for sale | $599,900+3.6%$626/sqft |
Source:  bridgeMLS/CCAR/Bay East AOR #41140565 Report a problem bridgeMLS/CCAR/Bay East AOR #41140565 Report a problem | ||
| 5/23/2025 | Listing removed | $579,000-0.8%$604/sqft |
Source:  CRMLS #40989559 Report a problem CRMLS #40989559 Report a problem | ||
| 5/23/2022 | Sold | $583,911+0.8%$609/sqft |
Source: bridgeMLS/CCAR/Bay East AOR #40989559 Report a problem | ||
| 4/30/2022 | Pending sale | $579,000$604/sqft |
Source: bridgeMLS/CCAR/Bay East AOR #40989559 Report a problem | ||
| 4/21/2022 | Listed for sale | $579,000+83.8%$604/sqft |
Source: bridgeMLS/CCAR/Bay East AOR #40989559 Report a problem | ||
| 4/8/2015 | Sold | $315,000+1.9%$328/sqft |
Source:  CCAR #40690624 Report a problem CCAR #40690624 Report a problem | ||
| 3/19/2015 | Pending sale | $309,000$322/sqft |
Source: Berkshire Hathaway #40690624 Report a problem | ||
| 3/15/2015 | Listed for sale | $309,000+45.8%$322/sqft |
Source: Berkshire Hathaway #40690624 Report a problem | ||
| 9/5/2008 | Sold | $212,000-26.9%$221/sqft |
Source: CCAR #40340628 Report a problem | ||
| 5/15/2008 | Listed for sale | $290,000$302/sqft |
Source: Postlets Report a problem | ||
Public tax history
| Year | Property taxes | Tax assessment |
|---|---|---|
| 2025 | $7,506 +2.9% | $550,000 |
| 2024 | $7,297 +3.3% | $550,000 +3% |
| 2023 | $7,066 +41.4% | $534,000 +49.7% |
| 2022 | $4,997 +3.1% | $356,741 +2% |
| 2021 | $4,847 +1.8% | $349,747 +1% |
| 2020 | $4,764 +2.3% | $346,162 +2% |
| 2019 | $4,658 +4.4% | $339,375 +2% |
| 2018 | $4,461 +1.4% | $332,721 +2% |
| 2017 | $4,400 +7.3% | $326,198 +2% |
| 2016 | $4,099 +41% | $319,803 +40.8% |
| 2015 | $2,907 | $227,151 +9.2% |
| 2014 | $2,907 | $208,000 +65.1% |
| 2013 | -- | $126,000 -8% |
| 2012 | -- | $137,000 -12.2% |
| 2011 | -- | $156,000 |
| 2010 | -- | $156,000 -17.9% |
| 2009 | -- | $190,000 +80.9% |
| 2008 | -- | $105,025 +2% |
| 2007 | -- | $102,966 +2% |
| 2006 | -- | $100,948 +2% |
| 2005 | -- | $98,969 +2% |
| 2004 | -- | $97,030 +1.9% |
| 2003 | -- | $95,253 +2% |
| 2002 | -- | $93,386 +2% |
| 2001 | -- | $91,556 |
Find assessor info on the county website
Monthly payment
Est. payment
Payment breakdown
Explore the cost of this home by adjusting the details. Changes won't be saved.Climate risks
Neighborhood: 94553
Nearby schools
GreatSchools rating
- 5/10Las Juntas Elementary SchoolGrades: K-5Distance: 0.7 mi
- 7/10Martinez Junior High SchoolGrades: 6-8Distance: 2.4 mi
- 8/10Alhambra Senior High SchoolGrades: 9-12Distance: 2.7 mi
- $567,6003 bd1 ba960 sqft660 Donna Dr, Martinez, CA 94553Off Market

- $549,0003 bd1 ba1.2k sqft4108 Irene Dr, Martinez, CA 94553Pending

- $600,0004 bd2 ba1.3k sqft4109 Rita Dr, Martinez, CA 94553Off Market

- $733,6004 bd2 ba2k sqft4118 Irene Dr, Martinez, CA 94553Off Market
- $573,9003 bd1 ba1.2k sqft4101 Rita Dr, Martinez, CA 94553Off Market
- $533,3003 bd1 ba959 sqft640 Donna Dr, Martinez, CA 94553Off Market
- $585,9003 bd1 ba959 sqft4107 Irene Dr, Martinez, CA 94553Off Market
- $554,2003 bd1 ba959 sqft4117 Irene Dr, Martinez, CA 94553Off Market
A local agent can set up tours, give advice and negotiate with sellers.
Similar homes
- $725,0003 bd2 ba1.3k sqft210 Vista Way, Martinez, CA 94553For Sale
 MLS ID #41141213, Scott Alford. CCAR
 - $659,9003 bd2 ba1.3k sqft2214 Pacheco Blvd, Martinez, CA 94553For Sale
 MLS ID #41135216, Amber Cole. CCAR
 - $679,0003 bd1 ba1.1k sqft116 Terra Ln, Pacheco, CA 94553For Sale
 MLS ID #41136207, Miawand Bayan. Bay East AOR
 - $819,0003 bd1 ba1.4k sqft993 Argenta Ct, Pacheco, CA 94553For Sale
 MLS ID #41140145, Joanne Mendoza. CCAR
 - $885,0003 bd2 ba1.2k sqft1911 Franklin Canyon Rd, Martinez, CA 94553For SaleMLS ID #41136899, Lynda DiVito. CCAR
- $689,0002 bd1 ba845 sqft2027 Castro St, Martinez, CA 94553For SaleMLS ID #41130546, Joe Reichert. CCAR
- $439,0002 bd2 ba972 sqft126 Muir Rd, Martinez, CA 94553For SaleMLS ID #41139191, John Fondnazio. CCAR
- $748,0003 bd2 ba1.1k sqft2245 Krueger Dr, Concord, CA 94520For SaleMLS ID #41140515, Galina Luzyanina. CCAR
- $675,0003 bd2 ba1.2k sqft2467 Tanager Cir, Concord, CA 94520For SaleMLS ID #41138249, Faisal Kakar. bridgeMLS/CCAR/Bay East AOR
- $629,9003 bd2 ba1k sqft1711 Pablo Vista Ave, San Pablo, CA 94806For SaleMLS ID #226085079, Alex Flores. MetroList Services of CA
- $545,0003 bd2 ba1.3k sqft1034 Caldwell Avenue, Vallejo, CA 94591For SaleMLS ID #326060211, Ambar E Toledo, Twin Oaks Real Estate INC. BAREIS
- $670,0003 bd2 ba1k sqft1162 Francine Ct, Concord, CA 94518For SaleMLS ID #41136102, Oksana Melnyk. CCAR
- $517,0003 bd2 ba988 sqft277 Shore Rd, Bay Point, CA 94565For SaleMLS ID #41136180, Humberto Vasquez. Bay East AOR
- $599,0003 bd2 ba1.2k sqft2913 16th St, San Pablo, CA 94806For SaleMLS ID #41136856, Christina Currington. CCAR
- $490,0002 bd1 ba992 sqft35 Canal Drive, Bay Point, CA 94565For SaleMLS ID #326059145, Veronica Martinez, eXp Realty of California, Inc. BAREIS
- $669,0003 bd2 ba1.2k sqft2321 Sunshine Dr, Concord, CA 94520For SaleMLS ID #41137682, Ivana Kostic. CCAR
- $575,0003 bd2 ba960 sqft720 Wilson Avenue, Vallejo, CA 94590For SaleMLS ID #326051371, Helen Yong, eXp Realty of California, Inc. BAREIS
- $425,0003 bd2 ba1.2k sqft3370 Northwood Dr Unit G, Concord, CA 94520For SaleMLS ID #41142149, Shelly Gwynn. CCAR
- $739,0003 bd2 ba1.1k sqft3131 Cowell Rd, Concord, CA 94518For SaleMLS ID #41137985, Travis Clarke. CCAR
- $798,0003 bd2 ba1.1k sqft933 Santa Lucia Dr, Pleasant Hill, CA 94523For SaleMLS ID #41139346, Adora Lazaro. CCAR
Local buyer's agents are ready to help
