Skip main navigation
Sold for $215,000
  • $215,000

    4100 Knorr Ct APT J, Philadelphia, PA 19135

    2beds
    740sqft
    Townhouse
    Built in 1950
    2,369 Square Feet Lot
    $215,100 Zestimate®
    $291/sqft
    $1,313 Estimated rent

    Home value

    $215,100

    $204,000 - $226,000

    $1,313/mo

    Zestimate® history
    Loading
    Loading...

    Owner options

    List your home for rent

    $1,313/mo

    Rent Zestimate®

    Find your next renter with Zillow Rental Manager. Plus, with online applications, you can quickly screen prospective tenants – for free.

    Learn more

    $1,313/mo

    Rent Zestimate®

    Refinance and save

    $1,407/mo

    Est. payment

    Refinancing to a lower rate could help reduce your monthly payments and save thousands over the life of the loan.

    See today's rates

    $1,407/mo

    Est. payment

    Explore your selling options

    Work with a Zillow partner agent

    Leverage their expertise and Zillow's premium Showcase listings to get your home seen by more buyers.

    Get started

    List with your own agent

    Get your home in front of millions of buyers by listing it on Zillow.

    Learn how to do it

    Sell it yourself

    Take full control of how buyers see your home on Zillow by listing For Sale by Owner (FSBO).

    List your home

    What's special

    One-car garageFinished basementNewer windowsInviting front walkwayWell-kept yardCentralized hvac systemBuilt-in oven
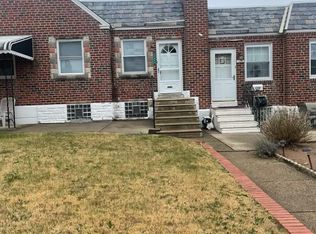
    It’s back! With a new and improved price! Seller is excited to find the new owner of this awesome property. This lovely, well-maintained home offers comfort, functionality, and thoughtful updates throughout. From the moment you arrive, you’ll appreciate the inviting front walkway, well-kept yard, and the private covered patio—perfect for relaxing outdoors. As you enter inside, you’ll be greeted by a warm and welcoming atmosphere. The living room offers natural lighting and features newer flooring and a ceiling fan, creating a bright and comfortable space for everyday living. The updated eat-in kitchen offers an open-concept feel and is equipped with granite countertops, tile flooring, a built-in oven, and a ceiling fan for added comfort, making it an ideal space for both cooking and gathering. The primary bedroom provides ample space for comfortable living, while the second bedroom is currently being used as multi-purpose space, offering flexibility to suit your needs. The finished basement expands your living space and serves as a great area for relaxation, entertaining, or a recreation room. From here, you’ll find a convenient walk-out exit to the rear of the property where the driveway and one-car garage are located. The driveway can easily accommodate two additional vehicles, providing plenty of parking. Additional highlights include centralized HVAC system and newer windows, adding to the home’s overall comfort and efficiency.

    Zillow last checked:

    Listing updated:

    Listed by:

    David Scialanca 215-582-0309,

    Coldwell Banker Realty

    Bought with:

    Lilliana Rodriguez

    Honest Real Estate

    Source: Bright MLS,MLS#: PAPH2601532MLS Logo

    Facts & features

    Interior

    Bedrooms & bathrooms
    • Bedrooms: 2
    • Bathrooms: 1
    • Full bathrooms: 1
    • Main level bathrooms: 1
    • Main level bedrooms: 2
    Basement
    • Area: 0
    Heating
    • Forced Air, Natural Gas
    Cooling
    • Central Air, Electric
    Appliances
    • Included: Gas Water Heater
    Features
    • Basement: Walk-Out Access,Rear Entrance,Finished
    • Has fireplace: No
    Interior area
    • Total structure area: 740
    • Total interior livable area: 740 sqft
    • Finished area above ground: 740
    • Finished area below ground: 0

    Property

    Parking
    • Total spaces: 3
    • Parking features: Storage, Covered, Driveway, Attached, On Street
    • Attached garage spaces: 1
    • Uncovered spaces: 2
    Accessibility
    • Accessibility features: None
    Features
    • Levels: One
    • Stories: 1
    • Pool features: None
    Lot
    • Size: 2,369 Square Feet
    • Dimensions: 20.00 x 119.00
    Details
    • Additional structures: Above Grade, Below Grade
    • Parcel number: 552155600
    • Zoning: RSA5
    • Special conditions: Standard

    Construction

    Type & style
    • Home type: Townhouse
    • Architectural style: Ranch/Rambler
    • Property subtype: Townhouse
    Materials
    • Masonry
    • Foundation: Brick/Mortar
    Condition
    • New construction: No
    • Year built: 1950

    Utilities & green energy

    • Electric: Circuit Breakers
    • Sewer: Public Sewer
    • Water: Public

    Community & HOA

    Community
    • Subdivision: Mayfair (east)
    HOA
    • Has HOA: No
    Location
    • Region: Philadelphia
    • Municipality: PHILADELPHIA

    Financial & listing details

    • Price per square foot: $291/sqft
    • Tax assessed value: $183,700
    • Annual tax amount: $2,571
    • Date on market: 3/31/2026
    • Listing agreement: Exclusive Right To Sell
    • Listing terms: Negotiable
    • Ownership: Fee Simple

    Price history

    DateEventPrice
    6/18/2026Sold$215,000+2.4%$291/sqft
    Source: Bright MLS #PAPH2601532 Report a problem
    4/7/2026Pending sale$210,000$284/sqft
    Source: Bright MLS #PAPH2601532 Report a problem
    3/31/2026Listed for sale$210,000-0.9%$284/sqft
    Source: Bright MLS #PAPH2601532 Report a problem
    1/30/2026Listing removed$212,000$286/sqft
    Source: Bright MLS #PAPH2548042 Report a problem
    12/2/2025Pending sale$212,000$286/sqft
    Source: Bright MLS #PAPH2548042 Report a problem
    11/10/2025Contingent$212,000$286/sqft
    Source: Bright MLS #PAPH2548042 Report a problem
    10/14/2025Listed for sale$212,000-0.2%$286/sqft
    Source: Bright MLS #PAPH2548042 Report a problem
    8/12/2025Listing removed$212,500$287/sqft
    Source: Bright MLS #PAPH2460156 Report a problem
    4/5/2025Pending sale$212,500$287/sqft
    Source: Bright MLS #PAPH2460156 Report a problem
    1/31/2025Listing removed$212,500$287/sqft
    Source: Bright MLS #PAPH2354980 Report a problem
    8/23/2024Price change$212,500-5.6%$287/sqft
    Source: Bright MLS #PAPH2354980 Report a problem
    7/15/2024Price change$225,000-6.3%$304/sqft
    Source: Bright MLS #PAPH2354980 Report a problem
    5/14/2024Listed for sale$240,000$324/sqft
    Source: Bright MLS #PAPH2354980 Report a problem

    Public tax history

    Tax history is unavailable.

    Neighborhood: Tacony

    Nearby schools

    GreatSchools rating
    Schools provided by the listing agent
    • District: Philadelphia City

    Source: Bright MLS. This data may not be complete. We recommend contacting the local school district to confirm school assignments for this home.

    Get a cash offer in 3 minutes
    Find out how much your home could sell for in as little as 3 minutes with a no-obligation cash offer.
    Estimated market value
    $215,100
    Get a cash offer in 3 minutes
    Find out how much your home could sell for in as little as 3 minutes with a no-obligation cash offer.
    Estimated market value
    $215,100