Skip main navigation
Off market
  • $399,700

    4100 Laclede Ave APT 213, Saint Louis, MO 63108

    2beds
    2baths
    2,279sqft
    Apartment
    Built in 1911
    -- sqft lot
    $399,700 Zestimate®
    $175/sqft
    $2,391 Estimated rent

    Home value

    $399,700

    $356,000 - $448,000

    $2,391/mo

    Zestimate® history
    Loading
    Loading...

    Owner options

    List your home for rent

    $2,391/mo

    Rent Zestimate®

    Find your next renter with Zillow Rental Manager. Plus, with online applications, you can quickly screen prospective tenants – for free.

    Learn more

    $2,391/mo

    Rent Zestimate®

    Refinance and save

    $2,541/mo

    Est. payment

    Refinancing to a lower rate could help reduce your monthly payments and save thousands over the life of the loan.

    See today's rates

    $2,541/mo

    Est. payment

    Explore your selling options

    Work with a Zillow partner agent

    Leverage their expertise and Zillow's premium Showcase listings to get your home seen by more buyers.

    Get started

    List with your own agent

    Get your home in front of millions of buyers by listing it on Zillow.

    Learn how to do it

    Sell it yourself

    Take full control of how buyers see your home on Zillow by listing For Sale by Owner (FSBO).

    List your home

    What's special

    Walk-in closetsForest parkHeated garagePrivate guest roomRare opportunityUnique wallExpansive east-facing windows

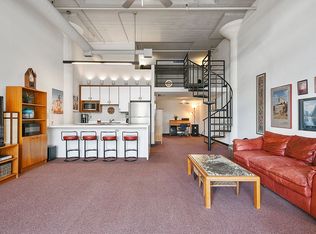
    Rare opportunity to rent unique, recently renovated condo in the Central West End. Spacious condo with polished concrete floors, 14' ceilings, fabulous light fixtures, expansive east-facing windows that flood this space with light! Large, flexible open floorplan. Kitchen with stainless appliances, granite countertops, floating center island with breakfast bar. Master suite is spacious with his/hers walk-in closets, attractive bath with huge shower, separate vanities. Private guest room and full bath. In-unit laundry. Second floor loft for even more space. Quiet and welcoming neighbors. 2 reserved garage spaces in heated garage, 2 storage lockers, clubhouse & pool, brand new grill, private enclosed courtyard with unique wall designed by artist Bob Cassilly. Originally, the Dorris Car Company built in 1911. Very walkable neighborhood, just a few blocks away from WashU med campus, Saint Louis U, Whole Foods, coffee shops, restaurants, Forest Park, City Foundry, Cortex District. Here is an opportunity to live in an original historic loft in the beautiful Central West End! Wont last! 1-year lease at minimum. Strict no-pet policy. Smoking of any kind is strictly prohibited. 2 reserved garage spaces, 2 storage lockers, water/sewage, and internet included in total rent price of $2650! Tenant responsible for all other Utility and service payments. Security deposit of $2650 required upon signing lease agreement. Security deposit will be fully refunded within one week after termination of lease if Tenant returns possession of the premises to Landlord in the same condition as accepted, ordinary wear and tear excepted. Tenant will maintain the premises, including appliances, fixtures and furnishings, in clean, sanitary and good condition and repair. Renter's insurance required with Landlord designated as interested party or additional insured. All payments by Tenant will be made by personal check via mail to provided address by Landlord. Late rent fee of 10% will be charged on 7th day after due date if payment not received by that time.

    This property is off market, which means it's not currently listed for sale or rent on Zillow. This may be different from what's available on other websites or public sources.

    Facts & features

    Interior

    Bedrooms & bathrooms
    • Bedrooms: 2
    • Bathrooms: 2
    Heating
    • Forced air
    Cooling
    • Other
    Appliances
    • Included: Dishwasher, Dryer, Refrigerator, Washer
    • Laundry: In Unit
    Interior area
    • Total interior livable area: 2,279 sqft

    Property

    Parking
    • Total spaces: 2
    • Parking features: Garage - Detached
    Features
    • Exterior features: Stone, Brick
    Lot
    • Size: 1 Acres
    Details
    • Parcel number: 39160001840

    Construction

    Type & style
    • Home type: Apartment
    Materials
    • brick
    • Roof: Other
    Condition
    • Year built: 1911

    Community & HOA

    Location
    • Region: Saint Louis

    Financial & listing details

    • Price per square foot: $175/sqft
    • Tax assessed value: $48,630
    • Annual tax amount: $4,379

    Price history

    DateEventPrice
    5/4/2022Listing removed--
    Source: Zillow Rental Manager Report a problem
    4/20/2022Listed for rent$2,650$1/sqft
    Source: Zillow Rental Manager Report a problem
    5/30/2013Sold--
    Source: MARIS #13024130 Report a problem
    12/13/2012Sold--
    Source: MARIS #12045842 Report a problem
    10/3/2012Pending sale$196,400$86/sqft
    Source: RE/MAX Results #12045842 Report a problem
    8/31/2012Price change$196,400-1.8%$86/sqft
    Source: RE/MAX Results #12045842 Report a problem
    8/7/2012Listed for sale$199,900-32.2%$88/sqft
    Source: RE/MAX Results #12045842 Report a problem
    2/19/2010Listing removed$295,000$129/sqft
    Source: Coldwell Banker Premier Group #10008261 Report a problem
    10/3/2009Price change$295,000-4.8%$129/sqft
    Source: RE/MAX Results #90045049 Report a problem
    8/26/2009Listed for sale$309,900$136/sqft
    Source: RE/MAX Results #90045049 Report a problem

    Public tax history

    YearProperty taxesTax assessment
    2025$4,379 +4.9%$48,630 +7%
    2024$4,176 +4.7%$45,450
    2023$3,989 +0.1%$45,450 +4%
    2022$3,984 +0.1%$43,700
    2021$3,979 +1%$43,700
    2020$3,938 $43,700
    2019$3,938 $43,700 -9.4%
    2018$3,938 -7.4%$48,260
    2017$4,252 +0.1%$48,260
    2016$4,249 +9.9%$48,260
    2015$3,867 +49.5%$48,260 -4.5%
    2014$2,587 $50,560 +56.5%
    2013$2,587 $32,300 -12.4%
    2012-- $36,860
    2011-- $36,860
    Find assessor info on the county website

    Neighborhood: Central West End

    Nearby schools

    GreatSchools rating
    Schools provided by the listing agent
    • Elementary: pamoja
    • Middle: pamoja
    • High: sumner
    • District: St. Louis City

    Source: The MLS. This data may not be complete. We recommend contacting the local school district to confirm school assignments for this home.

    Get a cash offer in 3 minutes
    Find out how much your home could sell for in as little as 3 minutes with a no-obligation cash offer.
    Estimated market value
    $399,700
    Get a cash offer in 3 minutes
    Find out how much your home could sell for in as little as 3 minutes with a no-obligation cash offer.
    Estimated market value
    $399,700