Skip main navigation
Off market
  • Tax assessed value
    $466,300

    4100 Lancaster Pike, Wilmington, DE 19805

    5beds
    5,350sqft
    SingleFamily
    Built in 1935
    0.46 Acres Lot
    $-- Zestimate®
    $87/sqft
    $3,648 Estimated rent

    Home value

    Not available

    Estimated sales range

    Not available

    $3,648/mo

    Zestimate® history
    Loading
    Loading...

    Owner options

    List your home for rent

    $3,648/mo

    Rent Zestimate®

    Find your next renter with Zillow Rental Manager. Plus, with online applications, you can quickly screen prospective tenants – for free.

    Learn more

    $3,648/mo

    Rent Zestimate®

    Refinance and save

    $2,809/mo

    Est. payment

    Refinancing to a lower rate could help reduce your monthly payments and save thousands over the life of the loan.

    See today's rates

    $2,809/mo

    Est. payment

    Explore your selling options

    Work with a Zillow partner agent

    Leverage their expertise and Zillow's premium Showcase listings to get your home seen by more buyers.

    Get started

    List with your own agent

    Get your home in front of millions of buyers by listing it on Zillow.

    Learn how to do it

    Sell it yourself

    Take full control of how buyers see your home on Zillow by listing For Sale by Owner (FSBO).

    List your home

    What's special

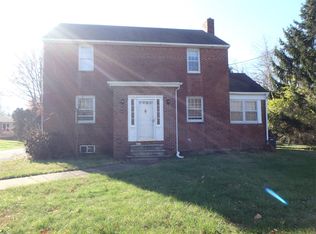
    Unique, expansive custom home has incredibly diverse spaces to live, play and work. Loaded with upgrades and attention to detail. With 5 large bedrooms, 3 FULL baths with a half bath downstairs, this large home is ready for a new family PLUS a home business. A separate entrance to a two-room suite and half bath give the Business owner a place to meet with clients in a prime location on Lancaster pike (a great place to hang your sign). ALSO a privacy fence being installed. The splendid front entry is through double leaded glass doors into a dramatic foyer featuring black marble flooring. The theme of bright oversized palladian windows and matching arched doorways is obvious throughout. Beyond, you are welcomed into a bright living room complete with a stunning open staircase, a corner brick fireplace, and gleaming refinished oak floors with intricate inlaid detail, which continues into the adjacent dining room. The formal dining room, ample enough for large family gatherings, opens into a sunken three-season porch, with walls of windows, tiled flooring and a ceiling fan -- perfect for coffee and dessert! Entrance to the kitchen, from the dining room, is through another leaded glass arched door. The kitchen is a cook's dream with a large breakfast area and ample cupboard space, you will welcome the chance to whip up a meal! The prep area includes an island, lighted by pendant lights, with power and additional sink, an upscale GE Cafe double wall oven, black stainless Frigidaire refrigerator, double ceramic sink with disposal, and more! Glass front cupboards including two pantries, a tiled floor and backsplash and access to the basement, outside and adjacent family room, truly make this kitchen the heart of the home. A few steps down you enter the enormous family room, with another fireplace, ceiling fans, and vaulted ceiling. The floor-to-ceiling windows open to wrought iron railings allowing for summer breezes to flow into the room. A game room, off the family room, large enough for a pool table, includes a spiral staircase to the second floor. A large laundry area and a half bath completes this level. The upper level is just as impressive and expansive. You enter the large owner's suite through stunning French doors. The oversized bedroom boasts cathedral ceilings, sky lights, two ceiling fans, a fireplace including an intricate mantle and a green marble hearth, an adjacent dressing room, and an entire wall of mirrored closets. The master bath is luxuriously appointed with skylights, recessed lighting, a corner jetted soaking tub, a bidet, two pedestal sinks and a gorgeous tiled shower. Each of the other three main bedrooms includes dark wood pine flooring, lighted ceiling fans and ample closet space; one room has been finished as a second floor library and includes floor to ceiling bookcases, as well as access to a floored and powered attic. This section of the second floor also includes a full bathroom. But wait, there's more! Beyond the master suite dressing area is access to a second suite This area includes a spacious carpeted bedroom with en suite bath, huge walk-in closet, and a loft area. With skylights, three lighted ceiling fans, tons of windows, and zoned heating/cooling, this is the perfect private retreat for a teen or young adult. The full bath, with a jetted soaking tub, pedestal sinks and tiled corner shower, allow for full privacy and luxury! This home has a clean, painted, basement providing plenty of storage. Area includes a workman's toilet and shower, and has two hot water heaters, a sump pump, an oil-powered Well McClain boiler, dual 150 electric panels and a security system. Recently landscaped with an impressive front entry, this home is move-in ready for the most discerning buyer. This stunning home is located close to the in-progress Barley Mill Plaza project, a desirable school feeder pattern and minutes from major roadways, downtown Wilmington, and all the North Wilmington amenities.

    This property is off market, which means it's not currently listed for sale or rent on Zillow. This may be different from what's available on other websites or public sources.
    Facts & features

    Interior

    Bedrooms & bathrooms
    • Bedrooms: 5
    • Bathrooms: 4
    • Full bathrooms: 3
    • 1/2 bathrooms: 1
    Heating
    • None, Other
    Cooling
    • Central
    Appliances
    • Included: Dishwasher, Dryer, Garbage disposal
    Features
    • Ceiling Fan(s), Kitchen Island, Recessed Lighting, Built-Ins, Eat-in Kitchen, Soaking Tub, Crown Molding, Carpet, Skylight(s), Wood Floors, Attic, Formal/Separate Dining Room, Breakfast Area, Family Room Off Kitchen, Chair Railings, Stall Shower, Additional Stairway, Spiral Staircase
    • Flooring: Hardwood
    • Basement: Partially finished
    • Has fireplace: Yes
    Interior area
    • Total interior livable area: 5,350 sqft
    • Finished area below ground: 0

    Property

    Parking
    • Total spaces: 12
    • Parking features: Garage - Attached
    Features
    • Exterior features: Brick
    Lot
    • Size: 0.46 Acres
    Details
    • Parcel number: 0703240005
    • Special conditions: Standard

    Construction

    Type & style
    • Home type: SingleFamily
    • Architectural style: Colonial
    Materials
    • Foundation: Crawl/Raised
    • Roof: Other
    Condition
    • Year built: 1935

    Utilities & green energy

    • Utilities for property: Fiber Optic

    Community & HOA

    Location
    • Region: Wilmington

    Financial & listing details

    • Price per square foot: $87/sqft
    • Tax assessed value: $466,300
    • Annual tax amount: $4,626

    Price history

    DateEventPrice
    5/21/2026Listing removed$699,900$131/sqft
    Source: Bright MLS #DENC2101894 Report a problem
    5/1/2026Listed for sale$699,900-17.6%$131/sqft
    Source: Bright MLS #DENC2101894 Report a problem
    4/12/2026Listing removed$849,000$159/sqft
    Source: Bright MLS #DENC2097926 Report a problem
    3/2/2026Listed for sale$849,000$159/sqft
    Source: Bright MLS #DENC2097926 Report a problem
    2/27/2026Listing removed$849,000$159/sqft
    Source: Bright MLS #DENC2094036 Report a problem
    2/25/2026Price change$849,000-3%$159/sqft
    Source: Bright MLS #DENC2094036 Report a problem
    2/11/2026Listed for sale$875,000$164/sqft
    Source: Bright MLS #DENC2094036 Report a problem
    1/21/2026Contingent$875,000$164/sqft
    Source: Bright MLS #DENC2094036 Report a problem
    12/4/2025Listed for sale$875,000-2.7%$164/sqft
    Source: Bright MLS #DENC2094036 Report a problem
    11/22/2025Listing removed$899,000$168/sqft
    Source: Bright MLS #DENC2084054 Report a problem
    11/1/2025Price change$899,000-5.4%$168/sqft
    Source: Bright MLS #DENC2084054 Report a problem
    9/24/2025Price change$950,000-2.6%$178/sqft
    Source: Bright MLS #DENC2084054 Report a problem
    9/4/2025Listed for sale$975,000-2.4%$182/sqft
    Source: Bright MLS #DENC2084054 Report a problem
    8/20/2025Listing removed$999,000$187/sqft
    Source: Bright MLS #DENC2084054 Report a problem
    8/1/2025Price change$999,000-11.2%$187/sqft
    Source: Bright MLS #DENC2084054 Report a problem
    7/7/2025Listed for sale$1,125,000+87.8%$210/sqft
    Source: Bright MLS #DENC2084054 Report a problem
    5/28/2021Sold$598,985+2.4%$112/sqft
    Source: Public Record Report a problem
    2/18/2021Pending sale$585,000$109/sqft
    Source: Keller Williams Realty - North Wilmington #DENC504170 Report a problem
    12/17/2020Price change$585,000-0.8%$109/sqft
    Source: Keller Williams Realty Wilmington #DENC504170 Report a problem
    9/17/2020Listed for sale$590,000-1.7%$110/sqft
    Source: Keller Williams Realty - Wilmington #DENC504170 Report a problem
    1/4/2020Listing removed$600,000$112/sqft
    Source: EXP Realty #DENC489820 Report a problem
    10/29/2019Listed for sale$600,000+0%$112/sqft
    Source: EXP Realty #DENC489820 Report a problem
    7/8/2015Listing removed$599,900$112/sqft
    Source: Berkshire Hathaway HomeServices Fox & Roach Realtors #6507091 Report a problem
    1/17/2015Listed for sale$599,900+9.3%$112/sqft
    Source: Berkshire Hathaway HomeServices Fox & Roach, Realtors #6507138 Report a problem
    12/1/2014Listing removed$548,900$103/sqft
    Source: Long & Foster Real Estate #6396442 Report a problem

    Public tax history

    YearProperty taxesTax assessment
    2025-- $466,300 +233.5%
    2024$5,165 -10.1%$139,800
    2023$5,746 +1.9%$139,800
    2022$5,636 +87.5%$139,800
    2021$3,006 -6.6%$139,800
    2020$3,217 +0.1%$139,800
    2019$3,213 +10.1%$139,800
    2017$2,918 +9.6%$139,800
    2016$2,663 $139,800
    2015$2,663 +8.5%$139,800
    2014$2,455 $139,800
    2013-- $139,800
    2012-- $139,800
    2011-- $139,800
    2010-- $139,800
    2009-- $139,800
    2008-- $139,800
    2007-- $139,800
    2006-- $139,800 +7.7%
    2005-- $129,800
    2004-- $129,800
    2003-- $129,800
    2002-- $129,800
    2001-- $129,800
    Find assessor info on the county website

    Neighborhood: 19805

    Nearby schools

    GreatSchools rating
    Schools provided by the listing agent
    • Elementary: COOKE
    • Middle: DUPONT H
    • High: DUPONT
    • District: RED CLAY CONSOLIDATED

    Source: The MLS. This data may not be complete. We recommend contacting the local school district to confirm school assignments for this home.

    Get pre-qualified for a loan
    At Zillow Home Loans, we can pre-qualify you in as little as 5 minutes with no impact to your credit score.

    An equal housing lender. NMLS #10287.