Skip main navigation
Sold for $640,000
  • $640,000

    4100 Maine Ave, Baltimore, MD 21207

    8beds
    4,915sqft
    Single Family Residence
    Built in 1920
    0.29 Acres Lot
    $648,100 Zestimate®
    $130/sqft
    $3,409 Estimated rent

    Home value

    $648,100

    $551,000 - $765,000

    $3,409/mo

    Zestimate® history
    Loading
    Loading...

    Owner options

    List your home for rent

    $3,409/mo

    Rent Zestimate®

    Find your next renter with Zillow Rental Manager. Plus, with online applications, you can quickly screen prospective tenants – for free.

    Learn more

    $3,409/mo

    Rent Zestimate®

    Refinance and save

    $4,162/mo

    Est. payment

    Refinancing to a lower rate could help reduce your monthly payments and save thousands over the life of the loan.

    See today's rates

    $4,162/mo

    Est. payment

    Explore your selling options

    Work with a Zillow partner agent

    Leverage their expertise and Zillow's premium Showcase listings to get your home seen by more buyers.

    Get started

    List with your own agent

    Get your home in front of millions of buyers by listing it on Zillow.

    Learn how to do it

    Sell it yourself

    Take full control of how buyers see your home on Zillow by listing For Sale by Owner (FSBO).

    List your home

    What's special

    Additional living spaceGrand staircaseWalk-in closetPrivate bathOpen concept main floorLarge walk-in showerTons of green space
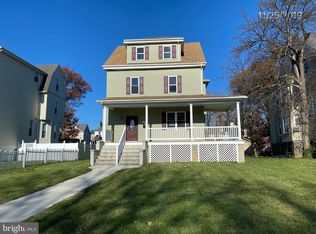
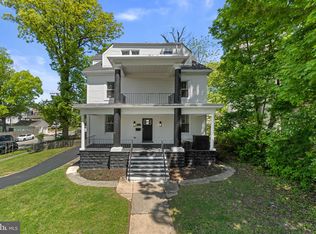
    Imagine owning this 8BR/5BA Colonial located on a corner lot in the desirable neighborhood of Foresthill. This home has been completely Rehabbed from ceiling to floor on the inside, and beautifully landscaped and updated outside. Walk up to the oversized wrap around porch with an inviting red door, and step inside your new home. An amazing transformation took place throughout the entire home beginning with the open concept main floor boasting beautiful hardwood floors, tons of natural light, coffered ceilings, luxury lighting fixtures, high ceilings and accent walls in the large living room and dining room. The kitchen is gorgeous featuring plenty of cabinets, sleek Granite countertops with a complementing subway tiled backsplash, stainless steel appliances including a stainless range hood, a stainless sink under a window, a large walk-in pantry behind a barn door, and a massive island with pendant lighting and breakfast seating for four or more. The main floor features a spacious guest Suite with a large walk-in closet and guest bath with a walk-in shower. Take the grand staircase to the second floor featuring a primary sized bedroom with walk-in closet and private bath, and a grand primary suite that encompasses the remainder of the second floor offering an oversized bedroom, not one but two large walk-in closets, and a grand ensuite featuring his/her vanities, a deep soaking tub and a large walk-in shower. Large laundry on bedroom level. On the third floor are four similar sized bedrooms all with either a large or walk-in closet, and a shared full bath. On the lower level is additional living space for the entire family to enjoy including the eighth bedroom, a full bath with a walk-in shower, a large recreation room, tons of storage space, above grade windows, and a walk-out to the newly fenced yard. Access the wrap-around porch from the main floor though the dining room, and from the kitchen step out to a covered cozy deck that leads to the tons of green space in the spacious yard offering a free standing deck, and not one but two-two car garages. This home has been transformed to make your transition into your new home a dream come true and boasts tons of luxury upgrades.all this with a 1 year builders warranty!!!

    Zillow last checked:

    Listing updated:

    Listed by:

    Sean Hutchens 443-597-6341,

    VYBE Realty

    Bought with:

    Katie Nicholson, 586374

    Berkshire Hathaway HomeServices PenFed Realty

    Source: Bright MLS,MLS#: MDBA2138252MLS Logo

    Facts & features

    Interior

    Bedrooms & bathrooms
    • Bedrooms: 8
    • Bathrooms: 5
    • Full bathrooms: 5
    • Main level bathrooms: 1
    • Main level bedrooms: 1
    Basement
    • Area: 1305
    Heating
    • Forced Air, Natural Gas
    Cooling
    • Central Air, Ceiling Fan(s), Electric
    Appliances
    • Included: Electric Water Heater
    • Laundry: Upper Level
    Features
    • 9'+ Ceilings, Plaster Walls
    • Flooring: Carpet, Ceramic Tile, Hardwood
    • Basement: Connecting Stairway,Finished
    • Has fireplace: No
    Interior area
    • Total structure area: 5,425
    • Total interior livable area: 4,915 sqft
    • Finished area above ground: 4,120
    • Finished area below ground: 795

    Property

    Parking
    • Total spaces: 4
    • Parking features: Covered, Garage Faces Front, Detached, On Street
    • Garage spaces: 4
    • Has uncovered spaces: Yes
    Accessibility
    • Accessibility features: 2+ Access Exits
    Features
    • Levels: Four
    • Stories: 4
    • Patio & porch: Deck, Porch, Wrap Around
    • Exterior features: Chimney Cap(s), Rain Gutters, Sidewalks, Balcony
    • Pool features: None
    Lot
    • Size: 0.29 Acres
    Details
    • Additional structures: Above Grade, Below Grade
    • Parcel number: 0315022732 007
    • Zoning: R-1-E
    • Special conditions: Standard

    Construction

    Type & style
    • Home type: SingleFamily
    • Architectural style: Colonial
    • Property subtype: Single Family Residence
    Materials
    • Stucco
    • Foundation: Stone
    • Roof: Composition,Shingle
    Condition
    • New construction: No
    • Year built: 1920
    • Major remodel year: 2024

    Utilities & green energy

    • Electric: 200+ Amp Service
    • Sewer: Public Sewer
    • Water: Public

    Community & neighborhood

    Location
    • Region: Baltimore
    • Subdivision: Forest Park
    • Municipality: Baltimore City

    Other

    Other facts
    • Listing agreement: Exclusive Right To Sell
    • Ownership: Fee Simple

    Price history

    DateEventPrice
    1/31/2025Sold$640,000+0%$130/sqft
    Source: Bright MLS #MDBA2138252 Report a problem
    12/4/2024Contingent$639,900$130/sqft
    Source: Bright MLS #MDBA2138252 Report a problem
    11/15/2024Listed for sale$639,900+172.3%$130/sqft
    Source: Bright MLS #MDBA2138252 Report a problem
    7/22/2024Sold$235,000-6%$48/sqft
    Source: Bright MLS #MDBA2100020 Report a problem
    7/15/2024Pending sale$249,900$51/sqft
    Source: Bright MLS #MDBA2100020 Report a problem
    7/15/2024Contingent$249,900$51/sqft
    Source: Bright MLS #MDBA2100020 Report a problem
    7/7/2024Price change$249,900-12.3%$51/sqft
    Source: Bright MLS #MDBA2100020 Report a problem
    6/14/2024Pending sale$284,900$58/sqft
    Source: Bright MLS #MDBA2100020 Report a problem
    6/7/2024Price change$284,900-3.4%$58/sqft
    Source: Bright MLS #MDBA2100020 Report a problem
    5/30/2024Listed for sale$294,900$60/sqft
    Source: Bright MLS #MDBA2100020 Report a problem
    5/16/2024Listing removed--
    Source: Bright MLS #MDBA2100020 Report a problem
    3/26/2024Pending sale$294,900$60/sqft
    Source: Bright MLS #MDBA2100020 Report a problem
    2/16/2024Listing removed--
    Source: Bright MLS #MDBA2100020 Report a problem
    2/2/2024Price change$294,900+1.7%$60/sqft
    Source: Bright MLS #MDBA2100020 Report a problem
    10/11/2023Pending sale$290,000$59/sqft
    Source: Bright MLS #MDBA2100020 Report a problem
    10/4/2023Listed for sale$290,000+52.7%$59/sqft
    Source: Bright MLS #MDBA2100020 Report a problem
    8/10/2023Sold$189,900+249.9%$39/sqft
    Source: Public Record Report a problem
    9/3/2004Sold$54,271$11/sqft
    Source: Public Record Report a problem

    Public tax history

    YearProperty taxesTax assessment
    2025-- $286,300 +1.5%
    2024$6,656 +1.5%$282,033 +1.5%
    2023$6,555 +1.6%$277,767 +1.6%
    2022$6,455 +4.6%$273,500 +4.6%
    2021$6,168 +4.9%$261,367 +4.9%
    2020$5,882 +5.1%$249,233 +5.1%
    2019$5,596 $237,100
    2018$5,596 $237,100
    2017$5,596 +150.9%$237,100 -3.9%
    2016$2,230 $246,700
    2015$2,230 $246,700
    2014$2,230 $246,700 -0.6%
    2013-- $248,100
    2012-- $248,100
    2011-- $248,100 -15.8%
    2010-- $294,710 +32.2%
    2009-- $222,980 +47.4%
    2008-- $151,250 +90.2%
    2007-- $79,520
    2006-- $79,520
    2005-- $79,520 -28.6%
    2004-- $111,370 +3.9%
    2003-- $107,216 +4%
    2002-- $103,063 +4.2%
    2001-- $98,910

    Find assessor info on the county website

    Neighborhood: Central Forest Park

    Nearby schools

    GreatSchools rating
    Schools provided by the listing agent
    • District: Baltimore City Public Schools

    Source: Bright MLS. This data may not be complete. We recommend contacting the local school district to confirm school assignments for this home.

    Get a cash offer in 3 minutes
    Find out how much your home could sell for in as little as 3 minutes with a no-obligation cash offer.
    Estimated market value
    $648,100
    Get a cash offer in 3 minutes
    Find out how much your home could sell for in as little as 3 minutes with a no-obligation cash offer.
    Estimated market value
    $648,100