Looking for a light and bright, move-in ready home? Welcome to 4100 Malone Ave. Located on a spacious corner lot in one of The Colony’s most convenient locations, this charming 4-bedroom, 2-bath residence offers the perfect balance of comfort, style, and everyday functionality. Step inside to an airy open-concept floor plan with vaulted ceilings, abundant natural light, and a cozy wood-burning fireplace ideal for both quiet evenings and lively gatherings. Fresh interior paint and brand-new upstairs carpet provide a crisp, updated feel throughout. The timeless kitchen features white quartz countertops, classic subway tile backsplash, gold hardware, and modern lighting — all opening seamlessly to the main living area so you’re always connected to the heart of the home. The primary suite offers a refreshed bath with a new vanity, gold light fixtures, and a custom IKEA closet system designed to keep everything beautifully organized. Outside, the oversized backyard delivers exceptional flexibility. Mature trees provide shade, while the fully fenced yard offers plenty of space for outdoor living, gardening, recreation, or entertaining. A 10×10 storage or workshop building is perfect for hobbies, projects, or additional storage. An extra parking pad adds even more convenience. Located in the heart of The Colony, this home is within walking distance to Ethridge Elementary and Lakeview Middle School. Enjoy quick access to Friendship Park, Scout Park, Shoreline Trail, Stewart Peninsula Golf Course, Pawsome Dog Park, and The Colony Aquatic Park. Just minutes from Stewart Creek Park & Boat Ramp, perfect for boating, fishing, and lakeside recreation. Near Grandscape, The Star and Legacy West for shopping and dining. 20 minutes from DFW - No HOA
Comfort, charm, space, and location — all in one beautifully updated home.
Information deemed reliable but not guaranteed. Buyer and buyer’s agent to verify all information, including measurements, schools, zoning, and taxes.
Sold
Price Unknown
4100 Malone Ave, The Colony, TX 75056
4beds
1,626sqft
Single Family Residence
Built in 1986
8,581 Square Feet Lot
$393,400 Zestimate®
$--/sqft
$2,298 Estimated rent
Home value
$393,400
$374,000 - $413,000
$2,298/mo
Zestimate® history
Owner options
List your home for rent
$2,298/mo
Rent Zestimate®
Find your next renter with Zillow Rental Manager. Plus, with online applications, you can quickly screen prospective tenants – for free.
$2,298/mo
Rent Zestimate®
Refinance and save
Refinancing to a lower rate could help reduce your monthly payments and save thousands over the life of the loan.
Explore your selling options
Work with a Zillow partner agent
Leverage their expertise and Zillow's premium Showcase listings to get your home seen by more buyers.
Get startedList with your own agent
Get your home in front of millions of buyers by listing it on Zillow.
Learn how to do itSell it yourself
Take full control of how buyers see your home on Zillow by listing For Sale by Owner (FSBO).
List your homeWhat's special
Modern lightingCozy wood-burning fireplaceExtra parking padOversized backyardBrand-new upstairs carpetFresh interior paintFully fenced yard
Zillow last checked:
Listing updated:
Listed by:
Rosa Collins 0498429,
Christie's Lone Star 214-821-3336,
Lindsay Reyes 0556944 214-683-5476,
Christie's Lone Star
Bought with:
Angela Hague, 0698538
The Michael Group Real Estate
Source: NTREIS,MLS#: 21208351
Facts & features
Interior
Bedrooms & bathrooms
- Bedrooms: 4
- Bathrooms: 2
- Full bathrooms: 2
Primary bedroom
- Level: First
- Dimensions: 15 x 12
Bedroom
- Level: Second
- Dimensions: 22 x 10
Bedroom
- Features: Walk-In Closet(s)
- Level: Second
- Dimensions: 15 x 12
Bedroom
- Level: Second
- Dimensions: 13 x 12
Breakfast room nook
- Level: First
- Dimensions: 12 x 9
Other
- Level: Second
- Dimensions: 4 x 5
Kitchen
- Features: Built-in Features, Pantry, Solid Surface Counters
- Level: First
- Dimensions: 13 x 9
Living room
- Level: First
- Dimensions: 17 x 17
Utility room
- Level: First
- Dimensions: 5 x 5
Heating
- Electric
Cooling
- Central Air, Electric
Appliances
- Included: Dishwasher, Electric Cooktop, Electric Oven, Electric Water Heater, Microwave
- Laundry: Washer Hookup, Electric Dryer Hookup, Laundry in Utility Room
Features
- Decorative/Designer Lighting Fixtures, Granite Counters, Open Floorplan
- Flooring: Carpet, Concrete, Ceramic Tile
- Has basement: No
- Number of fireplaces: 1
- Fireplace features: Family Room, Wood Burning
Interior area
- Total interior livable area: 1,626 sqft
Property
Parking
- Total spaces: 2
- Parking features: Alley Access, Door-Multi, Driveway, Garage, Garage Door Opener, Garage Faces Rear
- Attached garage spaces: 2
Features
- Levels: Two
- Stories: 2
- Patio & porch: Rear Porch, Patio
- Pool features: None
- Fencing: Wood
Lot
- Size: 8,581 Square Feet
- Features: Sprinkler System, Few Trees
Details
- Parcel number: R102571
Construction
Type & style
- Home type: SingleFamily
- Architectural style: Traditional,Detached
- Property subtype: Single Family Residence
Materials
- Brick
- Foundation: Slab
- Roof: Composition
Condition
- Year built: 1986
Utilities & green energy
- Sewer: Public Sewer
- Water: Public
- Utilities for property: Sewer Available, Water Available
Community & HOA
Community
- Subdivision: Colony 29
HOA
- Has HOA: No
Location
- Region: The Colony
Financial & listing details
- Tax assessed value: $265,903
- Annual tax amount: $5,142
- Date on market: 3/20/2026
- Cumulative days on market: 21 days
- Listing terms: Cash,Conventional,FHA,VA Loan
Price history
| Date | Event | Price |
|---|---|---|
| 5/15/2026 | Sold | -- |
Source: NTREIS #21208351 Report a problem | ||
| 4/20/2026 | Pending sale | $399,900$246/sqft |
Source: NTREIS #21208351 Report a problem | ||
| 4/14/2026 | Contingent | $399,900$246/sqft |
Source: NTREIS #21208351 Report a problem | ||
| 3/20/2026 | Listed for sale | $399,900+197.9%$246/sqft |
Source: NTREIS #21208351 Report a problem | ||
| 6/24/2008 | Sold | -- |
Source: Agent Provided Report a problem | ||
| 4/11/2008 | Price change | $134,221-0.4%$83/sqft |
Source: Visual Tour #10965481 Report a problem | ||
| 3/19/2008 | Listed for sale | $134,721$83/sqft |
Source: Visual Tour #10965481 Report a problem | ||
Public tax history
| Year | Property taxes | Tax assessment |
|---|---|---|
| 2025 | $3,484 -19.9% | $265,903 -6.7% |
| 2024 | $4,349 -1.3% | $285,000 +0.1% |
| 2023 | $4,408 -10.6% | $284,710 +10% |
| 2022 | $4,928 +2.3% | $258,827 +10% |
| 2021 | $4,818 +7.2% | $235,297 +8.2% |
| 2020 | $4,493 +3.7% | $217,371 +3.5% |
| 2019 | $4,333 -49.1% | $210,000 +5% |
| 2018 | $8,518 +125.3% | $200,000 +3.6% |
| 2017 | $3,781 | $193,000 +9% |
| 2016 | $3,781 +15.9% | $177,060 +10% |
| 2015 | $3,261 | $160,964 +11.9% |
| 2014 | $3,261 | $143,824 +2.3% |
| 2013 | $3,261 | $140,648 +3.3% |
| 2012 | -- | $136,113 -3% |
| 2011 | -- | $140,254 +0.8% |
| 2010 | -- | $139,087 +1.7% |
| 2009 | -- | $136,801 +4.2% |
| 2007 | $3,397 +8.5% | $131,326 +5.8% |
| 2006 | $3,130 -3.2% | $124,080 -2.6% |
| 2005 | $3,232 | $127,417 -1.1% |
| 2004 | -- | $128,867 -1.6% |
| 2003 | -- | $130,924 +5.5% |
| 2002 | -- | $124,064 +4.4% |
| 2001 | -- | $118,819 |
Find assessor info on the county website
Neighborhood: 75056
Nearby homes
- $298,2003 bd2 ba1.2k sqft4104 Malone Ave, The Colony, TX 75056Off Market
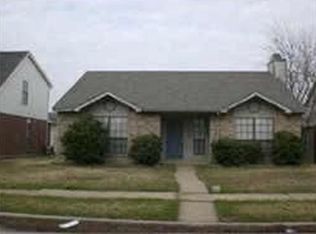
- $318,6003 bd2 ba1.4k sqft4108 Malone Ave, The Colony, TX 75056Off Market
- $303,8003 bd2 ba1.4k sqft4105 Caldwell Ave, The Colony, TX 75056Off Market
- $326,1003 bd2 ba1.6k sqft4101 Caldwell Ave, The Colony, TX 75056Off Market
- $--3 bd2 ba1.2k sqft4109 Caldwell Ave, The Colony, TX 75056Sold
- $525,8004 bd3 ba2.6k sqft4028 Malone Ave, The Colony, TX 75056Off Market
- $164,1124 bd2 ba1.4k sqft4113 Caldwell Ave, The Colony, TX 75056Off Market
- $315,2003 bd2 ba1.4k sqft4113 Caldwell Ave, The Colony, TX 75056Off Market
Nearby schools
GreatSchools rating
- 6/10Ethridge Elementary SchoolGrades: PK-5Distance: 0.4 mi
- 3/10Lakeview Middle SchoolGrades: 6-8Distance: 0.5 mi
- 5/10The Colony High SchoolGrades: 9-12Distance: 1.9 mi
Schools provided by the listing agent
- Elementary: Ethridge
- Middle: Lakeview
- High: The Colony
- District: Lewisville ISD
Source: NTREIS. This data may not be complete. We recommend contacting the local school district to confirm school assignments for this home.
Get a cash offer in 3 minutes
Find out how much your home could sell for in as little as 3 minutes with a no-obligation cash offer.
Estimated market value
$393,400
Get a cash offer in 3 minutes
Find out how much your home could sell for in as little as 3 minutes with a no-obligation cash offer.
Estimated market value
$393,400
- Texas
- Denton County
- The Colony
- 75056
- 4100 Malone Ave
