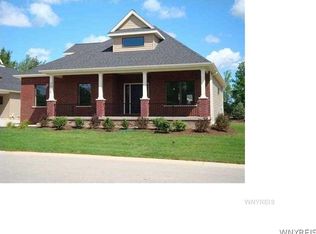
The Polo Grounds Signature Grande Villa Floor plan (2850 sq.ft.) also can be built as a Ranch (2006 sq.ft.) First floor boasts 9 ft., vaulted ceilings, open floor plan, kitchen features granite, and hardwood floors, large formal dining room. First floor master, walk-in closet, master bath features double sinks. First floor laundry, covered front porch, back private deck, side load 2-car garage. Full basements, low taxes, pet friendly and close to all conveniences of East Aurora and Knox Farm.
This property is not currently displayed as for sale or rent on Zillow. This may be different from what's on other websites or public sources.