Nestled in the sought-after Village at Meadow Wood and within the highly-rated Green Local School District, this stunning home offers over 2,500 sq ft of luxurious living space, ideal for families and entertaining! With 3 bedrooms (possible 4) and 4 bathrooms, this residence beautifully combines modern elegance with functionality. Step inside to discover an open and inviting floor plan, featuring custom crown molding and chair rail accents in the foyer and dining room. The heart of the home, the updated kitchen, features modern shaker style stained cabinetry, quartz countertops, stainless steel hood, and newer stainless steel appliances, all complemented by a stylish tile backsplash and convenient pantry/storage cabinets. A large window above the sink provides a peaceful view of your private backyard oasis and in-ground pool. The spacious master bedroom boasts an ensuite with a custom double vanity, marble countertops, and walk-in shower. The home's cozy brick fireplace, with custom wood mantle and raised hearth, adds warmth and charm to the living area. The expansive basement offers an enormous rec area, full bath, and a potential 4th bedroom—perfect for large families, guests, or a home office. Venture outside to your stunning outdoor space, complete with an in-ground pool featuring stamped concrete, auto-cover and diving board, perfect for summer gatherings. An inviting hot tub nestled among new landscaping, stamped concrete patio, and a wood privacy fence create your own retreat for relaxation and entertainment. This home has seen numerous recent updates, including a renovated kitchen, 1/2 bath remodel, all full bathrooms remodel, laundry remodel, new interior doors, light fixtures, new hot water tank, air conditioning, new pool plumbing, pool liner, auto cover, pool pump, and updated landscaping. Don't miss your chance to own this meticulously updated home, featuring modern comforts and thoughtful design in a fantastic location. Schedule your showing today!
Closed
$390,000
4100 Meadow Wood Ln, Uniontown, OH 44685
3beds
2,560sqft
Single Family Residence
Built in 1992
0.33 Acres Lot
$408,000 Zestimate®
$152/sqft
$4,004 Estimated rent
Home value
$408,000
$388,000 - $428,000
$4,004/mo
Zestimate® history
Owner options
List your home for rent
$4,004/mo
Rent Zestimate®
Find your next renter with Zillow Rental Manager. Plus, with online applications, you can quickly screen prospective tenants – for free.
$4,004/mo
Rent Zestimate®
Refinance and save
$2,594/mo
Est. payment
Refinancing to a lower rate could help reduce your monthly payments and save thousands over the life of the loan.
$2,594/mo
Est. payment
Explore your selling options
Work with a Zillow partner agent
Leverage their expertise and Zillow's premium Showcase listings to get your home seen by more buyers.
Get startedList with your own agent
Get your home in front of millions of buyers by listing it on Zillow.
Learn how to do itSell it yourself
Take full control of how buyers see your home on Zillow by listing For Sale by Owner (FSBO).
List your homeWhat's special
Zillow last checked:
Listing updated:
Listed by:
Todd Ryan Casey toddhighpoint@gmail.com330-990-8633,
High Point Real Estate Group
Bought with:
Brad A Miklovich, 2013001390
Keller Williams Chervenic Rlty
Natasha Walker, 2022000090
Keller Williams Chervenic Rlty
Source: MLS Now,MLS#: 5100926 Originating MLS: Akron Cleveland Association of REALTORS
Originating MLS: Akron Cleveland Association of REALTORSFacts & features
Interior
Bedrooms & bathrooms
- Bedrooms: 3
- Bathrooms: 4
- Full bathrooms: 3
- 1/2 bathrooms: 1
- Main level bathrooms: 1
Primary bedroom
- Description: Flooring: Carpet
- Level: Second
- Dimensions: 14 x 16
Bedroom
- Description: Flooring: Laminate
- Level: Second
- Dimensions: 16 x 10
Bedroom
- Description: Flooring: Laminate
- Level: Basement
- Dimensions: 16 x 11
Bedroom
- Description: Flooring: Laminate
- Level: Second
- Dimensions: 10 x 13
Bathroom
- Level: Second
Bathroom
- Level: First
Bathroom
- Level: Second
Bathroom
- Level: Basement
Dining room
- Description: Flooring: Wood
- Level: First
- Dimensions: 10 x 11
Eat in kitchen
- Description: Flooring: Wood
- Level: First
- Dimensions: 8 x 12
Entry foyer
- Description: Flooring: Wood
- Level: First
- Dimensions: 9 x 12
Kitchen
- Description: Flooring: Luxury Vinyl Tile
- Level: First
- Dimensions: 12 x 14
Laundry
- Description: Flooring: Luxury Vinyl Tile
- Level: First
- Dimensions: 7 x 10
Living room
- Description: Flooring: Wood
- Level: First
- Dimensions: 14 x 23
Recreation
- Description: Flooring: Laminate
- Level: Basement
- Dimensions: 24 x 23
Heating
- Forced Air
Cooling
- Central Air
Appliances
- Included: Dishwasher, Microwave, Range, Refrigerator
- Laundry: Main Level, Laundry Tub, Sink
Features
- Crown Molding, Entrance Foyer, Eat-in Kitchen, Open Floorplan, Stone Counters, Sound System, Soaking Tub, Walk-In Closet(s), Wired for Sound
- Basement: Crawl Space,Full,Finished,Concrete,Storage Space
- Number of fireplaces: 1
- Fireplace features: Glass Doors, Living Room, Raised Hearth, See Remarks
Interior area
- Total structure area: 2,560
- Total interior livable area: 2,560 sqft
- Finished area above ground: 1,819
- Finished area below ground: 741
Property
Parking
- Total spaces: 2
- Parking features: Attached, Concrete, Drain, Electricity, Garage, Garage Door Opener, Heated Garage, See Remarks
- Attached garage spaces: 2
Features
- Levels: Two
- Stories: 2
- Patio & porch: Rear Porch, Front Porch, Patio, Porch
- Exterior features: Private Yard, Storage
- Has private pool: Yes
- Pool features: Heated, In Ground, Pool Cover, Liner
- Fencing: Electric,Wood
Lot
- Size: 0.33 Acres
- Features: Landscaped, See Remarks
Details
- Additional structures: Shed(s), Storage
- Parcel number: 2810783
- Special conditions: Standard
Construction
Type & style
- Home type: SingleFamily
- Architectural style: Colonial
- Property subtype: Single Family Residence
Materials
- Brick, Vinyl Siding
- Foundation: Block
- Roof: Asphalt,Fiberglass
Condition
- Year built: 1992
Utilities & green energy
- Sewer: Public Sewer
- Water: Public
Community & HOA
Community
- Subdivision: Village At Meadow Wood
HOA
- Has HOA: No
Location
- Region: Uniontown
Financial & listing details
- Price per square foot: $152/sqft
- Tax assessed value: $286,540
- Annual tax amount: $4,761
- Date on market: 3/10/2025
- Cumulative days on market: 7 days
Price history
| Date | Event | Price |
|---|---|---|
| 4/24/2025 | Sold | $390,000+1.3%$152/sqft |
Source:  MLS Now #5100926 Report a problem MLS Now #5100926 Report a problem | ||
| 3/26/2025 | Pending sale | $385,000$150/sqft |
Source: MLS Now #5100926 Report a problem | ||
| 3/21/2025 | Listed for sale | $385,000$150/sqft |
Source: MLS Now #5100926 Report a problem | ||
| 3/12/2025 | Pending sale | $385,000$150/sqft |
Source: MLS Now #5100926 Report a problem | ||
| 3/10/2025 | Listed for sale | $385,000+109.2%$150/sqft |
Source: MLS Now #5100926 Report a problem | ||
| 5/26/2006 | Sold | $184,000+16.1%$72/sqft |
Source: Public Record Report a problem | ||
| 7/9/1999 | Sold | $158,500$62/sqft |
Source: Public Record Report a problem | ||
Public tax history
| Year | Property taxes | Tax assessment |
|---|---|---|
| 2025 | $5,003 +0.4% | $100,290 |
| 2024 | $4,981 +4.6% | $100,290 |
| 2023 | $4,761 +19.7% | $100,290 +33.6% |
| 2022 | $3,977 +6.6% | $75,072 |
| 2021 | $3,732 | $75,072 |
| 2020 | -- | $75,072 +2.8% |
| 2019 | $3,798 -2.2% | $73,024 +0% |
| 2018 | $3,882 +8.2% | $73,020 |
| 2017 | $3,588 | $73,020 +15.4% |
| 2016 | $3,588 | $63,270 |
| 2015 | $3,588 +0.6% | $63,270 |
| 2014 | $3,565 +8.2% | $63,270 +8.8% |
| 2013 | $3,296 -0.5% | $58,160 |
| 2012 | $3,312 +1.9% | $58,160 +0% |
| 2011 | $3,250 +7.1% | $58,156 -10.1% |
| 2010 | $3,034 | $64,705 |
| 2009 | -- | $64,705 |
| 2008 | $3,113 +7% | $64,705 +2.8% |
| 2007 | $2,910 -1.4% | $62,927 |
| 2006 | $2,952 +3.3% | $62,927 |
| 2005 | $2,857 | $62,927 +4.7% |
| 2004 | -- | $60,099 |
| 2003 | $2,973 -0.5% | $60,099 |
| 2002 | $2,989 +1.4% | $60,099 +5.1% |
| 2001 | $2,948 +4.7% | $57,166 +3.9% |
| 2000 | $2,814 | $55,021 |
Find assessor info on the county website
Neighborhood: 44685
Nearby homes
- $349,3003 bd3 ba1.9k sqft4088 Meadow Wood Ln, Uniontown, OH 44685Off Market

- $378,0004 bd2 ba2.2k sqft4110 Meadow Wood Ln, Uniontown, OH 44685Off Market
- $370,1003 bd2 ba2k sqft1377 Cherry Wood Way, Uniontown, OH 44685Off Market
- $345,0003 bd4 ba2.5k sqft4118 Meadow Wood Ln, Uniontown, OH 44685Sold
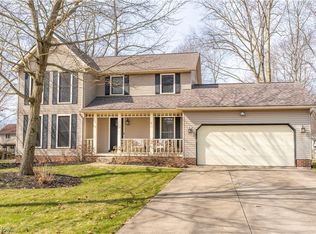
- $339,2004 bd2 ba1.8k sqft4076 Meadow Wood Ln, Uniontown, OH 44685Off Market
- $398,8004 bd2 ba2.4k sqft1369 Cherry Wood Way, Uniontown, OH 44685Off Market
- $360,8004 bd2 ba2.1k sqft4097 Meadow Wood Ln, Uniontown, OH 44685Off Market
- $386,2004 bd2 ba2.2k sqft1385 Cherry Wood Way, Uniontown, OH 44685Off Market
Nearby schools
GreatSchools rating
- 9/10Green Intermediate Elementary SchoolGrades: 4-6Distance: 0.4 mi
- 8/10Green Middle SchoolGrades: 6-8Distance: 0.3 mi
- 8/10Green High SchoolGrades: 9-12Distance: 0.5 mi
Schools provided by the listing agent
- District: Green LSD (Summit)- 7707
Source: MLS Now. This data may not be complete. We recommend contacting the local school district to confirm school assignments for this home.
Get a cash offer in 3 minutes
Find out how much your home could sell for in as little as 3 minutes with a no-obligation cash offer.
Estimated market value
$408,000
Get a cash offer in 3 minutes
Find out how much your home could sell for in as little as 3 minutes with a no-obligation cash offer.
Estimated market value
$408,000
- Ohio
- Summit County
- Uniontown
- 44685
- 4100 Meadow Wood Ln
Nearby cities
Nearby zip codes
Other Uniontown Topics
