Winterwood! One of the finest Custom Home destination locations in the Forest Hills Northern school district is proud to offer this BDR Custom home. The setting is stunning! Over an acre of wooded privacy, built-in underground water fall pool, garden, & manicured lawns. The inside is special with 5 bed/5 bath's, open floor plan, expanded ceilings, & meticulously maintained. The main floor features a new gourmet kitchen with Wolf gas range, Wolf electric double oven, Sub Zero fridge & wine refrigerator, Bosch dishwasher, an abundance of storage, eating area, a formal dining area, main floor laundry, office, and large great room with fireplace and access to the expansive deck & screened in porch overlooking the pool/back yard. The lower level includes a family room/rec room, 2 changing rooms, a kitchenette, additional bedroom, and full bath.
Sold
$1,054,000
4100 Mont Katnich Ct NE, Grand Rapids, MI 49525
5beds
5,444sqft
Single Family Residence
Built in 1991
1.05 Acres Lot
$1,244,000 Zestimate®
$194/sqft
$4,540 Estimated rent
Home value
$1,244,000
$1.16M - $1.34M
$4,540/mo
Zestimate® history
Owner options
List your home for rent
$4,540/mo
Rent Zestimate®
Find your next renter with Zillow Rental Manager. Plus, with online applications, you can quickly screen prospective tenants – for free.
$4,540/mo
Rent Zestimate®
Refinance and save
$7,313/mo
Est. payment
Refinancing to a lower rate could help reduce your monthly payments and save thousands over the life of the loan.
$7,313/mo
Est. payment
Explore your selling options
Work with a Zillow partner agent
Leverage their expertise and Zillow's premium Showcase listings to get your home seen by more buyers.
Get startedList with your own agent
Get your home in front of millions of buyers by listing it on Zillow.
Learn how to do itSell it yourself
Take full control of how buyers see your home on Zillow by listing For Sale by Owner (FSBO).
List your homeWhat's special
Manicured lawnsMeticulously maintainedSub zero fridgeNew gourmet kitchenAbundance of storageEating areaExpanded ceilings
Zillow last checked:
Listing updated:
Listed by:
Robert A Antonini 616-974-2000,
Coldwell Banker Schmidt Realtors
Bought with:
Steven C Morse, 6502433505
Morse Realty LLC
Source: MichRIC,MLS#: 23031607
Facts & features
Interior
Bedrooms & bathrooms
- Bedrooms: 5
- Bathrooms: 5
- Full bathrooms: 5
Heating
- Forced Air
Cooling
- Central Air
Appliances
- Included: Cooktop, Dishwasher, Dryer, Microwave, Oven, Refrigerator, Washer
Features
- Center Island, Eat-in Kitchen
- Windows: Low-Emissivity Windows, Screens, Insulated Windows
- Basement: Full,Walk-Out Access
- Number of fireplaces: 3
- Fireplace features: Family Room, Living Room, Recreation Room
Interior area
- Total structure area: 3,944
- Total interior livable area: 5,444 sqft
- Finished area below ground: 0
Property
Parking
- Total spaces: 3
- Parking features: Attached
- Garage spaces: 3
Features
- Stories: 2
- Patio & porch: Scrn Porch
- Has private pool: Yes
- Pool features: In Ground
Lot
- Size: 1.05 Acres
- Dimensions: 175 x 200 x 97 x 106 x 270
- Features: Level, Wooded, Ground Cover, Shrubs/Hedges
Details
- Parcel number: 411413303003
- Zoning description: RES
Construction
Type & style
- Home type: SingleFamily
- Architectural style: Traditional
- Property subtype: Single Family Residence
Materials
- Wood Siding
- Roof: Shingle
Condition
- New construction: No
- Year built: 1991
Utilities & green energy
- Sewer: Septic Tank
- Water: Public
- Utilities for property: Phone Available, Electricity Available, Cable Available
Community & HOA
Community
- Subdivision: Winterwood
HOA
- Has HOA: Yes
- Services included: Other
- HOA fee: $1,900 annually
- HOA phone: 616-464-3466
Location
- Region: Grand Rapids
Financial & listing details
- Price per square foot: $194/sqft
- Tax assessed value: $291,180
- Annual tax amount: $8,361
- Date on market: 8/25/2023
- Listing terms: Cash,Conventional
- Electric utility on property: Yes
- Road surface type: Paved
Price history
| Date | Event | Price |
|---|---|---|
| 9/12/2023 | Sold | $1,054,000+6%$194/sqft |
Source:  MichRIC #23031607 Report a problem MichRIC #23031607 Report a problem | ||
| 8/29/2023 | Pending sale | $994,000$183/sqft |
Source: MichRIC #23031607 Report a problem | ||
| 8/25/2023 | Listed for sale | $994,000$183/sqft |
Source: MichRIC #23031607 Report a problem | ||
Public tax history
| Year | Property taxes | Tax assessment |
|---|---|---|
| 2025 | $20,972 | $494,500 +10.3% |
| 2024 | -- | $448,200 +24.8% |
| 2021 | $7,831 | $359,000 +0.5% |
| 2020 | $7,831 +1.2% | $357,200 +3.1% |
| 2019 | $7,734 | $346,600 +11.8% |
| 2018 | -- | $310,000 +3.5% |
| 2017 | $7,417 | $299,500 +7.7% |
| 2016 | $7,417 | $278,000 |
| 2015 | $7,417 | $278,000 +15.4% |
| 2013 | -- | $240,900 -5.6% |
| 2012 | -- | $255,300 +12.9% |
| 2011 | -- | $226,200 -36.3% |
| 2010 | -- | $355,300 -5% |
| 2009 | -- | $374,000 -7% |
| 2007 | -- | $402,200 +6.5% |
| 2006 | -- | $377,546 +3.7% |
| 2005 | -- | $364,076 +3.3% |
| 2004 | -- | $352,446 +6.2% |
| 2002 | -- | $331,800 +1.7% |
| 2001 | -- | $326,112 |
Find assessor info on the county website
Neighborhood: 49525
Nearby homes
- $860,2005 bd4 ba-- sqft4070 Mont Katnich Ct NE, Grand Rapids, MI 49525Off Market
- $950,0004 bd5 ba4.6k sqft4150 Mont Katnich Ct NE, Grand Rapids, MI 49525Sold
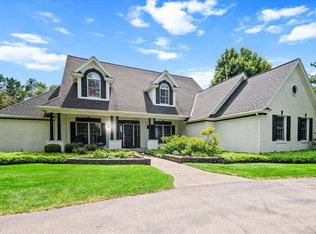
- $874,7004 bd4 ba4.1k sqft1225 Winterwood Dr NE, Grand Rapids, MI 49525Sold

- $327,100-- bd1 ba-- sqft4085 Leonard St NE, Grand Rapids, MI 49525Off Market
- $85,000-- bd-- ba-- sqft4085 Leonard St NE, Grand Rapids, MI 49525Sold
- $935,8006 bd5 ba-- sqft4085 Mont Katnich Ct NE, Grand Rapids, MI 49525Off Market
- $1,102,8006 bd6 ba-- sqft1315 Winterwood Dr NE, Grand Rapids, MI 49525Off Market
- $1,006,4004 bd3 ba-- sqft4055 Mont Katnich Ct NE, Grand Rapids, MI 49525Off Market
Nearby schools
GreatSchools rating
- 10/10Northern Trails 5/6 SchoolGrades: 5-6Distance: 0.6 mi
- 10/10Northern Hills Middle SchoolGrades: 7-8Distance: 0.6 mi
- 9/10Northern High SchoolGrades: 9-12Distance: 0.4 mi
Get a cash offer in 3 minutes
Find out how much your home could sell for in as little as 3 minutes with a no-obligation cash offer.
Estimated market value
$1,244,000
Get a cash offer in 3 minutes
Find out how much your home could sell for in as little as 3 minutes with a no-obligation cash offer.
Estimated market value
$1,244,000
- Michigan
- Kent County
- Grand Rapids
- 49525
- 4100 Mont Katnich Ct NE
Nearby cities
Nearby neighborhoods
Nearby zip codes
Other Grand Rapids Topics
