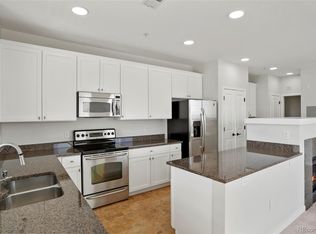
Spread out while cozying up in this 870 square foot, second story condo in beautifully-maintained Park Hill Village. This 2 bedroom, 2 bath property features an open floor plan flowing easily between the kitchen, dining area, living room and out to the private balcony overlooking a grove of Locust trees and Lilac bushes. The kitchen features granite countertop, stainless steel appliances, and a surprisingly large corner pantry. The Primary bedroom features two closets, including a walk-in, private bathroom with soaking tub, and ample storage. The second bedroom makes a perfect guest space or home office, nursery or playroom, fitness center or personal retreat with frosted French Doors. Extra perks include in-unit washer and dryer, plenty of storage and closet space located where you need it, plus the balcony providing natural light while preserving privacy. This home has a designated parking spot conveniently located on the East side of Bldg. 1, you will not have trouble finding #12. Our Clubhouse, just next-door, leads to a large, enclosed pool, picnic area & whirlpool, plus workout facility and party space available to reserve for special occasions. Located in Northeast Park Hill a short distance to coffee, dining, shopping, RTD’s A-line and I-70, the location is perfect for city- and mountain-lovers. Enjoy your new peaceful home in Park Hill Village that lets you be as active as you want to be while providing easy access to the best Denver has to offer.
Sold for $320,000
$320,000
4100 N Albion Street Bldg 1 #122, Denver, CO 80216
2beds
870sqft
Condominium
Built in 2005
-- sqft lot
$270,400 Zestimate®
$368/sqft
$1,930 Estimated rent
Home value
$270,400
$254,000 - $287,000
$1,930/mo
Zestimate® history
Owner options
List your home for rent
$1,930/mo
Rent Zestimate®
Find your next renter with Zillow Rental Manager. Plus, with online applications, you can quickly screen prospective tenants – for free.
$1,930/mo
Rent Zestimate®
Refinance and save
$2,047/mo
Est. payment
Refinancing to a lower rate could help reduce your monthly payments and save thousands over the life of the loan.
$2,047/mo
Est. payment
Explore your selling options
Work with a Zillow partner agent
Leverage their expertise and Zillow's premium Showcase listings to get your home seen by more buyers.
Get startedList with your own agent
Get your home in front of millions of buyers by listing it on Zillow.
Learn how to do itSell it yourself
Take full control of how buyers see your home on Zillow by listing For Sale by Owner (FSBO).
List your homeWhat's special
Second story condoEnclosed poolPrivate balconyAmple storageDesignated parking spotWorkout facilityPark hill village
Zillow last checked:
Listing updated:
Listed by:
Meg Farina 303-320-5733,
Coldwell Banker Realty 18
Bought with:
Bring Home Denver
Keller Williams Realty Downtown LLC
Jamie Gaab, 100070404
Keller Williams Realty Downtown LLC
Source: REcolorado as distributed by MLS GRID,MLS#: 3394193
Facts & features
Interior
Bedrooms & bathrooms
- Bedrooms: 2
- Bathrooms: 2
- 3/4 bathrooms: 1
- 1/2 bathrooms: 1
- Main level bathrooms: 2
- Main level bedrooms: 2
Primary bedroom
- Description: Generous Size With 2 Closets And Ensuite Bath
- Level: Main
Bedroom
- Description: Non-Conforming 2nd Bedroom Great For Guests Or Office With French Doors
- Level: Main
Primary bathroom
- Description: Spacious Bathroom With Soaking Tub
- Level: Main
Bathroom
- Description: Private Powder Bath
- Level: Main
Great room
- Description: Open Concept Living To Accomodate Any Configuration Of Dining & Family Room Furniture
Kitchen
- Description: Plenty Of Prep Space, Huge Corner Pantry Plus A Bonus Closet Ready For Your Costco Run
Utility room
- Description: Utility Space On Either Side Of The Balcony, Large Enough To Host Bikes, Holiday Decorations, Seasonal Clothing & Gear, Or Tools
Heating
- Forced Air
Cooling
- Central Air
Appliances
- Included: Dishwasher, Disposal, Dryer, Microwave, Oven, Refrigerator, Washer
- Laundry: In Unit, Laundry Closet
Features
- Ceiling Fan(s), Kitchen Island, Pantry
- Flooring: Carpet, Cork, Laminate
- Has basement: No
- Common walls with other units/homes: 2+ Common Walls
Interior area
- Total structure area: 870
- Total interior livable area: 870 sqft
- Finished area above ground: 870
Property
Parking
- Total spaces: 1
- Details: Reserved Spaces: 1
Features
- Levels: One
- Stories: 1
- Patio & porch: Covered
- Exterior features: Balcony, Lighting
- Pool features: Outdoor Pool
Details
- Parcel number: 119301024
- Zoning: R-2-A
- Special conditions: Standard
Construction
Type & style
- Home type: Condo
- Property subtype: Condominium
- Attached to another structure: Yes
Materials
- Brick, Frame, Stucco
- Roof: Composition
Condition
- Year built: 2005
Utilities & green energy
- Sewer: Public Sewer
- Water: Public
Community & HOA
Community
- Subdivision: Park Hill Village
HOA
- Has HOA: Yes
- Amenities included: Clubhouse, Fitness Center, Pool, Spa/Hot Tub
- Services included: Insurance, Maintenance Grounds, Maintenance Structure, Sewer, Snow Removal, Trash, Water
- HOA fee: $166 monthly
- HOA name: Park Hill Village Neighborhood Association
- HOA phone: 303-991-2770
- Second HOA fee: $305 monthly
- Second HOA name: Park Hill Village Neighborhood Condominiums
- Second HOA phone: 303-991-2770
Location
- Region: Denver
Financial & listing details
- Price per square foot: $368/sqft
- Annual tax amount: $1,334
- Date on market: 2/23/2024
- Listing terms: 1031 Exchange,Cash,Conventional,VA Loan
- Exclusions: None
- Ownership: Corporation/Trust
Price history
| Date | Event | Price |
|---|---|---|
| 4/12/2024 | Sold | $320,000$368/sqft |
Source:  REcolorado as distributed by MLS GRID #3394193 Report a problem REcolorado as distributed by MLS GRID #3394193 Report a problem | ||
| 3/15/2024 | Pending sale | $320,000$368/sqft |
Source: REcolorado as distributed by MLS GRID #3394193 Report a problem | ||
| 2/22/2024 | Listed for sale | $320,000$368/sqft |
Source: REcolorado as distributed by MLS GRID #3394193 Report a problem | ||
Public tax history
Tax history is unavailable.
Neighborhood: Northeast Park Hill
Nearby homes
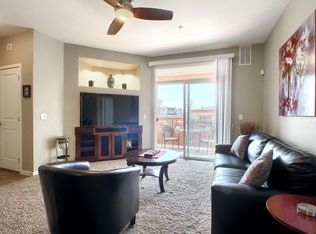
- $351,6002 bd3 ba1.1k sqft4100 Albion St UNIT 416, Denver, CO 80216Sold
- $270,6002 bd1 ba912 sqft4100 N Albion St UNIT 123, Denver, CO 80216Off Market
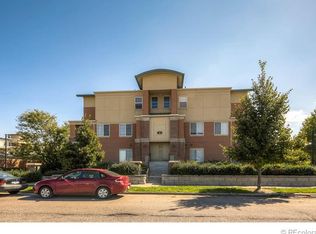
- $305,9002 bd2 ba1k sqft4100 N Albion St #113, Denver, CO 80207Off Market
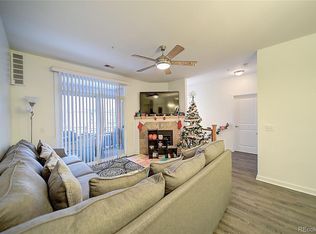
- $289,4002 bd2 ba1k sqft4100 N Albion St UNIT 117, Denver, CO 80207Off Market
- $292,5032 bd3 ba1.1k sqft4100 N Albion St UNIT 108, Denver, CO 80207Sold
- $311,2002 bd2 ba1.1k sqft4100 N Albion St UNIT 101, Denver, CO 80207Off Market
- $307,6003 bd2 ba1.1k sqft4100 N Albion St UNIT 109, Denver, CO 80207Off Market
- $302,3002 bd2 ba1k sqft4100 N Albion St UNIT 120, Denver, CO 80207Off Market
Nearby schools
GreatSchools rating
- 5/10Smith Elementary SchoolGrades: PK-5Distance: 1.2 mi
- 9/10McAuliffe InternationalGrades: 6-8Distance: 1.7 mi
- 8/10East High SchoolGrades: 9-12Distance: 2.5 mi
Schools provided by the listing agent
- Elementary: Smith Renaissance
- Middle: McAuliffe International
- High: East
- District: Denver 1
Source: REcolorado as distributed by MLS GRID. This data may not be complete. We recommend contacting the local school district to confirm school assignments for this home.
Get a cash offer in 3 minutes
Find out how much your home could sell for in as little as 3 minutes with a no-obligation cash offer.
Estimated market value
$270,400
Get a cash offer in 3 minutes
Find out how much your home could sell for in as little as 3 minutes with a no-obligation cash offer.
Estimated market value
$270,400
- Colorado
- Denver County
- Denver
- 80207
- Northeast Park Hill
- 4100 N Albion Street Bldg 1 Unit 122
Nearby cities
Nearby neighborhoods
Nearby zip codes
Other Denver Topics
