Skip main navigation
Off market
  • $277,800

    4100 N Albion St Unit 222, Denver, CO 80207

    2beds
    870sqft
    Condo
    Built in 2005
    -- sqft lot
    $277,800 Zestimate®
    $319/sqft
    $1,999 Estimated rent

    Home value

    $277,800

    $261,000 - $292,000

    $1,999/mo

    Zestimate® history
    Loading
    Loading...

    Owner options

    List your home for rent

    $1,999/mo

    Rent Zestimate®

    Find your next renter with Zillow Rental Manager. Plus, with online applications, you can quickly screen prospective tenants – for free.

    Learn more

    $1,999/mo

    Rent Zestimate®

    Refinance and save

    $1,829/mo

    Est. payment

    Refinancing to a lower rate could help reduce your monthly payments and save thousands over the life of the loan.

    See today's rates

    $1,829/mo

    Est. payment

    Explore your selling options

    Work with a Zillow partner agent

    Leverage their expertise and Zillow's premium Showcase listings to get your home seen by more buyers.

    Get started

    List with your own agent

    Get your home in front of millions of buyers by listing it on Zillow.

    Learn how to do it

    Sell it yourself

    Take full control of how buyers see your home on Zillow by listing For Sale by Owner (FSBO).

    List your home

    What's special

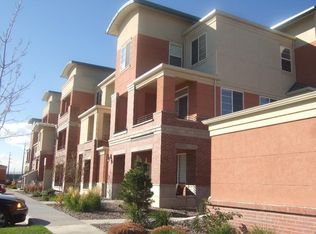
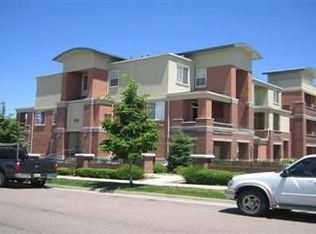
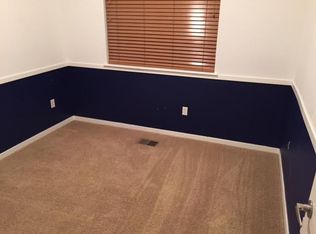
    Enjoy Mile High City living at its finest in this freshly renovated 2nd floor modern condo. Walk through your front door and take in the spacious open floor plan that greets you. New paint, new flooring throughout (no carpet!), and a sleek black and white design treatment give this condo a big splash of contemporary luxury. Relax in the large living area with built-in gas fireplace and double doors that lead out to your private balcony with mountain views. The kitchen is just steps away and features a breakfast bar that seats 4. Black granite countertops adorn a large island giving you ample room to cook and entertain. Stainless appliances include a microwave hood and dishwasher. A deep pantry with built-in shelving joins several other large storage closets for all of life's overflow. Just off the kitchen and through a pair of glass french doors is a non conforming bedroom that could also be the perfect work from home office filled with natural light from the balcony. Just down the hall is an in-unit laundry closet with a stacked washer/dryer that are included with the sale of the condo. The powder room half bath was just completely redone with new flooring and lighting. The master bedroom is very roomy, large enough for a king bed and all your bedroom furniture. Highlights include two walk-in closets, a ceiling fan, large window and an ensuite bathroom. Step into your spacious spa retreat with a double wide soaking tub/shower with dual heads. An XL vanity with new lighting and lots of storage complete the space. Comes with one deeded parking spot in front of the building and plenty of guest parking as well. Just two blocks from the A-Line Light Rail train station that can whisk you downtown to Union Station or out to the airport. Minutes from downtown with lots of restaurants next door and with easy access to i-70, this location can't be beat. Built in 2005, community amenities include pool/hot tub, clubhouse, and fitness center. Move-in ready!

    This property is off market, which means it's not currently listed for sale or rent on Zillow. This may be different from what's available on other websites or public sources.
    Facts & features

    Interior

    Bedrooms & bathrooms
    • Bedrooms: 2
    • Bathrooms: 2
    • Full bathrooms: 1
    • 1/2 bathrooms: 1
    Heating
    • Forced air, Gas
    Cooling
    • Central
    Appliances
    • Included: Dishwasher, Dryer, Freezer, Garbage disposal, Microwave, Range / Oven, Refrigerator, Washer
    • Laundry: Laundry Closet, In Unit
    Features
    • Ceiling Fan(s), Kitchen Island, Pantry, Walk-In Closet(s), Granite Counters, Eat-in Kitchen, Built-in Features, Entrance Foyer, Open Floorplan, Master Suite, No Stairs, Smoke Free
    • Flooring: Linoleum / Vinyl
    • Windows: Double Pane Windows, Window Coverings
    • Has fireplace: Yes
    • Fireplace features: Gas, Family Room, Living Room
    • Common walls with other units/homes: 2+ Common Walls
    Interior area
    • Total interior livable area: 870 sqft

    Property

    Parking
    • Parking features: Off-street
    Features
    • Entry level: 2
    • Entry location: Corridor Access
    • Patio & porch: Covered
    • Exterior features: Stone, Stucco, Wood, Brick, Cement / Concrete, Metal
    • Pool features: Outdoor Pool
    • Fencing: Full
    • Has view: Yes
    • View description: Territorial, City
    Lot
    • Size: 1,518 Square Feet
    • Features: Cul-de-Sac, On Golf Course, Open Lot, Greenbelt, Landscaped, Near Public Transit, Sprinklers In Front, Sprinklers In Rear, Master Planned
    Details
    • Parcel number: 0119301048048
    • Zoning description: R-2-A

    Construction

    Type & style
    • Home type: Condo
    • Architectural style: Conventional
    Materials
    • Roof: Composition
    Condition
    • Year built: 2005

    Utilities & green energy

    • Sewer: Public Sewer
    • Water: Public
    Green energy
    • Energy efficient items: Windows, Roof, Doors, Insulation, Water Heater, HVAC, Appliances, Lighting, Construction

    Community & HOA

    Community
    • Features: Fitness Center
    • Security: Smoke Detector(s), Carbon Monoxide Detector(s), Key Card Entry, Video Doorbell
    HOA
    • Has HOA: Yes
    • Amenities included: Clubhouse, Pool, Fitness Center, Parking
    • Services included: Snow Removal, Trash, Maintenance Grounds, Insurance, Water, Sewer, Maintenance Structure
    • HOA fee: $220 monthly
    Location
    • Region: Denver

    Financial & listing details

    • Price per square foot: $319/sqft
    • Tax assessed value: $331,200
    • Annual tax amount: $1,434
    • Road surface type: Paved

    Price history

    DateEventPrice
    8/17/2020Sold$255,000+4.1%$293/sqft
    Source: Public Record Report a problem
    7/12/2020Pending sale$245,000$282/sqft
    Source: Compass - Denver #9717146 Report a problem
    7/9/2020Listed for sale$245,000+23.3%$282/sqft
    Source: Compass - Denver #9717146 Report a problem
    2/26/2017Listing removed$1,500$2/sqft
    Source: Zillow Rental Network Report a problem
    1/26/2017Listed for rent$1,500$2/sqft
    Source: Zillow Rental Network Report a problem
    11/1/2016Sold$198,750+15.8%$228/sqft
    Source: Public Record Report a problem
    12/30/2005Sold$171,699$197/sqft
    Source: Public Record Report a problem

    Public tax history

    YearProperty taxesTax assessment
    2024$1,434 -5.9%$18,500 -13.5%
    2023$1,524 +3.6%$21,390 +11.6%
    2022$1,471 +13.3%$19,160 -2.8%
    2021$1,299 +2.9%$19,720 +12.6%
    2020$1,263 +6.1%$17,511 -0.7%
    2019$1,190 $17,633 +14.6%
    2018$1,190 +4%$15,380 +3.7%
    2017$1,144 +49.6%$14,830 +51.5%
    2016$765 +24.3%$9,790
    2015$615 0%$9,790 +32.1%
    2014$616 -44.6%$7,410
    2013$1,111 +17.9%$7,410 -43.9%
    2012$943 +4.1%$13,220 -15.7%
    2009$906 -0.2%$15,680 +15.6%
    2008$907 +14.3%$13,560
    2007$793 +33.7%$13,560 +14.4%
    2006$593 $11,850
    Find assessor info on the county website

    Neighborhood: Northeast Park Hill

    Nearby schools

    GreatSchools rating
    Schools provided by the listing agent
    • Elementary: Smith Renaissance
    • Middle: McAuliffe International
    • High: East
    • District: Denver 1

    Source: The MLS. This data may not be complete. We recommend contacting the local school district to confirm school assignments for this home.

    Get a cash offer in 3 minutes
    Find out how much your home could sell for in as little as 3 minutes with a no-obligation cash offer.
    Estimated market value
    $277,800
    Get a cash offer in 3 minutes
    Find out how much your home could sell for in as little as 3 minutes with a no-obligation cash offer.
    Estimated market value
    $277,800