Amazing opportunity for updated 6,231 Sqft, 6 bedroom/4.5 bathroom, split floor plan, masonry stucco modern contemporary home that offers unparalleled luxury, expansive living spaces, and breathtaking panoramic mountain views and city skyline. Boasts a refreshing pool, heated spa, two full kitchens, dedicated gym, lighted paved basketball/sports court, new custom metal balcony, patio and deck, massive 1,407 SqFt 4 car finished garage/workshop with power, dedicated RV storage space and RV 50 amp hookup. Perched on an elevated 3.37-acre lot, horse property with no HOA, this is the perfect home for those seeking privacy, comfort, and room to grow. This incredible property is being offered below the recent $1,550,000 appraisal, providing a rare opportunity to own a luxurious, updated home in Northeast Tucson.
Welcome to this meticulously remodeled home offering a perfect blend of contemporary design and high-end upgrades. With extensive renovations completed from 2020 to 2025, this home is truly a showpiece. Nestled in the highly desirable Telesis Terrace, this property features both exceptional interior and exterior improvements that create a luxurious, comfortable, and modern living space.
Exterior features: Long Paver Driveway: A beautifully landscaped, long paver driveway leads you to the home, offering a grand and inviting entrance with plenty of space for guests.
New Tile Roof (2020): Enjoy peace of mind with a newly installed, durable tile roof that adds a sleek and modern touch.
Refreshing Pool & Heated Spa: Relax and entertain in your private backyard oasis, featuring a stunning pool and a heated spa, both designed for ultimate relaxation. Smart Pool Equipment (2021): enjoy ultimate convenience with new pool equipment, smart app lighting, and spa control for effortless relaxation
Upgraded Septic System (2022): Includes a larger capacity septic tank and new leach fields to ensure efficiency and reliability.
New Custom Steel Construction Balcony, Patio & Deck (2025): Enjoy outdoor living with a newly constructed metal balcony with Trex decking and patio, all designed to maximize views and functionality, perfect for entertaining.
Updated Front Entrance (2021): A newly designed front entrance featuring updated stucco, lighting, and a beautifully landscaped walkway enhances curb appeal.
Lighted Paved Basketball/Sports Court: Perfect for active lifestyles, this court allows for year-round fun and fitness.
Massive 1,407 SqFt Finished Garage/Workshop: Ideal for car enthusiasts, hobbyists, or those needing extra storage for their toys, this 4-car garage features power and ample space for your projects.
Dedicated RV Storage with 50 Amp Hookup: Park your RV with ease in the dedicated storage space, complete with a 50-amp hookup for convenience.
Horse Property: With over 3 acres of land, this property is perfect for equestrian enthusiasts.
Interior Features: Main Floor Design & Remodel (2020-2021): This home boasts an extensive main-floor remodel, elevating every room to meet the highest standards of design and functionality.
Main Floor Updated Gourmet Kitchen: A top-to-bottom redesign with custom European-style cabinetry, modern lighting, a large island with seating, waterfall-edge quartz countertops, and a stunning Alex Turco feature backsplash. Equipped with SubZero Wolf appliances and an oversized pantry, this kitchen is a chef's dream.
Two Full Kitchens: Perfect for hosting or multi-generational living, the home features two fully equipped kitchens with high-end appliances, ample cabinetry, and counter space.
Primary Bedroom & Bathroom: A complete transformation includes a custom oversized shower with contemporary glass tile, custom cabinets with solid-surface Dekton countertops, LED Bluetooth-enabled mirrors, and a custom-designed walk-in closet by California Closets.
Dining Room: The dining room features a large buffet cabinetry with quartz countertops, ideal for entertaining, and custom cabinets for storage and display.
Living Room: A remodeled living room with a contemporary fireplace, custom stone tile feature wall, and stylish lighting makes this space perfect for relaxation and entertaining.
Entryway & Staircase: The front entryway has been reimagined with an open flow and a statement steel and glass front door. The staircase has been redesigned with hardwood flooring and contemporary steel railings.
Energy Efficient Double Pane Windows: This home boasts updated energy efficient double pane windows throughout with real wood trim.
Laundry Room: A spacious laundry room with custom cabinets, a large utility sink, and resilient solid-surface Dekton countertops for durability and ample storage.
Flooring: New wood-look tile plank flooring throughout the main floor adds warmth and style to every room.
Doors & Lighting: New exterior doors and upgraded LED ceiling lighting with 42 can lights throughout the main floor for an extra touch of brightness and energy efficiency.
Dedicated Gym: Stay fit and healthy with a dedicated gym space, fully equipped for a range of workouts.
Bottom Floor Bathroom & Kitchen: The bathroom has been modernized with a custom shower and tile, along with updated fixtures. The kitchen features new stainless steel appliances.
Enhanced Lighting: Additional ceiling LED can lights have been added in every room, creating a bright and welcoming ambiance.
Zoned HVAC System: Four new HVAC units have been installed, ensuring modern, efficient climate control (1 in 2022, 3 in 2023).
Tankless Water Heaters (2015-2016): Enjoy endless hot water with the energy-efficient tankless water heaters installed throughout the home.
Whole House Water Softener (2017): A premium water softener system ensures that every tap provides fresh, soft water.
Termite Prevention Treatment performed in 2024 with annual inspections over 5 yr warranty.
Your Dream home awaits!! With extensive upgrades, unparalleled outdoor amenities, and breathtaking views, this home is a true updated masterpiece. Whether you're entertaining, relaxing, or enjoying your own private retreat, this property offers it all. Call to make your appointment to view this magnificent home today!!
Sold for $1,499,000
$1,499,000
4100 N Avenida De Montezuma, Tucson, AZ 85749
6beds
6,231sqft
Single Family Residence
Built in 1992
3.37 Acres Lot
$1,461,700 Zestimate®
$241/sqft
$7,594 Estimated rent
Home value
$1,461,700
$1.33M - $1.59M
$7,594/mo
Zestimate® history
Owner options
List your home for rent
$7,594/mo
Rent Zestimate®
Find your next renter with Zillow Rental Manager. Plus, with online applications, you can quickly screen prospective tenants – for free.
$7,594/mo
Rent Zestimate®
Refinance and save
$7,174/mo
Est. payment
Refinancing to a lower rate could help reduce your monthly payments and save thousands over the life of the loan.
$7,174/mo
Est. payment
Explore your selling options
Work with a Zillow partner agent
Leverage their expertise and Zillow's premium Showcase listings to get your home seen by more buyers.
Get startedList with your own agent
Get your home in front of millions of buyers by listing it on Zillow.
Learn how to do itSell it yourself
Take full control of how buyers see your home on Zillow by listing For Sale by Owner (FSBO).
List your homeWhat's special
Horse propertySmart pool equipmentTwo full kitchensPrimary bedroom and bathroomUpdated front entranceWhole house water softenerDedicated gym
Zillow last checked:
Listing updated:
Listed by:
Spirit Messingham 520-471-6900,
Tierra Antigua Realty
Bought with:
Emily Nordstrom Taylor, SA707124000
OMNI Homes International
Source: MLS of Southern Arizona,MLS#: 22508147
Facts & features
Interior
Bedrooms & bathrooms
- Bedrooms: 6
- Bathrooms: 5
- Full bathrooms: 4
- 1/2 bathrooms: 1
Heating
- Wall Furnace, Forced Air, Natural Gas, Zoned
Cooling
- Zoned, Central Air, Ceiling Fan(s), Whole House Fan
Appliances
- Included: Exhaust Fan, Dishwasher, Refrigerator, Reverse Osmosis, Gas Cooktop, Gas Oven, Induction Cooktop, Microwave, ENERGY STAR Qualified Freezer, ENERGY STAR Qualified Range, Water Softener
- Laundry: Storage, Laundry Room
Features
- Kitchen Island, Cathedral Ceiling(s), Entrance Foyer, Walk-In Closet(s), High Ceilings
- Flooring: Carpet, Ceramic Tile
- Windows: Bay Window(s), Double Pane Windows, Garden Window(s)
- Number of fireplaces: 2
- Fireplace features: Gas, Family Room, Living Room
Interior area
- Total structure area: 6,231
- Total interior livable area: 6,231 sqft
Property
Parking
- Total spaces: 5
- Parking features: Garage Door Opener, Oversized
- Garage spaces: 4
- Carport spaces: 1
- Covered spaces: 5
Accessibility
- Accessibility features: Accessible Elevator Installed
Features
- Levels: Three Or More
- Stories: 3
- Patio & porch: Covered, Ramada, Patio
- Exterior features: Balcony, Built-in Barbecue
- Pool features: Heated, Salt Water
- Spa features: Conventional
- Fencing: Block,View Fence
- Has view: Yes
- View description: Mountain(s), Sunset, Panoramic, Residential, Sunrise
Lot
- Size: 3.37 Acres
- Dimensions: 493'X252'X306'X128'X161'X301'
- Features: Decorative Gravel, Sprinklers In Front, Borders Common Area, North/South Exposure, Elevated Lot
Details
- Parcel number: 114220230
- Zoning: Pima County - SR
- Special conditions: None
Construction
Type & style
- Home type: SingleFamily
- Architectural style: Contemporary,Modern
- Property subtype: Single Family Residence
Materials
- Frame - Stucco
- Roof: Tile
Condition
- Year built: 1992
Utilities & green energy
- Sewer: Septic Tank
- Water: Public
- Utilities for property: Phone Connected
Community & HOA
Community
- Features: Paved Street, Walking Trail
- Security: Smoke Detector(s)
- Subdivision: Telesis Terrace
HOA
- Has HOA: No
Location
- Region: Tucson
Financial & listing details
- Price per square foot: $241/sqft
- Tax assessed value: $1,160,160
- Annual tax amount: $9,236
- Date on market: 3/21/2025
- Cumulative days on market: 16 days
- Listing terms: Conventional,Cash
- Road surface type: Paved
Price history
| Date | Event | Price |
|---|---|---|
| 5/22/2025 | Sold | $1,499,000$241/sqft |
Source:  MLS of Southern Arizona #22508147 Report a problem MLS of Southern Arizona #22508147 Report a problem | ||
| 5/7/2025 | Pending sale | $1,499,000$241/sqft |
Source: MLS of Southern Arizona #22508147 Report a problem | ||
| 4/6/2025 | Contingent | $1,499,000$241/sqft |
Source: MLS of Southern Arizona #22508147 Report a problem | ||
| 3/21/2025 | Listed for sale | $1,499,000+149.4%$241/sqft |
Source: MLS of Southern Arizona #22508147 Report a problem | ||
| 6/15/2012 | Sold | $601,000-5.4%$96/sqft |
Source: MLS of Southern Arizona #21205845 Report a problem | ||
| 4/19/2012 | Price change | $635,000-2.3%$102/sqft |
Source: Long Realty Company #21205845 Report a problem | ||
| 3/18/2012 | Price change | $650,000-3.7%$104/sqft |
Source: Long Realty Company #21205845 Report a problem | ||
| 3/8/2012 | Price change | $675,000-3.4%$108/sqft |
Source: Long Realty Company #21205845 Report a problem | ||
| 2/1/2012 | Price change | $699,000-4%$112/sqft |
Source: Long Realty Company #21205845 Report a problem | ||
| 1/7/2012 | Price change | $728,000-8.9%$117/sqft |
Source: Long Realty Company #21205845 Report a problem | ||
| 12/7/2011 | Price change | $799,000-5.8%$128/sqft |
Source: Long Realty Company #21205845 Report a problem | ||
| 11/6/2011 | Listed for sale | $848,000+47.5%$136/sqft |
Source: Long Realty Company #21205845 Report a problem | ||
| 7/31/2003 | Sold | $575,000$92/sqft |
Source: MLS of Southern Arizona #2307174 Report a problem | ||
Public tax history
| Year | Property taxes | Tax assessment |
|---|---|---|
| 2026 | $9,679 +4.8% | $116,016 +2.5% |
| 2025 | $9,236 +6.6% | $113,181 +6% |
| 2024 | $8,661 +2.2% | $106,731 +13.8% |
| 2023 | $8,473 +2.1% | $93,779 +23.8% |
| 2022 | $8,302 +2.5% | $75,761 +9.6% |
| 2021 | $8,098 -1.2% | $69,138 +3.3% |
| 2020 | $8,198 | $66,914 -3.8% |
| 2019 | $8,198 +5% | $69,556 +15.1% |
| 2018 | $7,806 +5% | $60,448 |
| 2017 | $7,435 +3.1% | $60,448 +5% |
| 2016 | $7,213 -3.6% | $57,570 -4% |
| 2015 | $7,478 | $59,988 |
| 2014 | -- | -- |
| 2013 | -- | $648,783 |
| 2012 | -- | -- |
| 2011 | -- | -- |
| 2010 | -- | -- |
| 2009 | -- | -- |
| 2007 | -- | -- |
| 2006 | -- | -- |
| 2005 | -- | -- |
| 2004 | -- | -- |
| 2003 | -- | -- |
| 2002 | -- | -- |
| 2001 | $4,738 +5.6% | -- |
| 2000 | $4,488 | -- |
Find assessor info on the county website
Neighborhood: Tanque Verde
Nearby homes
- $806,300-- bd3 ba3.5k sqft4107 N Avenida De Montezuma, Tucson, AZ 85749Off Market
- $165,0004 Acres4123 N Houghton Rd, Tucson, AZ 85749Sold
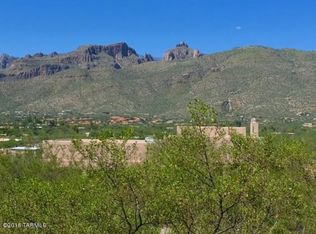
- $120,000-- bd-- ba-- sqft4190 N Avenida De Montezuma, Tucson, AZ 85749Off Market
- $120,000-- bd-- ba-- sqft4123 N Houghton Rd, Tucson, AZ 85749Off Market
- $643,100-- bd2 ba2.2k sqft4151 N Avenida De Montezuma, Tucson, AZ 85749Off Market
- $842,700-- bd3 ba3.2k sqft4030 N Avenida De Montezuma, Tucson, AZ 85749Off Market
- $753,800-- bd3 ba2.5k sqft4143 N Avenida De Montezuma, Tucson, AZ 85749Off Market
- $710,100-- bd2 ba2k sqft4015 N Houghton Rd, Tucson, AZ 85749Off Market
Nearby schools
GreatSchools rating
- 3/10Collier Elementary SchoolGrades: PK-6Distance: 1.5 mi
- 8/10Sabino High SchoolGrades: 7-12Distance: 1.4 mi
- 4/10Magee Middle SchoolGrades: 6-8Distance: 4.1 mi
Schools provided by the listing agent
- Elementary: Collier
- Middle: Magee
- High: Sabino
Source: MLS of Southern Arizona. This data may not be complete. We recommend contacting the local school district to confirm school assignments for this home.
Get a cash offer in 3 minutes
Find out how much your home could sell for in as little as 3 minutes with a no-obligation cash offer.
Estimated market value
$1,461,700
Get a cash offer in 3 minutes
Find out how much your home could sell for in as little as 3 minutes with a no-obligation cash offer.
Estimated market value
$1,461,700
- Arizona
- Pima County
- Tucson
- 85749
- Tanque Verde
- 4100 N Avenida De Montezuma
Nearby cities
Nearby neighborhoods
Nearby zip codes
Other Tucson Topics
