Skip main navigation
Sold for $1,850,000
  • $1,850,000

    4100 N Cactus Blvd, Tucson, AZ 85716

    4beds
    4,533sqft
    Single Family Residence
    Built in 1971
    3.34 Acres Lot
    $1,810,200 Zestimate®
    $408/sqft
    $3,622 Estimated rent

    Home value

    $1,810,200

    $1.67M - $1.97M

    $3,622/mo

    Zestimate® history
    Loading
    Loading...

    Owner options

    List your home for rent

    $3,622/mo

    Rent Zestimate®

    Find your next renter with Zillow Rental Manager. Plus, with online applications, you can quickly screen prospective tenants – for free.

    Learn more

    $3,622/mo

    Rent Zestimate®

    Refinance and save

    $10,753/mo

    Est. payment

    Refinancing to a lower rate could help reduce your monthly payments and save thousands over the life of the loan.

    See today's rates

    $10,753/mo

    Est. payment

    Explore your selling options

    Work with a Zillow partner agent

    Leverage their expertise and Zillow's premium Showcase listings to get your home seen by more buyers.

    Get started

    List with your own agent

    Get your home in front of millions of buyers by listing it on Zillow.

    Learn how to do it

    Sell it yourself

    Take full control of how buyers see your home on Zillow by listing For Sale by Owner (FSBO).

    List your home

    What's special

    Remodeled guest casitaRillito riverSun-filled arizona roomClassic beehive fireplaceGas stovePrimary suiteCharming courtyard
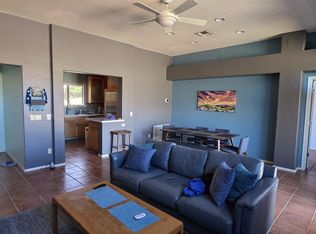
    Architecturally Significant Rillito River Hacienda with Panoramic Views and Enduring Charm! Designed by renowned Tucson architect and artist Warren Edminster, this iconic estate on 3.3 lush acres along the Rillito River blends timeless Spanish hacienda architecture with tasteful modern updates and breathtaking mountain views. From the moment you enter through the electronic gates, the setting makes a lasting impression—majestic eucalyptus trees, native desert vegetation, and dramatic Catalina Mountain views surround the property with natural beauty & serenity. These trees attract nesting great horned owls, red-tailed hawks, and a variety of songbirds, while local wildlife including bobcats, javelina, & coyotes can be seen meandering nearby, making this property a peaceful haven for natur lovers and birders alike. A charming courtyard framed by custom wrought iron gates leads you to a beautifully carved front door, setting the tone for the handcrafted elegance found throughout the home. The 3,541 sqft burnt adobe main residence and 992 sqft remodeled Guest Casita are rich in authentic detail, featuring thick adobe walls, handcrafted Talavera and Saltillo tile, beamed ceilings, copper accents, and custom built-ins. The spacious great room with a classic beehive fireplace opens to a generous dining area, perfect for gatherings. A separate gallery-style hallway provides space to showcase art and leads to the guest bedroom wing. The custom kitchen features granite countertops, a Talavera tile backsplash, a gas stove with a striking copper hood, a furniture-style island, and an abundance of storage, offering both warmth and functionality. The primary suite is a serene retreat with soft morning sun from the east and sweeping Catalina Mountain views to the north. It includes a renovated bathroom, custom walk-in closet, and direct access to the backyard. Two guest bedrooms with large closets and deep window seats accented with colorful Talavera tile share a full bath and powder room. At the rear of the home, the sun-filled Arizona room, once an artist's studio, opens to a large patio ideal for entertaining or simply enjoying the panoramic views and desert setting. The detached 992 sqft Guest Casita has been beautifully remodeled and is full of charm. The kitchen offers bright, cheerful colors, stainless steel appliances, a breakfast bar, and Saltillo tile and concrete floors with Talavera tile accents throughout. With one spacious bedroom, a full bath, cheerful south-facing windows, and access to both the courtyard and a large side yard, it's ideal for multigenerational living, guests, or short-term rental opportunities. Your guests may never want to leave! Recent upgrades include all new windows for enhanced efficiency and light, along with a newly constructed oversized 3-car garage featuring an insulated storage room, perfect for a workshop, gear room, or creative studio. With direct access to The Loop trail, Rio Vista Natural Resource Park and the Tucson Racquet Club, this home offers exceptional convenience in a setting that feels worlds away. Biking access to Trader Joe's, St. Philip's Plaza, and nearby horse boarding facilities with access to miles of riding add to the lifestyle this property affords. Homes with this level of architectural integrity, natural beauty, and livable charm are rare - this is truly one of Tucson's most treasured estates.

    Zillow last checked:

    Listing updated:

    Listed by:

    Patty L Umphres 520-272-9144,

    Long Realty

    Bought with:

    Lynn Tofel Dent, SA653312000

    Realty Executives Arizona Territory

    Source: MLS of Southern Arizona,MLS#: 22513917MLS Logo

    Facts & features

    Interior

    Bedrooms & bathrooms
    • Bedrooms: 4
    • Bathrooms: 4
    • Full bathrooms: 3
    • 1/2 bathrooms: 1
    Heating
    • Natural Gas, Zoned
    Cooling
    • Zoned
    Appliances
    • Included: Exhaust Fan, Dishwasher, Disposal, Refrigerator, Electric Oven, Gas Cooktop
    • Laundry: Laundry Room, Washer, Dryer
    Features
    • Wet Bar, Beamed Ceilings, Entrance Foyer, Walk-In Closet(s), High Ceilings
    • Flooring: Carpet, Concrete, Tile
    • Windows: Skylight(s)
    • Number of fireplaces: 2
    • Fireplace features: Bee Hive, Wood Burning, Living Room
    Interior area
    • Total structure area: 4,533
    • Total interior livable area: 4,533 sqft

    Property

    Parking
    • Total spaces: 3
    • Parking features: Garage Door Opener, Detached, Oversized, Over Height Garage, Storage
    • Garage spaces: 3
    Accessibility
    • Accessibility features: None
    Features
    • Levels: One
    • Stories: 1
    • Patio & porch: Covered, Paver, Patio
    • Exterior features: Courtyard
    • Pool features: None
    • Spa features: None
    • Fencing: Block,View Fence
    • Has view: Yes
    • View description: Mountain(s), Panoramic
    Lot
    • Size: 3.34 Acres
    • Features: Decorative Gravel, Shrubs, Sprinklers In Front, Adjacent to Wash, North/South Exposure
    Details
    • Parcel number: 10824023A
    • Zoning: Tucson - SR
    • Special conditions: None

    Construction

    Type & style
    • Home type: SingleFamily
    • Architectural style: Spanish,Southwestern
    • Property subtype: Single Family Residence
    Materials
    • Burnt Adobe
    • Roof: Built-Up
    Condition
    • Year built: 1971

    Utilities & green energy

    • Sewer: Septic Tank
    • Water: Public

    Community & neighborhood

    Security
    • Security features: Security System Owned, Window Bars
    Community
    • Community features: Paved Street
    Location
    • Region: Tucson

    HOA & financial

    HOA
    • Has HOA: No

    Other

    Other facts
    • Listing terms: Conventional,Cash
    • Road surface type: Paved

    Price history

    DateEventPrice
    7/10/2025Sold$1,850,000-5.1%$408/sqft
    Source: MLS of Southern Arizona #22513917 Report a problem
    5/22/2025Pending sale$1,950,000$430/sqft
    Source: MLS of Southern Arizona #22513917 Report a problem
    5/18/2025Listed for sale$1,950,000+43.4%$430/sqft
    Source: MLS of Southern Arizona #22513917 Report a problem
    5/18/2021Sold$1,360,000+0.7%$300/sqft
    Source: MLS of Southern Arizona #22110393 Report a problem
    5/15/2021Pending sale$1,350,000$298/sqft
    Source: MLS of Southern Arizona #22110393 Report a problem
    4/23/2021Listed for sale$1,350,000+321.9%$298/sqft
    Source: Realty Executives Broker of Record #22110393 Report a problem
    12/29/2016Sold$320,000$71/sqft
    Source: Public Record Report a problem

    Public tax history

    YearProperty taxesTax assessment
    2025$6,604 +6%$76,957 -4.9%
    2024$6,231 -9%$80,954 +23.5%
    2023$6,846 +4.2%$65,566 +18.1%
    2022$6,573 +4.2%$55,522 +5.5%
    2021$6,306 +3%$52,632 +4.7%
    2020$6,124 $50,278 +8.6%
    2019$6,124 -0.5%$46,298 +3.8%
    2018$6,152 +3.9%$44,600
    2017$5,921 +1.9%$44,600 +4.3%
    2016$5,811 +3.1%$42,755 +3.6%
    2015$5,636 $41,288
    2014-- --
    2013-- $446,474
    2012-- --
    2011-- --
    2010-- --
    2009-- --
    2007-- --
    2006-- --
    2005-- --
    2004-- --
    2003-- --
    2002-- --
    2001$3,798 +8.8%--
    2000$3,490 --

    Find assessor info on the county website

    Neighborhood: Prince Tucson

    Nearby schools

    GreatSchools rating
    Schools provided by the listing agent
    • Elementary: Cragin
    • Middle: Doolen
    • High: Catalina

    Source: MLS of Southern Arizona. This data may not be complete. We recommend contacting the local school district to confirm school assignments for this home.

    Get a cash offer in 3 minutes
    Find out how much your home could sell for in as little as 3 minutes with a no-obligation cash offer.
    Estimated market value
    $1,810,200
    Get a cash offer in 3 minutes
    Find out how much your home could sell for in as little as 3 minutes with a no-obligation cash offer.
    Estimated market value
    $1,810,200