Skip main navigation
Sold for $505,000
  • $505,000

    4100 N Charles St Unit 414, Baltimore, MD 21218

    3beds
    1,556sqft
    Condominium
    Built in 1977
    -- sqft lot
    $484,000 Zestimate®
    $325/sqft
    $2,113 Estimated rent

    Home value

    $484,000

    $445,000 - $523,000

    $2,113/mo

    Zestimate® history
    Loading
    Loading...

    Owner options

    List your home for rent

    $2,113/mo

    Rent Zestimate®

    Find your next renter with Zillow Rental Manager. Plus, with online applications, you can quickly screen prospective tenants – for free.

    Learn more

    $2,113/mo

    Rent Zestimate®

    Refinance and save

    $3,331/mo

    Est. payment

    Refinancing to a lower rate could help reduce your monthly payments and save thousands over the life of the loan.

    See today's rates

    $3,331/mo

    Est. payment

    Explore your selling options

    Work with a Zillow partner agent

    Leverage their expertise and Zillow's premium Showcase listings to get your home seen by more buyers.

    Get started

    List with your own agent

    Get your home in front of millions of buyers by listing it on Zillow.

    Learn how to do it

    Sell it yourself

    Take full control of how buyers see your home on Zillow by listing For Sale by Owner (FSBO).

    List your home

    What's special

    Electric fireplaceWalk in closetDouble vanityOutdoor swimming poolLight filled roomsGranite counter topsRemodeled gourmet kitchen
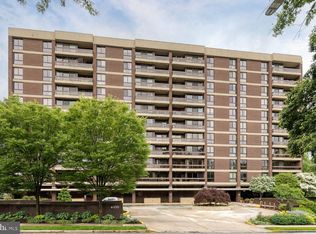
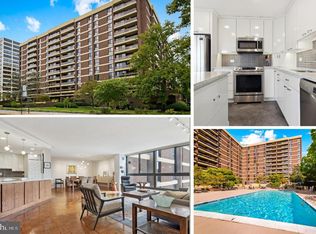
    Rarely available 3 bedroom unit in the Winthrop House! Open layout with verdant tree top views. Light filled rooms. Totally remodeled gourmet kitchen, white shaker cabinets, granite counter tops, title backsplash. Fantastic built in buffet/server in dining room with incredible custom storage. Living room with built ins and electric fireplace. Butlers panty with additional storage, workspace and coat racks. Both bathrooms have been fully renovated. Primary bath has double vanity and walk in closet. Two separately deeded parking spaces with additional storage lockers. Strong condominium association, helpful long term staff. Outdoor swimming pool, recreation room, exercise room and guest suites, freshly redesigned hallways and lobby. Easy access to downtown, Hopkins , BMA and more. Sweet!

    Zillow last checked:

    Listing updated:

    Listed by:

    Bill Magruder 410-456-2490,

    Long & Foster Real Estate, Inc.,

    Co-Listing Agent: Azam M Khan 410-375-7748,

    Long & Foster Real Estate, Inc.

    Bought with:

    Priscilla Anderson, 676884

    Berkshire Hathaway HomeServices PenFed Realty

    Source: Bright MLS,MLS#: MDBA2162720MLS Logo

    Facts & features

    Interior

    Bedrooms & bathrooms
    • Bedrooms: 3
    • Bathrooms: 2
    • Full bathrooms: 2
    • Main level bathrooms: 2
    • Main level bedrooms: 3
    Rooms
    • Room types: Living Room, Dining Room, Primary Bedroom, Bedroom 2, Bedroom 3, Kitchen, Foyer
    Primary bedroom
    • Level: Main
    Bedroom 2
    • Level: Main
    Bedroom 3
    • Level: Main
    Dining room
    • Level: Main
    Foyer
    • Level: Main
    Kitchen
    • Level: Main
    Living room
    • Level: Main
    Heating
    • Forced Air, Natural Gas
    Cooling
    • Central Air, Electric
    Appliances
    • Included: Washer/Dryer Stacked, Refrigerator, Oven/Range - Electric, Dishwasher, Gas Water Heater
    • Laundry: In Unit
    Features
    • Bathroom - Walk-In Shower, Built-in Features, Butlers Pantry, Combination Dining/Living, Crown Molding, Elevator, Open Floorplan, Kitchen - Gourmet, Primary Bath(s), Recessed Lighting, Walk-In Closet(s)
    • Flooring: Wood
    • Has basement: No
    • Has fireplace: No
    Interior area
    • Total structure area: 1,556
    • Total interior livable area: 1,556 sqft
    • Finished area above ground: 1,556
    • Finished area below ground: 0

    Property

    Parking
    • Total spaces: 2
    • Parking features: Underground, Attached
    • Attached garage spaces: 2
    Accessibility
    • Accessibility features: Accessible Elevator Installed
    Features
    • Levels: One
    • Stories: 1
    • Pool features: Community
    Details
    • Additional structures: Above Grade, Below Grade
    • Parcel number: 0312013702 414
    • Zoning: R-9
    • Special conditions: Standard

    Construction

    Type & style
    • Home type: Condo
    • Architectural style: Contemporary
    • Property subtype: Condominium
    • Attached to another structure: Yes
    Materials
    • Brick
    Condition
    • New construction: No
    • Year built: 1977

    Utilities & green energy

    • Sewer: Public Sewer
    • Water: Public

    Community & HOA

    Community
    • Condo and coop fee: $1,569 monthly
    • Subdivision: Winthrop House
    HOA
    • Has HOA: No
    • Amenities included: Common Grounds, Elevator(s), Fitness Center, Meeting Room, Party Room, Pool, Sauna
    • Services included: Air Conditioning, Common Area Maintenance, Custodial Services Maintenance, Heat, Management, Pool(s), Sauna, Sewer, Snow Removal, Trash, Water
    • HOA name: Winthrop House
    Location
    • Region: Baltimore
    • Municipality: Baltimore City

    Financial & listing details

    • Price per square foot: $325/sqft
    • Tax assessed value: $347,467
    • Annual tax amount: $7,710
    • Date on market: 4/16/2025
    • Listing agreement: Exclusive Right To Sell
    • Ownership: Condominium

    Price history

    DateEventPrice
    8/4/2025Sold$505,000-1.9%$325/sqft
    Source: Bright MLS #MDBA2162720 Report a problem
    7/24/2025Contingent$515,000$331/sqft
    Source: Bright MLS #MDBA2162720 Report a problem
    7/10/2025Price change$515,000-3.9%$331/sqft
    Source: Bright MLS #MDBA2162720 Report a problem
    4/16/2025Listed for sale$536,000$344/sqft
    Source: Bright MLS #MDBA2162720 Report a problem
    2/26/2025Sold$536,000+0.2%$344/sqft
    Source: Bright MLS #MDBA2154240 Report a problem
    2/1/2025Contingent$535,000$344/sqft
    Source: Bright MLS #MDBA2154240 Report a problem
    1/29/2025Listed for sale$535,000+59.7%$344/sqft
    Source: Bright MLS #MDBA2154240 Report a problem
    11/5/2021Listing removed--
    Source: Long & Foster Broker Feed Report a problem
    9/23/2021Contingent$335,000$215/sqft
    Source: Bright MLS #MDBA2008518 Report a problem
    9/1/2021Price change$335,000-4%$215/sqft
    Source: Bright MLS #MDBA2008518 Report a problem
    8/13/2021Listed for sale$349,000$224/sqft
    Source: Bright MLS #MDBA2008518 Report a problem

    Public tax history

    YearProperty taxesTax assessment
    2025-- $347,467 +6.4%
    2024$7,710 +11.5%$326,700 +11.5%
    2023$6,915 +13%$293,000 -10.3%
    2022$6,119 +14.9%$326,700 +44.8%
    2021$5,324 +0.8%$225,600 +0.8%
    2020$5,280 +0.8%$223,733 -0.8%
    2019$5,236 +0.8%$225,600 +2.5%
    2018$5,192 +5.3%$220,000 +5.3%
    2017$4,932 +149.5%$209,000 -1.9%
    2016$1,977 $213,000 +13.9%
    2015$1,977 $187,000
    2014$1,977 $187,000
    2013-- $187,000 -15%
    2012-- $220,000
    2011-- $220,000
    2010-- $220,000 -29%
    2009-- $310,000 +22.4%
    2008-- $253,332 +28.8%
    2007-- $196,666 +40.5%
    2006-- $140,000 +5%
    2005-- $133,332 +5.3%
    2004-- $126,666 +5.6%
    2003-- $120,000
    2002-- $120,000
    2001-- $120,000
    Find assessor info on the county website

    Neighborhood: Guilford

    Nearby schools

    GreatSchools rating
    Schools provided by the listing agent
    • District: Baltimore City Public Schools

    Source: Bright MLS. This data may not be complete. We recommend contacting the local school district to confirm school assignments for this home.

    Get a cash offer in 3 minutes
    Find out how much your home could sell for in as little as 3 minutes with a no-obligation cash offer.
    Estimated market value
    $484,000
    Get a cash offer in 3 minutes
    Find out how much your home could sell for in as little as 3 minutes with a no-obligation cash offer.
    Estimated market value
    $484,000