You’ll love this bright and thoughtfully updated two-bedroom, two-full bath condominium in the desirable Winthrop House. Highlights and features include spacious living and dining rooms with lovely parquet floors, a beautifully updated kitchen with quartz countertops, tile backsplash, stainless steel appliances, open-concept shelving, additional counter space and cabinetry, a convenient pantry, and a stacked washer and dryer. The large primary suite has a beautifully renovated bathroom, walk-in shower, and an enhanced closet system. The Winthrop House is a full-service building with an on-site manager, doorman, and 24-hour front desk personnel. Building amenities include a beautifully appointed lobby and hallways, an outdoor pool, a fully equipped fitness room and sauna, inviting party and meeting rooms, and guest quarters for visitors. The comprehensive condominium fee covers all utilities, including water, electricity, heat, and air conditioning. The condo coveys with a separately deeded garage parking space. Enjoy the lovely surroundings of the Tuscany Canterbury and Guilford neighborhoods - including Sherwood Gardens! The attractions and convenience of Charles Village, Johns Hopkins University, the Baltimore Museum of Art, proximity to Penn Station and more!
Sold for $330,000
$330,000
4100 N Charles St Unit 903, Baltimore, MD 21218
2beds
1,412sqft
Condominium
Built in 1978
-- sqft lot
$325,100 Zestimate®
$234/sqft
$2,391 Estimated rent
Home value
$325,100
$276,000 - $380,000
$2,391/mo
Zestimate® history
Owner options
List your home for rent
$2,391/mo
Rent Zestimate®
Find your next renter with Zillow Rental Manager. Plus, with online applications, you can quickly screen prospective tenants – for free.
$2,391/mo
Rent Zestimate®
Refinance and save
$2,326/mo
Est. payment
Refinancing to a lower rate could help reduce your monthly payments and save thousands over the life of the loan.
$2,326/mo
Est. payment
Explore your selling options
Work with a Zillow partner agent
Leverage their expertise and Zillow's premium Showcase listings to get your home seen by more buyers.
Get startedList with your own agent
Get your home in front of millions of buyers by listing it on Zillow.
Learn how to do itSell it yourself
Take full control of how buyers see your home on Zillow by listing For Sale by Owner (FSBO).
List your homeWhat's special
Guest quartersRenovated bathroomLovely parquet floorsWalk-in showerStainless steel appliancesOutdoor poolFully equipped fitness room
Zillow last checked:
Listing updated:
Listed by:
Andrea Griffin 410-591-9183,
Compass,
Listing Team: The Baldwin & Griffin Group Of Compass, Co-Listing Team: The Baldwin & Griffin Group Of Compass,Co-Listing Agent: James M. Baldwin 443-255-2502,
Compass
Bought with:
Lynn Plack, 624447
Hubble Bisbee Christie's International Real Estate
Source: Bright MLS,MLS#: MDBA2163232
Facts & features
Interior
Bedrooms & bathrooms
- Bedrooms: 2
- Bathrooms: 2
- Full bathrooms: 2
- Main level bathrooms: 2
- Main level bedrooms: 2
Rooms
- Room types: Living Room, Dining Room, Primary Bedroom, Bedroom 2, Kitchen, Bathroom 2, Primary Bathroom
Primary bedroom
- Features: Flooring - Wood
- Level: Main
Bedroom 2
- Features: Flooring - Wood
- Level: Main
Primary bathroom
- Features: Flooring - Ceramic Tile, Bathroom - Walk-In Shower
- Level: Main
Bathroom 2
- Features: Flooring - Ceramic Tile
- Level: Main
Dining room
- Features: Flooring - Wood
- Level: Main
Kitchen
- Features: Flooring - Ceramic Tile, Countertop(s) - Quartz, Kitchen - Electric Cooking, Recessed Lighting, Pantry
- Level: Main
Living room
- Features: Flooring - Wood
- Level: Main
Heating
- Forced Air, Natural Gas
Cooling
- Central Air, Electric
Appliances
- Included: Microwave, Dishwasher, Refrigerator, Ice Maker, Washer, Dryer, Gas Water Heater
- Laundry: Dryer In Unit, Washer In Unit, In Unit
Features
- Bathroom - Walk-In Shower, Crown Molding, Dining Area, Entry Level Bedroom, Floor Plan - Traditional, Primary Bath(s), Upgraded Countertops
- Windows: Window Treatments
- Has basement: No
- Has fireplace: No
Interior area
- Total structure area: 1,412
- Total interior livable area: 1,412 sqft
- Finished area above ground: 1,412
- Finished area below ground: 0
Property
Parking
- Total spaces: 1
- Parking features: Inside Entrance, Underground, Assigned, Parking Space Conveys, Garage
- Garage spaces: 1
- Details: Assigned Parking, Assigned Space #: 156
Accessibility
- Accessibility features: Accessible Elevator Installed
Features
- Levels: One
- Stories: 1
- Pool features: Community
Details
- Additional structures: Above Grade, Below Grade
- Parcel number: 0312013702 903
- Zoning: R-9
- Special conditions: Standard
Construction
Type & style
- Home type: Condo
- Property subtype: Condominium
- Attached to another structure: Yes
Materials
- Brick
Condition
- New construction: No
- Year built: 1978
Utilities & green energy
- Sewer: Public Septic
- Water: Public
Community & HOA
Community
- Security: 24 Hour Security, Desk in Lobby
- Condo and coop fee: $1,208 monthly
- Subdivision: Tuscany-canterbury
HOA
- Has HOA: No
- Amenities included: Pool, Reserved/Assigned Parking, Security, Common Grounds, Elevator(s), Fitness Center, Meeting Room, Party Room
- Services included: Water, Heat, Air Conditioning, Pool(s), Sauna, Common Area Maintenance, Management, Reserve Funds, Snow Removal
- HOA name: Winthrop House Condominium Association
Location
- Region: Baltimore
- Municipality: Baltimore City
Financial & listing details
- Price per square foot: $234/sqft
- Tax assessed value: $268,033
- Annual tax amount: $5,782
- Date on market: 5/8/2025
- Listing agreement: Exclusive Agency
- Ownership: Condominium
Price history
| Date | Event | Price |
|---|---|---|
| 6/2/2025 | Sold | $330,000$234/sqft |
Source:  Bright MLS #MDBA2163232 Report a problem Bright MLS #MDBA2163232 Report a problem | ||
| 5/11/2025 | Contingent | $330,000$234/sqft |
Source: Bright MLS #MDBA2163232 Report a problem | ||
| 5/8/2025 | Listed for sale | $330,000$234/sqft |
Source: Bright MLS #MDBA2163232 Report a problem | ||
Public tax history
| Year | Property taxes | Tax assessment |
|---|---|---|
| 2025 | $6,326 +9.4% | $268,033 +9.4% |
| 2024 | $5,782 | $245,000 |
| 2023 | $5,782 -4.5% | $245,000 -11% |
| 2022 | $6,053 +3.8% | $275,300 +11.4% |
| 2021 | $5,832 +6.8% | $247,100 +6.8% |
| 2020 | $5,461 +7.3% | $231,400 -6.4% |
| 2019 | $5,091 +7.8% | $247,100 +23.5% |
| 2018 | $4,720 +3% | $200,000 +3% |
| 2017 | $4,584 +40.3% | $194,233 +3.1% |
| 2016 | $3,268 | $188,467 +3.2% |
| 2015 | $3,268 | $182,700 |
| 2014 | $3,268 | $182,700 |
| 2013 | -- | $182,700 -15% |
| 2012 | -- | $215,000 |
| 2011 | -- | $215,000 |
| 2010 | -- | $215,000 -23.2% |
| 2009 | -- | $280,000 +23.5% |
| 2008 | -- | $226,666 +30.8% |
| 2007 | -- | $173,333 +44.4% |
| 2006 | -- | $120,000 +5.9% |
| 2005 | -- | $113,332 +6.2% |
| 2004 | -- | $106,666 +6.7% |
| 2003 | -- | $100,000 +5.3% |
| 2002 | -- | $95,000 +5.6% |
| 2001 | -- | $90,000 |
Find assessor info on the county website
Neighborhood: Guilford
Nearby homes
- $330,0002 bd2 ba1.3k sqft4100 N Charles St UNIT 108, Baltimore, MD 21218Sold

- $317,0002 bd2 ba1.4k sqft4100 N Charles St UNIT 203, Baltimore, MD 21218Sold
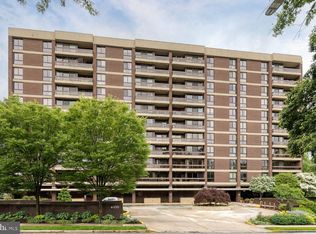
- $275,0002 bd2 ba1.3k sqft4100 N Charles St UNIT 206, Baltimore, MD 21218Sold

- $569,0003 bd2 ba1.8k sqft4100 N Charles St UNIT 301, Baltimore, MD 21218Sold

- $355,0002 bd2 ba1.4k sqft4100 N Charles St UNIT 303, Baltimore, MD 21218Sold
- $350,0002 bd2 ba1.3k sqft4100 N Charles St UNIT 310, Baltimore, MD 21218Sold
- $517,5003 bd2 ba1.5k sqft4100 N Charles St UNIT 314, Baltimore, MD 21218Sold
- $360,0002 bd2 ba1.3k sqft4100 N Charles St UNIT 407, Baltimore, MD 21218Sold
- $310,0002 bd2 ba1.3k sqft4100 N Charles St UNIT 412, Baltimore, MD 21218Sold
Nearby schools
GreatSchools rating
- 7/10Roland Park Elementary/Middle SchoolGrades: PK-8Distance: 1.5 mi
- 3/10Academy For College And Career ExplorationGrades: 6-12Distance: 1.2 mi
- 9/10Baltimore City CollegeGrades: 9-12Distance: 1.4 mi
Schools provided by the listing agent
- District: Baltimore City Public Schools
Source: Bright MLS. This data may not be complete. We recommend contacting the local school district to confirm school assignments for this home.
Get a cash offer in 3 minutes
Find out how much your home could sell for in as little as 3 minutes with a no-obligation cash offer.
Estimated market value
$325,100
Get a cash offer in 3 minutes
Find out how much your home could sell for in as little as 3 minutes with a no-obligation cash offer.
Estimated market value
$325,100
- Maryland
- Baltimore City
- Baltimore
- 21218
- Guilford
- 4100 N Charles St Unit 903
