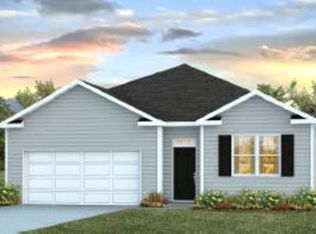
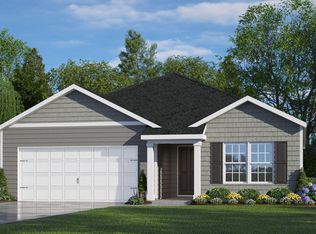
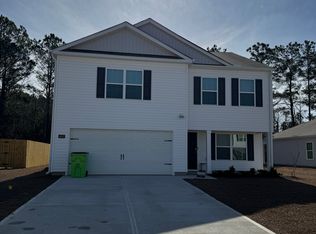
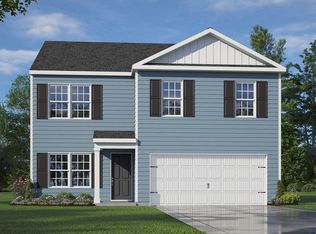
Ideal positioning and a flawlessly executed open-concept design define this lovely four-bedroom residence nestled within the Madeline Farm neighborhood.
A classic covered front stoop establishes an inviting approach, opening into a welcoming entryway that guides you through a fluid layout. Straight ahead, the entry opens into a grand, light-filled living room and adjacent dining area that serves as the central social hub of the home, perfect for gatherings or quiet evenings. This space connects fluidly to the updated, bright kitchen, which boasts expansive preparation space, a beautiful center island, and ample cabinetry. Just off the kitchen, a highly functional laundry room with shelving offers excellent utility and seamless access to the substantial two-car attached garage, which provides secure parking.
Tucked away privately off the opposite side of the main living hub, the primary suite acts as a serene sanctuary, complete with a generous bedroom layout and a spa-inspired ensuite bathroom with dual vanities, a glass walk-in shower, and a linen closet. Three more bright, well-proportioned bedrooms and a pristine central full bathroom provide an ideal arrangement for guests or versatile spaces.
Transitioning to the outdoors, doors open to a lovely covered rear porch that connects to a massive uncovered patio, offering an exceptional venue for recreation and relaxation within the spacious fully fenced backyard. Ideally located for enjoying the finest regional amenities, this exceptional property offers unparalleled convenience to medical facilities, schools, and local shopping while remaining just moments from downtown New Bern's historic, vibrant lifestyle, boutique shops, and celebrated waterfront dining, while offering an easy commute to MCAS Cherry Point and pristine Atlantic beaches.
Sold for $330,000
Zillow last checked:
Listing updated:
Bought with:
TINA CLIFFE, 281428
NorthGroup
Source: Hive MLS,MLS#: 100585965 Originating MLS: Neuse River Region Association of Realtors
Originating MLS: Neuse River Region Association of RealtorsPrice history
| Date | Event | Price |
|---|---|---|
| 8/13/2026 | Sold | $330,000-1.5%$184/sqft |
Source:  Hive MLS #100585965 Report a problem Hive MLS #100585965 Report a problem | ||
| 7/12/2026 | Contingent | $335,000$187/sqft |
Source: Hive MLS #100585965 Report a problem | ||
| 7/2/2026 | Listed for sale | $335,000+7.7%$187/sqft |
Source: Hive MLS #100585965 Report a problem | ||
| 8/7/2024 | Sold | $311,130+0.2%$174/sqft |
Source: Hive MLS #100437428 Report a problem | ||
| 5/11/2024 | Pending sale | $310,490$173/sqft |
Source: Hive MLS #100437428 Report a problem | ||
| 4/8/2024 | Listed for sale | $310,490$173/sqft |
Source: Hive MLS #100437428 Report a problem | ||
Get a cash offer in 3 minutes
Find out how much your home could sell for in as little as 3 minutes with a no-obligation cash offer.
Estimated market value
$330,100
