Welcome to this Waterfront, Custom built Farmhouse Beauty! Come experience a "Luxury Lifestyle". Stunning gourmet grand KIT w/Subway tile backsplash, Marble Countertops & Custom Maple Wood countertops, farmhouse sink w/ KIT Island & Bkfst area overlooking waterfront. Double ovens, Gas cooktop, White shaker cabinetry & coffee bar are open to the GR w/ gas fireplace overlooking the water. The DR showcases detail molding w/ open space. The Terrace is waterfront, off the GR, will quickly become your favorite place, you will feel like you are at a resort! Bonus, Rec Room, full BA & BR upstairs. The MB Suite on the main showcases detail molding, double vanities w/granite counters, separate shower and tub, tile flooring and walkin closets. 2nd living quarters/Walkout Basement 2022, offers LG spaces, Office, Flex Room, full Bath, KIT w/ granite/leather counters/custom cabinets & Patio w/fireplace. Enjoy paddleboat rides & embrace the nature this stunning property enjoys! Appraisal was done.
Closed
$1,265,000
4100 Oldstone Forest Dr, Waxhaw, NC 28173
4beds
5,342sqft
Single Family Residence
Built in 2018
1.4 Acres Lot
$1,395,900 Zestimate®
$237/sqft
$6,371 Estimated rent
Home value
$1,395,900
$1.30M - $1.51M
$6,371/mo
Zestimate® history
Owner options
List your home for rent
$6,371/mo
Rent Zestimate®
Find your next renter with Zillow Rental Manager. Plus, with online applications, you can quickly screen prospective tenants – for free.
$6,371/mo
Rent Zestimate®
Refinance and save
$7,719/mo
Est. payment
Refinancing to a lower rate could help reduce your monthly payments and save thousands over the life of the loan.
$7,719/mo
Est. payment
Explore your selling options
Work with a Zillow partner agent
Leverage their expertise and Zillow's premium Showcase listings to get your home seen by more buyers.
Get startedList with your own agent
Get your home in front of millions of buyers by listing it on Zillow.
Learn how to do itSell it yourself
Take full control of how buyers see your home on Zillow by listing For Sale by Owner (FSBO).
List your homeWhat's special
Rec roomFull baFarmhouse sinkCustom built farmhouse beautyWalkin closetsKit islandSeparate shower
Zillow last checked:
Listing updated:
Listed by:
Donna Plyler donnaplylerre@gmail.com,
ProStead Realty
Bought with:
Mark Hatcher
RE/MAX Executive
Source: Canopy MLS as distributed by MLS GRID,MLS#: 4111551
Facts & features
Interior
Bedrooms & bathrooms
- Bedrooms: 4
- Bathrooms: 5
- Full bathrooms: 4
- 1/2 bathrooms: 1
- Main level bedrooms: 3
Primary bedroom
- Level: Main
Primary bedroom
- Level: Main
Bedroom s
- Level: Main
Bedroom s
- Level: Upper
Bathroom half
- Level: Main
Bathroom full
- Level: Main
Bathroom full
- Level: Upper
Other
- Level: Basement
Other
- Level: Basement
Bonus room
- Level: Upper
Bonus room
- Level: Basement
Breakfast
- Level: Main
Dining room
- Level: Main
Family room
- Level: Basement
Great room
- Level: Main
Kitchen
- Level: Main
Laundry
- Level: Main
Office
- Level: Basement
Recreation room
- Level: Upper
Heating
- Natural Gas
Cooling
- Central Air
Appliances
- Included: Convection Oven, Dishwasher, Disposal, Double Oven, Down Draft, Electric Oven
- Laundry: Laundry Room
Features
- Breakfast Bar, Soaking Tub, Kitchen Island, Open Floorplan, Pantry, Storage, Tray Ceiling(s)(s), Walk-In Closet(s)
- Flooring: Carpet, Laminate, Hardwood, Tile
- Windows: Insulated Windows
- Basement: Finished,Walk-Out Access
- Attic: Pull Down Stairs
- Fireplace features: Gas Log, Great Room, Outside, Wood Burning
Interior area
- Total structure area: 3,515
- Total interior livable area: 5,342 sqft
- Finished area above ground: 3,515
- Finished area below ground: 1,827
Property
Parking
- Total spaces: 3
- Parking features: Attached Garage, Garage Door Opener, Garage on Main Level
- Attached garage spaces: 3
Features
- Levels: Two
- Stories: 2
- Patio & porch: Covered, Front Porch, Patio, Terrace
- Exterior features: Other - See Remarks
- Fencing: Back Yard,Fenced
- Has view: Yes
- View description: Water
- Has water view: Yes
- Water view: Water
- Waterfront features: Other - See Remarks, Waterfront
- Body of water: Pond
Lot
- Size: 1.4 Acres
- Features: Wooded
Living quarters
- Secondary features: Exterior Connected,Separate Kitchen Facilities,Separate Living Quarters
Details
- Parcel number: 05063103
- Zoning: AF8
- Special conditions: Standard
Construction
Type & style
- Home type: SingleFamily
- Architectural style: Farmhouse
- Property subtype: Single Family Residence
Materials
- Fiber Cement
- Roof: Shingle
Condition
- New construction: No
- Year built: 2018
Utilities & green energy
- Sewer: Septic Installed
- Water: Well
- Utilities for property: Cable Available, Electricity Connected, Underground Power Lines
Community & HOA
Community
- Features: Street Lights
- Security: Carbon Monoxide Detector(s)
- Subdivision: Oldstone Forest
HOA
- Has HOA: Yes
- HOA fee: $400 annually
- HOA name: Oldstone Forest
Location
- Region: Waxhaw
Financial & listing details
- Price per square foot: $237/sqft
- Tax assessed value: $709,200
- Annual tax amount: $6,248
- Date on market: 2/21/2024
- Electric utility on property: Yes
- Road surface type: Concrete, Paved
Price history
| Date | Event | Price |
|---|---|---|
| 5/1/2024 | Sold | $1,265,000+2%$237/sqft |
Source:  Canopy MLS as distributed by MLS GRID #4111551 Report a problem Canopy MLS as distributed by MLS GRID #4111551 Report a problem | ||
| 2/21/2024 | Listed for sale | $1,240,000$232/sqft |
Source: Canopy MLS as distributed by MLS GRID #4111551 Report a problem | ||
| 5/16/2023 | Listing removed | -- |
Source: Canopy MLS as distributed by MLS GRID #CAR4013292 Report a problem | ||
| 3/31/2023 | Listed for sale | $1,240,000+892%$232/sqft |
Source: Canopy MLS as distributed by MLS GRID #CAR4013292 Report a problem | ||
| 12/1/2017 | Sold | $125,000-79.2%$23/sqft |
Source: Canopy MLS as distributed by MLS GRID #3342188 Report a problem | ||
| 2/19/2017 | Listing removed | $599,900$112/sqft |
Source: RE/MAX METRO REALTY #3198075 Report a problem | ||
| 7/19/2016 | Listed for sale | $599,900+14.4%$112/sqft |
Source: RE/MAX METRO REALTY #3198075 Report a problem | ||
| 11/26/2014 | Listing removed | $524,500$98/sqft |
Source: RE/MAX METRO REALTY #2175798 Report a problem | ||
| 8/14/2014 | Price change | $524,500-0.1%$98/sqft |
Source: RE/MAX METRO REALTY #2175798 Report a problem | ||
| 3/29/2014 | Price change | $524,9000%$98/sqft |
Source: RE/MAX METRO REALTY #2175798 Report a problem | ||
| 8/24/2013 | Listed for sale | $525,000+251.2%$98/sqft |
Source: RE/MAX METRO REALTY #2175798 Report a problem | ||
| 11/3/2011 | Listing removed | $149,500$28/sqft |
Source: elliott associates #767045 Report a problem | ||
| 7/16/2010 | Listed for sale | $149,500+30%$28/sqft |
Source: elliott associates #767045 Report a problem | ||
| 8/2/2006 | Sold | $115,000$22/sqft |
Source: Public Record Report a problem | ||
Public tax history
| Year | Property taxes | Tax assessment |
|---|---|---|
| 2025 | $6,248 +37.6% | $1,301,100 +83.5% |
| 2024 | $4,541 +1.7% | $709,200 |
| 2023 | $4,467 | $709,200 |
| 2022 | $4,467 +0.3% | $709,200 |
| 2021 | $4,456 +13.2% | $709,200 +41.1% |
| 2020 | $3,937 -0.2% | $502,500 |
| 2019 | $3,947 +598.9% | $502,500 +599.2% |
| 2018 | $565 | $71,870 0% |
| 2017 | $565 -4.9% | $71,900 -2.8% |
| 2016 | $594 | $73,980 |
| 2015 | $594 -6% | $73,980 -17.8% |
| 2014 | $632 | $89,980 |
| 2013 | -- | $89,980 |
| 2012 | -- | $89,980 |
| 2011 | -- | $89,980 |
| 2010 | -- | $89,980 |
| 2009 | $621 | $89,980 |
| 2008 | $621 +46.7% | $89,980 +62.1% |
| 2007 | $423 +12.4% | $55,500 |
| 2006 | $376 | $55,500 |
| 2005 | -- | $55,500 |
| 2004 | -- | $55,500 |
Find assessor info on the county website
Neighborhood: 28173
Nearby homes
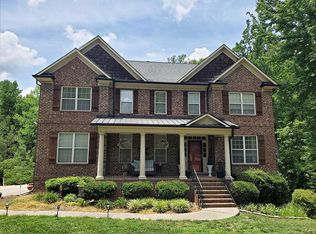
- $1,076,2005 bd5 ba5.7k sqft4216 Oldstone Forest Dr, Waxhaw, NC 28173Off Market
- $--0.94 AcresLOT 51 Turtlewood Dr, Waxhaw, NC 28173Off Market
- $974,3004 bd4 ba4.1k sqft4016 Oldstone Forest Dr, Waxhaw, NC 28173Off Market

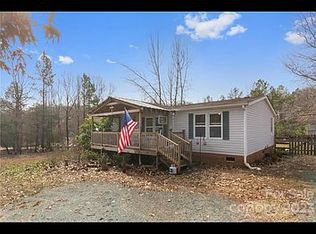
- $205,0003 bd2 ba1.1k sqft7912 Hillanby Ct, Waxhaw, NC 28173Sold
- $158,9001 bd1 ba250 sqft1 S Main St, Waxhaw, NC 28173Off Market
- $--5 bd3 ba3.1k sqft6703 Gate Dr, Waxhaw, NC 28173Off Market
- $1,471,1004 bd5 ba4.3k sqft4108 Oldstone Forest Dr, Waxhaw, NC 28173Off Market
- $987,6004 bd4 ba3.7k sqft4012 Oldstone Forest Dr, Waxhaw, NC 28173Off Market
Nearby schools
GreatSchools rating
- 9/10Waxhaw Elementary SchoolGrades: PK-5Distance: 0.9 mi
- 4/10Parkwood Middle SchoolGrades: 6-8Distance: 5.3 mi
- 8/10Parkwood High SchoolGrades: 9-12Distance: 5.2 mi
Get a cash offer in 3 minutes
Find out how much your home could sell for in as little as 3 minutes with a no-obligation cash offer.
Estimated market value
$1,395,900
Get a cash offer in 3 minutes
Find out how much your home could sell for in as little as 3 minutes with a no-obligation cash offer.
Estimated market value
$1,395,900
- North Carolina
- Union County
- Waxhaw
- 28173
- 4100 Oldstone Forest Dr
Nearby cities
Nearby neighborhoods
Nearby zip codes
Other Waxhaw Topics
