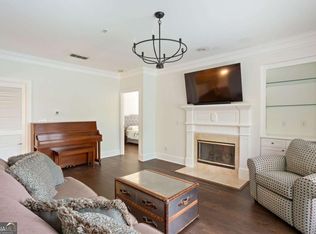
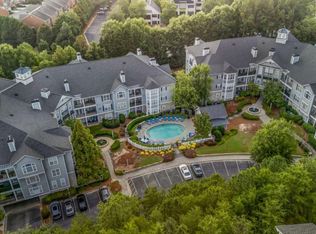
Welcome to effortless first-floor condo living in the heart of Vinings! This beautiful unit offers the convenience of true one-level living from the moment you arrive. Step inside to a warm and inviting living space, anchored by a cozy gas fireplace and designed for both comfortable everyday living and effortless entertaining. Love to cook? You'll appreciate the kitchen's newly painted white cabinetry and spacious walk-in pantry, offering both style and functionality. Beautiful LVP flooring flows throughout the main living areas, while tile flooring in the bathrooms adds durability and timeless appeal. The thoughtfully designed two-bedroom, two-bathroom roommate floor plan provides the perfect balance of privacy, comfort, and functionality. Just beyond the living area, a private patio showcases stunning views of the newly installed fountain and community pool. Whether you're enjoying your morning coffee or unwinding after a long day, this picturesque setting creates a peaceful retreat right outside your door. With easy access, modern updates, and the convenience of first-floor living, this move-in-ready condo is designed for everyday ease. Ideally located near Vinings Jubilee, Cumberland Mall, and The Battery Atlanta, you'll enjoy premier shopping, dining, entertainment, and convenient access to major commuter routes. Don't miss the opportunity to make this exceptional condo your next home!
Active
$315,000
4100 Paces Walk SE Unit 1101, Atlanta, GA 30339
2beds
--sqft
Condominium, Mid Rise
Built in 2002
-- sqft lot
$311,800 Zestimate®
$--/sqft
$-- HOA
What's special
Cozy gas fireplacePrivate patioTrue one-level livingNewly painted white cabinetrySpacious walk-in pantryBeautiful lvp flooring
- 84 days
- 179
- 10
Zillow last checked:
Listing updated:
Listed by:
Cynthia Pierce 770-757-0001,
Keller Williams Atlanta Perimeter,
Matthew Sheridan 470-629-3344,
Keller Williams Atlanta Perimeter
Source: GAMLS,MLS#: 10782212
Facts & features
Interior
Bedrooms & bathrooms
- Bedrooms: 2
- Bathrooms: 2
- Full bathrooms: 2
- Main level bathrooms: 2
- Main level bedrooms: 2
Rooms
- Room types: Other
Dining room
- Features: Separate Room
Kitchen
- Features: Breakfast Bar, Solid Surface Counters
Heating
- Central
Cooling
- Central Air
Appliances
- Included: Dishwasher, Disposal, Dryer, Microwave, Refrigerator, Washer
- Laundry: In Hall, Laundry Closet
Features
- Double Vanity, High Ceilings, Master On Main Level, Roommate Plan, Walk-In Closet(s)
- Flooring: Tile, Vinyl
- Basement: None
- Number of fireplaces: 1
- Fireplace features: Gas Starter, Living Room
- Common walls with other units/homes: 1 Common Wall,No One Below
Interior area
- Total structure area: 0
- Finished area above ground: 0
- Finished area below ground: 0
Property
Parking
- Total spaces: 1
- Parking features: Assigned
Features
- Levels: One
- Stories: 1
- Patio & porch: Patio
- Exterior features: Balcony
- Has private pool: Yes
- Pool features: In Ground
- Fencing: Fenced
- Waterfront features: No Dock Or Boathouse
- Body of water: None
Lot
- Size: 1,306 Square Feet
- Features: Private
- Residential vegetation: Partially Wooded
Details
- Parcel number: 17081700890
Construction
Type & style
- Home type: Condo
- Architectural style: Cape Cod
- Property subtype: Condominium, Mid Rise
- Attached to another structure: Yes
Materials
- Concrete
- Roof: Other
Condition
- Resale
- New construction: No
- Year built: 2002
Utilities & green energy
- Sewer: Public Sewer
- Water: Public
- Utilities for property: Cable Available, Electricity Available, Natural Gas Available, Phone Available, Sewer Available, Underground Utilities, Water Available
Community & HOA
Community
- Features: Fitness Center, Gated, Pool, Sidewalks, Street Lights, Near Shopping
- Security: Security System
- Subdivision: Vinings Vineyard
HOA
- Has HOA: Yes
- Services included: Maintenance Structure, Maintenance Grounds, Swimming
Location
- Region: Atlanta
Financial & listing details
- Tax assessed value: $308,740
- Annual tax amount: $3,449
- Date on market: 6/11/2026
- Cumulative days on market: 84 days
- Listing agreement: Exclusive Right To Sell
- Electric utility on property: Yes
Estimated market value
$311,800
$296,000 - $327,000
$2,037/mo
Price history
| Date | Event | Price |
|---|---|---|
| 6/11/2026 | Listed for sale | $315,000-0.9% |
Source:  GAMLS #10782212 Report a problem GAMLS #10782212 Report a problem | ||
| 7/14/2023 | Sold | $318,000-3.6% |
Source:  FMLS GA #7230941 Report a problem FMLS GA #7230941 Report a problem | ||
| 6/14/2023 | Listed for sale | $330,000+78.4% |
Source: FMLS GA #7230941 Report a problem | ||
| 7/22/2015 | Sold | $185,000 |
Source:  GAMLS #7468820 Report a problem GAMLS #7468820 Report a problem | ||
| 7/6/2015 | Pending sale | $185,000 |
Source: ATLANTA COMMUNITIES #5551148 Report a problem | ||
| 6/25/2015 | Price change | $185,000-5.1% |
Source: ATLANTA COMMUNITIES #5551148 Report a problem | ||
| 6/9/2015 | Listed for sale | $195,000+50% |
Source: ATLANTA COMMUNITIES #5551148 Report a problem | ||
| 1/16/2013 | Sold | $130,000 |
Source: Public Record Report a problem | ||
| 1/10/2013 | Listed for sale | $130,000 |
Source: Harry Norman Realtors #4326860 Report a problem | ||
| 10/13/2012 | Listing removed | $130,000 |
Source: Harry Norman Realtors #4326860 Report a problem | ||
| 2/18/2012 | Listed for sale | $130,000-34.7% |
Source: Harry Norman Realtors #4326860 Report a problem | ||
| 7/17/2010 | Listing removed | $199,000 |
Source: Keller Williams Realty #4079298 Report a problem | ||
| 6/12/2010 | Listed for sale | $199,000-17.1% |
Source: Keller Williams Realty #4079298 Report a problem | ||
| 12/30/2005 | Sold | $240,000-14.3% |
Source: Public Record Report a problem | ||
| 9/27/2005 | Sold | $280,000-4.4% |
Source: Public Record Report a problem | ||
| 6/10/2005 | Sold | $293,000-15.1% |
Source: Public Record Report a problem | ||
| 1/26/2005 | Sold | $345,000-1.4% |
Source: Public Record Report a problem | ||
| 11/9/2004 | Sold | $350,000+4.5% |
Source: Public Record Report a problem | ||
| 6/14/2004 | Sold | $335,000+58.8% |
Source: Public Record Report a problem | ||
| 11/8/2002 | Sold | $211,000 |
Source: Public Record Report a problem | ||
Public tax history
| Year | Property taxes | Tax assessment |
|---|---|---|
| 2024 | $3,452 -7.3% | $123,496 |
| 2023 | $3,723 +16.6% | $123,496 +17.4% |
| 2022 | $3,193 +8.9% | $105,200 +8.9% |
| 2021 | $2,931 +11.1% | $96,584 +11.1% |
| 2020 | $2,638 -10% | $86,926 -10% |
| 2019 | $2,931 +17.9% | $96,584 +17.9% |
| 2018 | $2,487 | $81,940 |
| 2017 | $2,487 +286.8% | $81,940 +13.8% |
| 2016 | $643 -62% | $72,032 |
| 2015 | $1,691 +45.3% | $72,032 +50.1% |
| 2014 | $1,163 -19.1% | $47,984 |
| 2013 | $1,438 -15.3% | $47,984 -14.6% |
| 2012 | $1,697 -22% | $56,180 -21.9% |
| 2011 | $2,177 -16.5% | $71,948 -20.7% |
| 2010 | $2,608 | $90,712 |
| 2009 | $2,608 -3.4% | $90,712 |
| 2006 | $2,699 -0.4% | $90,712 |
| 2005 | $2,710 +22% | $90,712 |
| 2004 | $2,221 | $90,712 |
| 2003 | $2,221 | $90,712 |
Find assessor info on the county website
Monthly payment
Est. payment
Payment breakdown
Explore the cost of this home by adjusting the details. Changes won't be saved.Climate risks
Neighborhood: 30339
Nearby schools
Schools provided by the listing agent
- Elementary: Teasley
- Middle: Campbell
- High: Campbell
Source: GAMLS. This data may not be complete. We recommend contacting the local school district to confirm school assignments for this home.
- $290,0002 bd2 ba1.3k sqft4100 Paces Walk SE UNIT 2203, Atlanta, GA 30339Sold
- $310,0002 bd2 ba1.3k sqft4100 Paces Walk SE UNIT 2206, Atlanta, GA 30339For Sale

- $305,0002 bd2 ba1.3k sqft4100 Paces Walk SE UNIT 2303, Atlanta, GA 30339Sold

- $310,0003 bd2 ba1.5k sqft4100 Paces Walk SE UNIT 2304, Atlanta, GA 30339Sold
Similar homes
- $319,9003 bd2 ba1.6k sqft4100 Paces Walk SE Unit 1102, Atlanta, GA 30339Active

 MLS ID #10809759, Robert Glascock, Coldwell Banker Realty. GAMLS
 - $315,0001 bd1 ba1k sqft3621 Vinings Slope SE Unit 2425, Atlanta, GA 30339Active
 MLS ID #10806616, Jon Brown, Century 21 Results. GAMLS
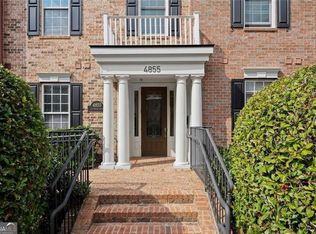
 - $400,0002 bd2 ba1.6k sqft4855 Ivy Ridge Dr SE Unit 204, Atlanta, GA 30339Active
 MLS ID #10775830, Carol C Burns, Atlanta Communities. GAMLS
 - $415,0002 bd2 ba1.6k sqft4855 Ivy Ridge Dr SE Unit 304, Atlanta, GA 30339Active
 MLS ID #10717477, Shirley M Sharp, Harry Norman Realtors. GAMLS
 - $255,0002 bd2 ba1.2k sqft1250 Parkwood Cir SE Unit 1312, Atlanta, GA 30339ActiveMLS ID #10790594, Janice Overbeck, Keller Williams Realty Atlanta North. GAMLS
- $330,0003 bd3 ba1.8k sqft408 Vinings Forest Cir SE, Smyrna, GA 30080Active Under ContractMLS ID #10763975, David Bascoe, Compass. GAMLS
- $325,0002 bd2 ba1k sqft11 Perimeter Ctr E APT 1112, Dunwoody, GA 30346ActiveMLS ID #10836959, Paul Washington, Keller Williams Realty Partners. GAMLS
- $340,0003 bd3 ba1.8k sqft105 Vinings Forest Cir SE, Smyrna, GA 30080ActiveMLS ID #10734263, Ben Kantor, Engel & V?lkers Atlanta. GAMLS
- $175,0001 bd1 ba542 sqft1250 Parkwood Cir SE Unit 1214, Atlanta, GA 30339ActiveMLS ID #10837829, Janine Reedy, Keller Williams West Atlanta. GAMLS
- $279,0002 bd2 ba1.2k sqft23103 Plantation Dr NE #103, Atlanta, GA 30324ActiveMLS ID #10838066, Community & Council, Keller Williams Realty. GAMLS
- $325,0003 bd3 ba1.5k sqft922 Cedar Crk S, Marietta, GA 30067ActiveMLS ID #10804384, Courtney Newton, The Rezerve. GAMLS
- $315,0002 bd2 ba1.4k sqft1850 Cotillion Dr Unit 1414, Dunwoody, GA 30338ActiveMLS ID #10809158, EmpowerHome Team Atlanta, Keller Williams Realty First Atlanta. GAMLS
- $339,0002 bd2 ba-- sqft2277 Peachtree Rd NE Unit 506, Atlanta, GA 30309ActiveMLS ID #10784558, Marianna Reynolds, Compass. GAMLS
- $285,0002 bd2 ba1.2k sqft3940 Riverlook Pkwy SE Unit 101, Marietta, GA 30067ActiveMLS ID #10826924, Shannon L Williams, Keller Williams Realty. GAMLS
- $299,9002 bd2 ba1.1k sqft400 17th St NW Unit 2407, Atlanta, GA 30363ActiveMLS ID #10771748, David Rosa, Coldwell Banker Realty. GAMLS
- $435,0004 bd4 ba2.2k sqft2475 Bridlewood Dr SE, Atlanta, GA 30339ActiveMLS ID #10819766, Kelly Allen, Keller Williams Realty Atlanta North. GAMLS
- $449,9003 bd4 ba2.5k sqft4934 Payson Way SE Unit 23, Atlanta, GA 30339ActiveMLS ID #10793727, Maryam Schwegman, Ansley RE | Christie's Int'l RE. GAMLS
- $349,9002 bd3 ba1.4k sqft3275 Lenox Rd NE APT 108, Atlanta, GA 30324ActiveMLS ID #10786072, David Wrenn, ERA Foster & Bond. GAMLS
- $288,0002 bd2 ba-- sqft208 Bainbridge Dr, Sandy Springs, GA 30327ActiveMLS ID #10823617, Carey Manders, Redfin Corporation. GAMLS
- $340,0003 bd3 ba1.6k sqft104 Kenninghall Dr SE, Smyrna, GA 30082Active Under ContractMLS ID #10759892, Molly Slesnick, eXp Realty. GAMLS
