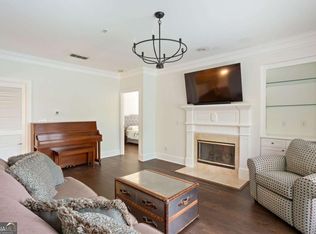
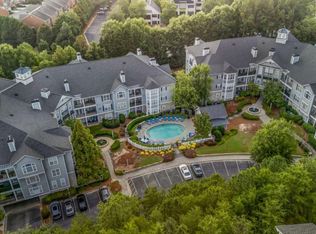
Beautifully renovated first-floor corner unit in sought-after Vinings Vineyard! Filled with natural light, this move-in-ready home features hardwood floors, a travertine foyer, crown molding, plantation shutters, and a spacious fireside living room. The updated kitchen showcases quartz countertops and stainless steel appliances, while the primary suite offers custom walk-in closets and a spa-like bath with dual vanities, a garden tub, and separate shower. Recent updates include a new HVAC and water heater (2024), refreshed bathrooms, updated lighting, and newer carpet and paint. Enjoy a covered patio with access from both the living room and primary bedroom, plus two garage parking spaces and a large storage unit. Located in a gated community with a pool, fitness center, and elevator access directly to the garage, all just minutes from I-285, I-75, dining, shopping, and everything Vinings has to offer.
Active
$319,900
4100 Paces Walk SE Unit 1102, Atlanta, GA 30339
3beds
1,678sqft
Condominium
Built in 2003
-- sqft lot
$316,100 Zestimate®
$191/sqft
$640/mo HOA
What's special
Filled with natural lightCrown moldingHardwood floorsUpdated kitchenStainless steel appliancesPlantation shuttersTravertine foyer
- 44 days
- 507
- 37
Zillow last checked:
Listing updated:
Listed by:
Robert Glascock 404-754-7581,
Coldwell Banker Realty
Source: GAMLS,MLS#: 10809759
Facts & features
Interior
Bedrooms & bathrooms
- Bedrooms: 3
- Bathrooms: 2
- Full bathrooms: 2
- Main level bathrooms: 2
- Main level bedrooms: 3
Rooms
- Room types: Foyer
Kitchen
- Features: Breakfast Bar, Pantry
Heating
- Central, Electric, Forced Air
Cooling
- Ceiling Fan(s), Central Air, Electric
Appliances
- Included: Dishwasher, Disposal, Dryer, Electric Water Heater, Microwave, Refrigerator, Washer
- Laundry: In Hall
Features
- Double Vanity, Master On Main Level, Roommate Plan, Walk-In Closet(s)
- Flooring: Carpet, Hardwood, Tile
- Windows: Double Pane Windows
- Basement: Exterior Entry,Partial,Unfinished
- Number of fireplaces: 1
- Fireplace features: Factory Built, Gas Log, Living Room
- Common walls with other units/homes: End Unit,No One Below
Interior area
- Total structure area: 1,678
- Total interior livable area: 1,678 sqft
- Finished area above ground: 1,678
- Finished area below ground: 0
Property
Parking
- Total spaces: 2
- Parking features: Assigned, Attached, Basement, Garage
- Has attached garage: Yes
Accessibility
- Accessibility features: Accessible Doors, Accessible Elevator Installed, Accessible Entrance, Accessible Hallway(s)
Features
- Levels: One
- Stories: 1
- Patio & porch: Patio
- Exterior features: Balcony
- Has private pool: Yes
- Pool features: In Ground
- Body of water: None
Lot
- Size: 1,742 Square Feet
- Features: Level
Details
- Additional structures: Other
- Parcel number: 17081700900
- Other equipment: Intercom
Construction
Type & style
- Home type: Condo
- Architectural style: Traditional
- Property subtype: Condominium
- Attached to another structure: Yes
Materials
- Concrete, Stone
- Foundation: Slab
- Roof: Composition
Condition
- Resale
- New construction: No
- Year built: 2003
Utilities & green energy
- Sewer: Public Sewer
- Water: Public
- Utilities for property: Cable Available, Electricity Available, Natural Gas Available, Phone Available, Sewer Available, Underground Utilities, Water Available
Green energy
- Energy efficient items: Appliances, Insulation, Thermostat
- Water conservation: Low-Flow Fixtures
Community & HOA
Community
- Features: Fitness Center, Gated, Sidewalks, Street Lights, Near Shopping
- Security: Carbon Monoxide Detector(s), Fire Sprinkler System, Gated Community, Smoke Detector(s)
- Subdivision: Vinings Vineyard
HOA
- Has HOA: Yes
- Services included: Insurance, Maintenance Grounds, Pest Control, Reserve Fund, Security, Sewer, Trash
- HOA fee: $7,680 annually
Location
- Region: Atlanta
Financial & listing details
- Price per square foot: $191/sqft
- Tax assessed value: $350,840
- Annual tax amount: $1,371
- Date on market: 7/21/2026
- Cumulative days on market: 45 days
- Listing agreement: Exclusive Right To Sell
- Listing terms: Cash,Conventional,VA Loan
- Electric utility on property: Yes
Estimated market value
$316,100
$300,000 - $332,000
$2,530/mo
Price history
| Date | Event | Price |
|---|---|---|
| 7/21/2026 | Listed for sale | $319,900-11.1%$191/sqft |
Source: | ||
| 6/20/2022 | Sold | $360,000+1.4%$215/sqft |
Source: | ||
| 6/4/2022 | Pending sale | $354,900$212/sqft |
Source: | ||
| 6/3/2022 | Listed for sale | $354,900+33.9%$212/sqft |
Source: | ||
| 8/31/2017 | Sold | $265,000-1.8%$158/sqft |
Source: | ||
| 8/3/2017 | Pending sale | $269,900$161/sqft |
Source: Atlanta Fine Homes Sotheby's International Realty #5851508 Report a problem | ||
| 5/30/2017 | Listed for sale | $269,900$161/sqft |
Source: Atlanta Fine Homes Sotheby's International Realty #5851508 Report a problem | ||
| 5/24/2017 | Pending sale | $269,900$161/sqft |
Source: Atlanta Fine Homes Sotheby's International Realty #5851508 Report a problem | ||
| 5/20/2017 | Listed for sale | $269,900$161/sqft |
Source: Atlanta Fine Homes Sotheby's International Realty #5851508 Report a problem | ||
Public tax history
| Year | Property taxes | Tax assessment |
|---|---|---|
| 2024 | $1,374 -58% | $140,336 |
| 2023 | $3,268 +186.2% | $140,336 +14.3% |
| 2022 | $1,142 | $122,780 |
| 2021 | $1,142 +7.7% | $122,780 +22.8% |
| 2020 | $1,060 -4.2% | $100,008 -10% |
| 2019 | $1,107 +2.6% | $111,120 +9.4% |
| 2018 | $1,079 | $101,592 |
| 2017 | $1,079 -58.2% | $101,592 +13.2% |
| 2016 | $2,581 -2.4% | $89,780 |
| 2015 | $2,645 +32.3% | $89,780 +33.4% |
| 2014 | $1,999 -0.8% | $67,280 |
| 2013 | $2,016 -3.5% | $67,280 -2.7% |
| 2012 | $2,088 -14.8% | $69,112 -14.6% |
| 2011 | $2,450 -18.6% | $80,964 -22.7% |
| 2010 | $3,010 | $104,700 |
| 2009 | $3,010 -3.4% | $104,700 |
| 2006 | $3,115 -0.4% | $104,700 |
| 2005 | $3,127 | $104,700 |
| 2004 | $3,127 +24.5% | $104,700 +24.5% |
| 2003 | $2,512 | $84,100 |
Find assessor info on the county website
Monthly payment
Est. payment
Payment breakdown
Explore the cost of this home by adjusting the details. Changes won't be saved.Climate risks
Neighborhood: 30339
Nearby schools
Schools provided by the listing agent
- Elementary: Teasley
- Middle: Griffin
- High: Campbell
Source: GAMLS. This data may not be complete. We recommend contacting the local school district to confirm school assignments for this home.