Welcome to 4100 Parkview Ct, a beautifully cared for home tucked within the well known Silverwood Gated Community that offers a true sense of peace, privacy, and everyday comfort from the moment you arrive. You’re welcomed by scenic ponds, walking paths, and nearby guest parking, all leading to a quiet cul-de-sac setting with views toward the second pond. The curb appeal shines with mature landscaping and a recently added front flagstone patio, creating a perfect place to relax and take in the neighborhood. Inside, soaring ceilings open to a warm, inviting layout that flows effortlessly from the dining area into the main living space, ideal for both everyday living and entertaining. The kitchen features updated countertops, custom cabinetry, a gas cooktop, and generous storage, all overlooking the living area, while a surround sound system carries through the living room, primary suite, and outdoors. The primary suite offers a peaceful retreat, and upstairs you’ll find a spacious second living or game room with built-ins, walk-in attic access with excellent storage, and additional bedrooms for flexible living.
Step outside to a thoughtfully designed backyard with a tiered layout perfect for hosting or relaxing. A covered patio, extended flagstone, upgraded lighting, pergola, and a hot tub that will convey create a space that’s both functional and inviting. Major updates bring peace of mind, including a roof replaced (June 2023), HVAC installed (October 2017) with warranty through (2027) and routine servicing, water heater replaced (January 2023), and a proactive sewer line repair completed (2025), along with over $100,000 in documented improvements. With consistent care and pride of ownership throughout, this home truly feels special and ready for its next chapter!
Sold
Price Unknown
4100 Parkview Ct, Bedford, TX 76021
3beds
2,426sqft
Single Family Residence
Built in 2002
6,926 Square Feet Lot
$516,800 Zestimate®
$--/sqft
$2,893 Estimated rent
Home value
$516,800
Estimated sales range
Not available
$2,893/mo
Zestimate® history
Owner options
List your home for rent
$2,893/mo
Rent Zestimate®
Find your next renter with Zillow Rental Manager. Plus, with online applications, you can quickly screen prospective tenants – for free.
$2,893/mo
Rent Zestimate®
Refinance and save
$556/mo
Est. payment
Refinancing to a lower rate could help reduce your monthly payments and save thousands over the life of the loan.
$556/mo
Est. payment
Explore your selling options
Work with a Zillow partner agent
Leverage their expertise and Zillow's premium Showcase listings to get your home seen by more buyers.
Get startedList with your own agent
Get your home in front of millions of buyers by listing it on Zillow.
Learn how to do itSell it yourself
Take full control of how buyers see your home on Zillow by listing For Sale by Owner (FSBO).
List your homeWhat's special
Updated countertopsCovered patioWarm inviting layoutScenic pondsSoaring ceilingsWalking pathsQuiet cul-de-sac setting
Zillow last checked:
Listing updated:
Listed by:
Christopher Allmaier 0793824 817-806-4100,
BHHS Premier Properties 817-806-4100
Bought with:
Tammy Downing
Attorney Broker Services
Source: NTREIS,MLS#: 21181785
Facts & features
Interior
Bedrooms & bathrooms
- Bedrooms: 3
- Bathrooms: 3
- Full bathrooms: 2
- 1/2 bathrooms: 1
Primary bedroom
- Features: Closet Cabinetry, Dual Sinks, Double Vanity, En Suite Bathroom, Garden Tub/Roman Tub, Separate Shower, Walk-In Closet(s)
- Level: First
- Dimensions: 13 x 19
Bedroom
- Features: Built-in Features, Ceiling Fan(s)
- Level: Second
- Dimensions: 11 x 17
Bedroom
- Features: Ceiling Fan(s)
- Level: Second
- Dimensions: 11 x 13
Primary bathroom
- Features: Built-in Features, Closet Cabinetry, Dual Sinks, En Suite Bathroom, Garden Tub/Roman Tub, Solid Surface Counters
- Level: First
- Dimensions: 9 x 10
Breakfast room nook
- Features: Built-in Features, Granite Counters, Kitchen Island
- Level: First
- Dimensions: 10 x 8
Other
- Features: Built-in Features, Solid Surface Counters
- Level: Second
- Dimensions: 4 x 8
Half bath
- Features: Solid Surface Counters
- Level: First
- Dimensions: 6 x 3
Kitchen
- Features: Breakfast Bar, Built-in Features, Eat-in Kitchen, Granite Counters, Kitchen Island, Pantry, Stone Counters
- Level: First
- Dimensions: 13 x 17
Living room
- Features: Built-in Features, Ceiling Fan(s)
- Level: Second
- Dimensions: 16 x 15
Utility room
- Features: Built-in Features
- Level: First
- Dimensions: 5 x 5
Heating
- Natural Gas
Cooling
- Central Air
Appliances
- Included: Some Gas Appliances, Built-In Gas Range, Dryer, Dishwasher, Electric Oven, Gas Cooktop, Disposal, Microwave, Plumbed For Gas, Refrigerator, Vented Exhaust Fan, Washer, Wine Cooler
Features
- Built-in Features, Chandelier, Double Vanity, Eat-in Kitchen, High Speed Internet, Kitchen Island, Open Floorplan, Pantry, Cable TV, Vaulted Ceiling(s), Walk-In Closet(s)
- Flooring: Carpet, Ceramic Tile, Tile
- Windows: Shutters
- Has basement: No
- Number of fireplaces: 1
- Fireplace features: Den, Glass Doors, Gas Log
Interior area
- Total interior livable area: 2,426 sqft
Property
Parking
- Total spaces: 2
- Parking features: Concrete, Door-Multi, Garage Faces Front, Garage, Garage Door Opener
- Attached garage spaces: 2
Features
- Levels: Two
- Stories: 2
- Patio & porch: Rear Porch, Patio, Covered
- Exterior features: Rain Gutters
- Pool features: None
- Fencing: Wood,Wrought Iron
- Has view: Yes
- View description: Park/Greenbelt
Lot
- Size: 6,926 Square Feet
- Dimensions: 55ft × 120ft
- Features: Corner Lot, Cul-De-Sac, Sprinkler System, Few Trees
- Residential vegetation: Grassed
Details
- Additional structures: Pergola
- Parcel number: 07701756
Construction
Type & style
- Home type: SingleFamily
- Architectural style: Detached
- Property subtype: Single Family Residence
Materials
- Brick
- Foundation: Slab
- Roof: Shingle
Condition
- Year built: 2002
Utilities & green energy
- Sewer: Public Sewer
- Water: Public
- Utilities for property: Electricity Available, Natural Gas Available, Sewer Available, Separate Meters, Water Available, Cable Available
Community & HOA
Community
- Features: Fenced Yard, Sidewalks, Trails/Paths, Gated
- Security: Security System Leased, Security System, Carbon Monoxide Detector(s), Fire Alarm, Gated Community
- Subdivision: Silverwood Add
HOA
- Has HOA: Yes
- Services included: All Facilities, Association Management
- HOA fee: $556 semi-annually
- HOA name: Silverwood HOA - Principal Management Group
- HOA phone: 214-368-4030
Location
- Region: Bedford
Financial & listing details
- Tax assessed value: $523,999
- Annual tax amount: $9,720
- Date on market: 4/1/2026
- Cumulative days on market: 6 days
- Listing terms: Cash,Conventional,FHA,VA Loan
- Electric utility on property: Yes
Price history
| Date | Event | Price |
|---|---|---|
| 4/27/2026 | Sold | -- |
Source: NTREIS #21181785 Report a problem | ||
| 4/8/2026 | Pending sale | $514,449$212/sqft |
Source: BHHS broker feed #21181785 Report a problem | ||
| 4/8/2026 | Contingent | $514,449$212/sqft |
Source: NTREIS #21181785 Report a problem | ||
| 4/1/2026 | Listed for sale | $514,449+47%$212/sqft |
Source: NTREIS #21181785 Report a problem | ||
| 4/20/2017 | Sold | -- |
Source: Agent Provided Report a problem | ||
| 3/19/2017 | Pending sale | $349,900$144/sqft |
Source: Keller Williams - Dallas DFW #13555178 Report a problem | ||
| 3/15/2017 | Listed for sale | $349,900+25.4%$144/sqft |
Source: Keller Williams Realty #13555178 Report a problem | ||
| 3/26/2014 | Sold | -- |
Source: Agent Provided Report a problem | ||
| 2/7/2014 | Listed for sale | $279,000+3.7%$115/sqft |
Source: Ebby Halliday Realtors #12087193 Report a problem | ||
| 7/8/2012 | Listing removed | $2,225$1/sqft |
Source: Emerald Res Property Mgnt LLC #11787325 Report a problem | ||
| 7/7/2012 | Listed for rent | $2,225$1/sqft |
Source: Emerald Res Property Mgnt LLC #11787325 Report a problem | ||
| 7/6/2012 | Listing removed | $269,000$111/sqft |
Source: Ebby Halliday Realtors #11723639 Report a problem | ||
| 4/24/2012 | Price change | $269,000-3.6%$111/sqft |
Source: Ebby Halliday Realtors #11723639 Report a problem | ||
| 2/18/2012 | Listed for sale | $279,000+4.1%$115/sqft |
Source: Active Website #11723639 Report a problem | ||
| 9/12/2009 | Listing removed | $267,900$110/sqft |
Source: Century 21 Mike Bowman, Inc. #11216466 Report a problem | ||
| 7/5/2009 | Price change | $267,900-4.3%$110/sqft |
Source: Mike Bowman #11216466 Report a problem | ||
| 6/14/2009 | Listed for sale | $279,900$115/sqft |
Source: Century 21 #11216466 Report a problem | ||
Public tax history
| Year | Property taxes | Tax assessment |
|---|---|---|
| 2025 | $8,709 +4.6% | $523,999 |
| 2024 | $8,328 +10.2% | $523,999 +4.6% |
| 2023 | $7,556 -11.2% | $501,042 +21.4% |
| 2022 | $8,513 -0.1% | $412,623 +4.8% |
| 2021 | $8,525 +7.7% | $393,862 +12.1% |
| 2020 | $7,916 -1.3% | $351,289 -0.4% |
| 2019 | $8,017 -2.4% | $352,595 -0.4% |
| 2018 | $8,215 +10.9% | $353,875 +8.7% |
| 2017 | $7,407 +8.4% | $325,570 +3.2% |
| 2016 | $6,830 +0.2% | $315,600 +16.2% |
| 2015 | $6,818 | $271,500 -3% |
| 2014 | $6,818 | $279,900 |
| 2013 | -- | $279,900 +4.1% |
| 2012 | -- | $268,900 -3.6% |
| 2011 | -- | $278,800 +3.8% |
| 2010 | -- | $268,600 +8.7% |
| 2009 | -- | $247,000 |
| 2008 | -- | $247,000 |
| 2007 | -- | $247,000 +3.2% |
| 2006 | -- | $239,350 |
| 2005 | -- | $239,350 -5.6% |
| 2004 | -- | $253,500 +17.7% |
| 2003 | -- | $215,400 +518.4% |
| 2002 | -- | $34,830 |
Find assessor info on the county website
Neighborhood: 76021
Nearby homes
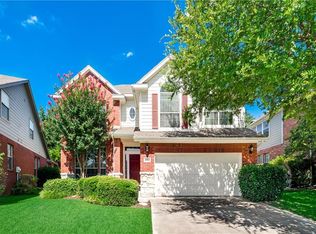
- $528,1003 bd3 ba2.2k sqft4104 Parkview Ct, Bedford, TX 76021Off Market
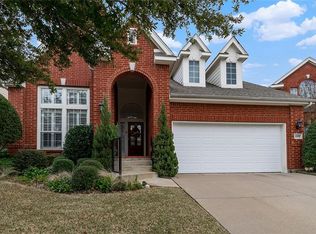
- $522,0003 bd3 ba2.2k sqft4108 Parkview Ct, Bedford, TX 76021Off Market
- $471,9003 bd2 ba2.5k sqft4000 Woodpark Ln, Bedford, TX 76021Off Market
- $132,0003 bd2 ba-- sqft4000 Woodpark Ln, Bedford, TX 76021Off Market
- $213,0363 bd2 ba2.5k sqft4000 Woodpark Ln, Bedford, TX 76021Off Market
- $31,460-- bd-- ba-- sqft4000 Woodpark Ln, Bedford, TX 76021Off Market
- $100-- bd-- ba-- sqft3939 Woodpark Ln, Bedford, TX 76021Off Market
- $530,2003 bd2 ba2.3k sqft4112 Parkview Ct, Bedford, TX 76021Off Market
Nearby schools
GreatSchools rating
- 8/10Meadow Creek Elementary SchoolGrades: PK-6Distance: 1 mi
- 9/10Harwood Junior High SchoolGrades: 7-9Distance: 0.9 mi
- 6/10Trinity High SchoolGrades: 10-12Distance: 1.8 mi
Schools provided by the listing agent
- Elementary: Meadowcrk
- High: Trinity
- District: Hurst-Euless-Bedford ISD
Source: NTREIS. This data may not be complete. We recommend contacting the local school district to confirm school assignments for this home.
Get a cash offer in 3 minutes
Find out how much your home could sell for in as little as 3 minutes with a no-obligation cash offer.
Estimated market value
$516,800
Get a cash offer in 3 minutes
Find out how much your home could sell for in as little as 3 minutes with a no-obligation cash offer.
Estimated market value
$516,800
- Texas
- Tarrant County
- Bedford
- 76021
- 4100 Parkview Ct
Nearby cities
Nearby neighborhoods
Nearby zip codes
Other Bedford Topics
