Exceptional opportunity in the heart of Flower Mound! Nestled on a desirable corner lot across from a peaceful greenbelt, this inviting two-story home combines an unbeatable location with incredible potential. Just moments from Timber Creek Park, miles of scenic walking and biking trails, Parker Square, shopping, dining, and top commuter routes including I-35E, SH 121, SH 114, and DFW International Airport, you'll enjoy the perfect balance of convenience and lifestyle. Inside, soaring vaulted ceilings and expansive windows fill the living room with natural light, creating a bright, welcoming space for everyday living. The adjoining dining area flows seamlessly, while all three bedrooms are thoughtfully located upstairs for added privacy. You'll also appreciate the abundance of storage, including a coat closet near the entry and a spacious under-stair storage closet. Major maintenance updates have already been completed, including a new roof (2023), fence (2020), and 2021 improvements featuring interior and exterior paint, upstairs carpet, dishwasher, upstairs toilet, back door, and select light fixtures. While the interior retains many of its original finishes, this is the perfect opportunity to add your own style and build instant equity without paying for someone else's design choices. **Major maintenance updates are already complete—bring your decorating ideas!** Whether you're searching for your first home, an investment property, or a home to customize in an outstanding Flower Mound location, this one is full of possibilities.
Sold
Price Unknown
4100 Place Ln #1, Flower Mound, TX 75028
3beds
1,383sqft
Single Family Residence
Built in 1995
4,007 Square Feet Lot
$338,700 Zestimate®
$--/sqft
$2,407 Estimated rent
Home value
$338,700
$322,000 - $356,000
$2,407/mo
Zestimate® history
Owner options
List your home for rent
$2,407/mo
Rent Zestimate®
Find your next renter with Zillow Rental Manager. Plus, with online applications, you can quickly screen prospective tenants – for free.
$2,407/mo
Rent Zestimate®
Refinance and save
Refinancing to a lower rate could help reduce your monthly payments and save thousands over the life of the loan.
Explore your selling options
Work with a Zillow partner agent
Leverage their expertise and Zillow's premium Showcase listings to get your home seen by more buyers.
Get startedList with your own agent
Get your home in front of millions of buyers by listing it on Zillow.
Learn how to do itSell it yourself
Take full control of how buyers see your home on Zillow by listing For Sale by Owner (FSBO).
List your homeWhat's special
Expansive windowsAbundance of storageCorner lotBright welcoming spaceSoaring vaulted ceilingsSpacious under-stair storage closet
Zillow last checked:
Listing updated:
Listed by:
Trina West 0717184 469-993-3121,
Local Pro Realty LLC 469-993-3121
Bought with:
Brooke Nicholson, 0837954
Real Broker, LLC
Source: NTREIS,MLS#: 21341253
Facts & features
Interior
Bedrooms & bathrooms
- Bedrooms: 3
- Bathrooms: 3
- Full bathrooms: 2
- 1/2 bathrooms: 1
Primary bedroom
- Features: Built-in Features, Ceiling Fan(s), En Suite Bathroom, Jetted Tub, Separate Shower, Walk-In Closet(s)
- Level: Second
- Dimensions: 13 x 12
Bedroom
- Features: Ceiling Fan(s)
- Level: Second
- Dimensions: 10 x 10
Bedroom
- Features: Ceiling Fan(s)
- Level: Second
- Dimensions: 10 x 11
Primary bathroom
- Features: Built-in Features, En Suite Bathroom, Jetted Tub, Separate Shower
- Level: Second
- Dimensions: 9 x 8
Dining room
- Level: First
- Dimensions: 13 x 7
Other
- Features: Built-in Features, Garden Tub/Roman Tub
- Level: Second
- Dimensions: 4 x 7
Half bath
- Level: First
- Dimensions: 4 x 9
Kitchen
- Features: Breakfast Bar, Built-in Features, Eat-in Kitchen
- Level: First
- Dimensions: 13 x 13
Laundry
- Level: First
- Dimensions: 2 x 5
Living room
- Features: Ceiling Fan(s), Fireplace
- Level: First
- Dimensions: 14 x 20
Heating
- Central, Natural Gas
Cooling
- Ceiling Fan(s), Electric
Appliances
- Included: Some Gas Appliances, Dishwasher, Electric Cooktop, Electric Oven, Electric Range, Disposal, Microwave, Plumbed For Gas
- Laundry: Washer Hookup, Dryer Hookup, In Kitchen
Features
- Decorative/Designer Lighting Fixtures, Eat-in Kitchen, Cable TV, Vaulted Ceiling(s), Walk-In Closet(s)
- Flooring: Carpet, Ceramic Tile, Laminate
- Windows: Skylight(s)
- Has basement: No
- Number of fireplaces: 1
- Fireplace features: Wood Burning
Interior area
- Total interior livable area: 1,383 sqft
Property
Parking
- Total spaces: 2
- Parking features: Alley Access, Driveway, Garage Faces Front, Kitchen Level, Lighted, Private
- Attached garage spaces: 2
Features
- Levels: Two
- Stories: 2
- Patio & porch: Front Porch, Patio
- Exterior features: Rain Gutters
- Pool features: None
- Fencing: Back Yard,Gate,Wood
Lot
- Size: 4,007 Square Feet
Details
- Parcel number: R116743
Construction
Type & style
- Home type: SingleFamily
- Architectural style: Traditional,Detached
- Property subtype: Single Family Residence
Materials
- Brick
- Foundation: Slab
- Roof: Composition,Shingle
Condition
- Year built: 1995
Utilities & green energy
- Sewer: Public Sewer
- Water: Public
- Utilities for property: Electricity Available, Sewer Available, Water Available, Cable Available
Community & HOA
Community
- Features: Curbs, Sidewalks
- Security: Carbon Monoxide Detector(s), Smoke Detector(s)
- Subdivision: One Place Ph 2
HOA
- Has HOA: No
Location
- Region: Flower Mound
Financial & listing details
- Annual tax amount: $4,786
- Date on market: 7/30/2026
- Cumulative days on market: 2 days
- Listing terms: Cash,Conventional,FHA,VA Loan
- Exclusions: *Dryer; however, refrigerator is negotiable with a great offer.
Price history
| Date | Event | Price |
|---|---|---|
| 8/28/2026 | Sold | -- |
Source: NTREIS #21341253 Report a problem | ||
| 8/10/2026 | Pending sale | $330,000$239/sqft |
Source: NTREIS #21341253 Report a problem | ||
| 8/1/2026 | Contingent | $330,000$239/sqft |
Source: NTREIS #21341253 Report a problem | ||
| 7/30/2026 | Listed for sale | $330,000$239/sqft |
Source: NTREIS #21341253 Report a problem | ||
Public tax history
Tax history is unavailable.
Neighborhood: Timber Creek
Nearby homes
- $353,2003 bd2 ba1.3k sqft4100 One Place Ln, Flower Mound, TX 75028Off Market
- $329,8003 bd2 ba1.2k sqft4104 One Place Ln, Flower Mound, TX 75028Off Market
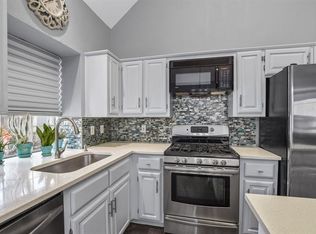
- $318,7003 bd2 ba1.3k sqft4109 One Place Ln, Flower Mound, TX 75028Off Market

- $354,2003 bd2 ba1.7k sqft4105 One Place Ln, Flower Mound, TX 75028Off Market

- $329,3003 bd2 ba1.3k sqft4108 One Place Ln, Flower Mound, TX 75028Off Market
- $366,1003 bd2 ba1.4k sqft4136 One Place Lane, Flower Mound, TX 75028Off Market
- $313,5003 bd2 ba1.3k sqft4113 One Place Ln, Flower Mound, TX 75028Off Market
- $319,5003 bd2 ba1.4k sqft4112 One Place Ln, Flower Mound, TX 75028Off Market
Nearby schools
GreatSchools rating
- 6/10Timber Creek Elementary SchoolGrades: PK-5Distance: 0.5 mi
- 8/10Lamar Middle SchoolGrades: 6-8Distance: 0.9 mi
- 8/10Marcus High SchoolGrades: 9-12Distance: 1.6 mi
Schools provided by the listing agent
- Elementary: Timber Creek
- Middle: Lamar
- High: Marcus
- District: Lewisville ISD
Source: NTREIS. This data may not be complete. We recommend contacting the local school district to confirm school assignments for this home.
Get a cash offer in 3 minutes
Find out how much your home could sell for in as little as 3 minutes with a no-obligation cash offer.
Estimated market value
$338,700
Get a cash offer in 3 minutes
Find out how much your home could sell for in as little as 3 minutes with a no-obligation cash offer.
Estimated market value
$338,700
- Texas
- Denton County
- Flower Mound
- 75028
- Timber Creek
- 4100 Place Ln Unit 1
