WELCOME HOME to this Stunning, perfectly situated home in a quiet cul-de-sac in the highly desirable Red Leaf neighborhood. From the moment you enter the door you will be awed by the spacious rooms, bright light and upgraded design. This home has been lovely cared for and updated through out. The home is turn key with new upgrades such as roof (done 12/2024 with transferable warranty), Furnace (12/2024), Carpet throughout (2/2025), New interior Painting (2025) Microwave ( 8/2024), Fridge (2025). The main level was recently remodeled with new flooring, trim, fireplace, kitchen back splash and main level half bath.
If you enjoy the outdoors you can't be better located. This home not only backs to Commons open space with miles of trails & the Tom Frost Reservoir and this home also borders one of the neighborhood parks. Enjoy the stunning sunsets or community 4th of July fireworks from the back patio with friends. Love working out or swimming? You are just steps to the Paul Derda Rec center. And if that wasn't enough, you're minutes away from so many great restaurants and a quick drive to hit the highway to explore the mountain or head downtown to enjoy all that Colorado has to offer. Call today to schedule your showing!
Sold for $955,000
$955,000
4100 Red Deer Trail, Broomfield, CO 80020
4beds
4,037sqft
Single Family Residence
Built in 2005
6,186 Square Feet Lot
$931,400 Zestimate®
$237/sqft
$4,075 Estimated rent
Home value
$931,400
$866,000 - $1.01M
$4,075/mo
Zestimate® history
Owner options
List your home for rent
$4,075/mo
Rent Zestimate®
Find your next renter with Zillow Rental Manager. Plus, with online applications, you can quickly screen prospective tenants – for free.
$4,075/mo
Rent Zestimate®
Refinance and save
$5,707/mo
Est. payment
Refinancing to a lower rate could help reduce your monthly payments and save thousands over the life of the loan.
$5,707/mo
Est. payment
Explore your selling options
Work with a Zillow partner agent
Leverage their expertise and Zillow's premium Showcase listings to get your home seen by more buyers.
Get startedList with your own agent
Get your home in front of millions of buyers by listing it on Zillow.
Learn how to do itSell it yourself
Take full control of how buyers see your home on Zillow by listing For Sale by Owner (FSBO).
List your homeWhat's special
Stunning sunsetsUpgraded designSpacious roomsNeighborhood parksBack patioBright lightQuiet cul-de-sac
Zillow last checked:
Listing updated:
Listed by:
Kristina Minor 303-594-0432,
Cygnus Real Estate
Bought with:
Cristi Knudsen, 100075184
RE/MAX Elevate
Source: REcolorado as distributed by MLS GRID,MLS#: 3865788
Facts & features
Interior
Bedrooms & bathrooms
- Bedrooms: 4
- Bathrooms: 4
- Full bathrooms: 3
- 1/2 bathrooms: 1
- Main level bathrooms: 1
- Main level bedrooms: 1
Primary bedroom
- Description: Spacious Primary Suite With Separate Sitting Area And Gas Fireplace
- Level: Upper
Bedroom
- Description: Secondary Bedroom With Full En Suite Bathroom
- Level: Upper
Bedroom
- Description: Secondary Bedroom With Walk In Closet
- Level: Upper
Bedroom
- Description: Non-Conforming Bedroom On Main Level
- Level: Main
Primary bathroom
- Description: 5 Piece Bathroom With Large Walk In Closet And Corner Soaking Tub
- Level: Upper
Bathroom
- Description: Full Size Bathroom Ensuite To Secondary Bedroom
- Level: Upper
Bathroom
- Description: Full Size Upper Level Bathroom With Double Sinks
- Level: Upper
Bathroom
- Description: Newly Updated Guest 1/2 Bathroom On Main Level
- Level: Main
Heating
- Forced Air
Cooling
- Central Air
Appliances
- Included: Dishwasher, Disposal, Gas Water Heater, Microwave, Oven, Refrigerator
- Laundry: In Unit
Features
- Five Piece Bath, Granite Counters, High Ceilings, High Speed Internet, Kitchen Island, Open Floorplan, Pantry, Primary Suite, Smart Thermostat, Walk-In Closet(s), Wired for Data
- Flooring: Carpet, Wood
- Windows: Double Pane Windows, Window Coverings
- Basement: Bath/Stubbed,Crawl Space,Partial,Unfinished
- Number of fireplaces: 2
- Fireplace features: Family Room, Gas, Gas Log, Master Bedroom
Interior area
- Total structure area: 4,037
- Total interior livable area: 4,037 sqft
- Finished area above ground: 2,956
- Finished area below ground: 0
Property
Parking
- Total spaces: 3
- Parking features: Concrete, Dry Walled, Insulated Garage, Storage, Tandem
- Attached garage spaces: 3
Features
- Levels: Two
- Stories: 2
- Entry location: Ground
- Patio & porch: Front Porch, Patio
- Exterior features: Dog Run, Gas Valve, Private Yard
- Fencing: Full
- Has view: Yes
- View description: Lake, Meadow, Mountain(s)
- Has water view: Yes
- Water view: Lake
Lot
- Size: 6,186 Square Feet
- Features: Borders Public Land, Corner Lot, Cul-De-Sac, Irrigated, Landscaped, Near Public Transit, Sprinklers In Front, Sprinklers In Rear
Details
- Parcel number: R8861348
- Zoning: PUD
- Special conditions: Standard
Construction
Type & style
- Home type: SingleFamily
- Architectural style: Contemporary
- Property subtype: Single Family Residence
Materials
- Frame, Stucco
- Foundation: Structural
- Roof: Composition
Condition
- Updated/Remodeled
- Year built: 2005
Utilities & green energy
- Electric: 110V
- Sewer: Public Sewer
- Water: Public
- Utilities for property: Electricity Connected, Internet Access (Wired), Natural Gas Connected
Green energy
- Energy efficient items: Appliances, Thermostat, Windows
Community & HOA
Community
- Security: Carbon Monoxide Detector(s), Smoke Detector(s), Video Doorbell
- Subdivision: Red Leaf
HOA
- Has HOA: Yes
- HOA fee: $173 quarterly
- HOA name: Red Leaf HOA
- HOA phone: 303-422-7926
Location
- Region: Broomfield
Financial & listing details
- Price per square foot: $237/sqft
- Tax assessed value: $852,010
- Annual tax amount: $6,960
- Date on market: 4/5/2025
- Listing terms: Cash,Conventional
- Exclusions: Staging Items, Fridge In The Garage
- Ownership: Individual
- Electric utility on property: Yes
- Road surface type: Paved
Price history
| Date | Event | Price |
|---|---|---|
| 6/21/2025 | Sold | $955,000-2%$237/sqft |
Source:  REcolorado as distributed by MLS GRID #3865788 Report a problem REcolorado as distributed by MLS GRID #3865788 Report a problem | ||
| 4/28/2025 | Pending sale | $974,000$241/sqft |
Source: REcolorado as distributed by MLS GRID #3865788 Report a problem | ||
| 4/24/2025 | Price change | $974,000-1.7%$241/sqft |
Source: REcolorado as distributed by MLS GRID #3865788 Report a problem | ||
| 4/5/2025 | Listed for sale | $991,000+141.1%$245/sqft |
Source: REcolorado as distributed by MLS GRID #3865788 Report a problem | ||
| 3/6/2013 | Sold | $411,000-3.9%$102/sqft |
Source: Public Record Report a problem | ||
| 1/17/2013 | Pending sale | $427,777$106/sqft |
Source: Homepath #1142773 Report a problem | ||
| 1/16/2013 | Price change | $427,777-7%$106/sqft |
Source: Homepath #1142773 Report a problem | ||
| 12/18/2012 | Price change | $459,900-8%$114/sqft |
Source: Homepath #1142773 Report a problem | ||
| 11/10/2012 | Listed for sale | $499,777+19.1%$124/sqft |
Source: Homepath Report a problem | ||
| 12/19/2005 | Sold | $419,709$104/sqft |
Source: Public Record Report a problem | ||
Public tax history
| Year | Property taxes | Tax assessment |
|---|---|---|
| 2025 | $6,960 +0.4% | $57,080 -5.1% |
| 2024 | $6,934 +9.6% | $60,160 -3.6% |
| 2023 | $6,327 -3% | $62,400 +28.7% |
| 2022 | $6,522 +10% | $48,500 |
| 2021 | $5,928 0% | $48,500 +12.1% |
| 2020 | $5,930 -6.3% | $43,280 -0.7% |
| 2019 | $6,332 | $43,570 -3.4% |
| 2018 | $6,332 +8.1% | $45,090 -9.6% |
| 2017 | $5,859 +11.2% | $49,860 +28% |
| 2016 | $5,268 -1.5% | $38,950 +19.7% |
| 2015 | $5,346 +13.6% | $32,540 |
| 2014 | $4,705 +4.1% | $32,540 +2.8% |
| 2013 | $4,521 +2% | $31,650 |
| 2012 | $4,434 -2.7% | $31,650 |
| 2011 | $4,558 +0.8% | $31,650 -2.4% |
| 2010 | $4,520 -3.7% | $32,420 |
| 2009 | $4,696 +2.6% | $32,420 -2.4% |
| 2008 | $4,576 -2.8% | $33,210 |
| 2007 | $4,706 | $33,210 +6.2% |
| 2006 | -- | $31,260 |
Find assessor info on the county website
Neighborhood: Red Leaf
Nearby homes
- $854,3004 bd4 ba3.8k sqft4120 Red Deer Trl, Broomfield, CO 80020Off Market
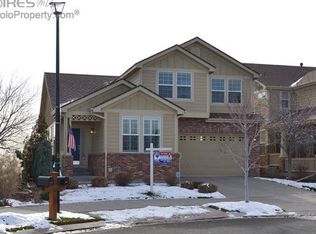
- $832,2004 bd3 ba2.9k sqft4140 Red Deer Trl, Broomfield, CO 80020Off Market
- $820,2004 bd5 ba3.4k sqft4160 Red Deer Trl, Broomfield, CO 80020Off Market
- $767,8003 bd2 ba2.6k sqft4070 Red Deer Trl, Broomfield, CO 80020Off Market
- $728,3003 bd2 ba2.2k sqft13221 Heart Lake Way, Broomfield, CO 80020Off Market
- $750,0004 bd3 ba2.6k sqft4180 Red Deer Trl, Broomfield, CO 80020Sold
- $792,5004 bd4 ba3.3k sqft13231 Heart Lake Way, Broomfield, CO 80020Off Market
- $655,5003 bd3 ba2.4k sqft4050 Red Deer Trl, Broomfield, CO 80020Off Market
Nearby schools
GreatSchools rating
- 8/10Coyote Ridge Elementary SchoolGrades: K-5Distance: 0.7 mi
- 7/10Westlake Middle SchoolGrades: 6-8Distance: 1.2 mi
- 9/10Legacy High SchoolGrades: 9-12Distance: 1.3 mi
Schools provided by the listing agent
- Elementary: Coyote Ridge
- Middle: Westlake
- High: Legacy
- District: Adams 12 5 Star Schl
Source: REcolorado as distributed by MLS GRID. This data may not be complete. We recommend contacting the local school district to confirm school assignments for this home.
Get a cash offer in 3 minutes
Find out how much your home could sell for in as little as 3 minutes with a no-obligation cash offer.
Estimated market value
$931,400
Get a cash offer in 3 minutes
Find out how much your home could sell for in as little as 3 minutes with a no-obligation cash offer.
Estimated market value
$931,400
- Colorado
- Broomfield County
- Broomfield
- 80020
- Red Leaf
- 4100 Red Deer Trail
Nearby cities
Nearby neighborhoods
Nearby zip codes
Other Broomfield Topics
