Skip main navigation
Pending
  • $329,900

    4100 Resurrection Dr, Anchorage, AK 99504

    3beds
    1,140sqft
    : 
    $2,251/mo
    Get pre-qualified
    Single Family Residence
    Built in 1979
    3,920 Square Feet Lot
    $331,400 Zestimate®
    $289/sqft
    $-- HOA

    What's special

    Solid surface countertopsFully fenced yardSpacious corner lotUpdated flooringFresh interior paintAttractive kitchen backsplash
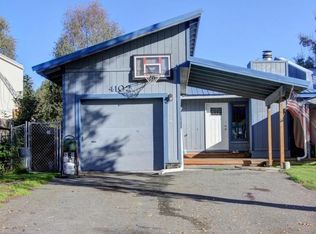
    Move in ready home on a spacious corner lot. Updated flooring, fresh interior paint, attractive kitchen backsplash, solid surface countertops. New refrigerator & stove/oven. Vaulted ceilings in open concept living area. Nicely finished decking in both front and rear of home, plus a fully fenced yard. ONE YEAR HOME WARRANTY provided.
    47 days
    |
    98
    |
    1
    |

    Likely to sell faster than

    Zillow last checked:

    Listing updated:

    Listed by:

    Larry W Dykes,

    Jack White Real Estate

    Source: AKMLS,MLS#: 26-7930MLS Logo

      Facts & features

      Interior

      Bedrooms & bathrooms
      • Bedrooms: 3
      • Bathrooms: 2
      • Full bathrooms: 2
      Heating
      • Fireplace(s), Forced Air, Natural Gas
      Features
      • Ceiling Fan(s), Quartz Counters, Vaulted Ceiling(s)
      • Flooring: Carpet, Luxury Vinyl
      • Windows: Window Coverings
      • Has basement: No
      • Has fireplace: Yes
      Interior area
      • Total structure area: 1,140
      • Total interior livable area: 1,140 sqft

      Property

      Parking
      • Total spaces: 2
      • Parking features: Paved, Attached, Attached Carport
      • Attached garage spaces: 1
      • Carport spaces: 1
      • Covered spaces: 2
      • Has uncovered spaces: Yes
      Features
      • Patio & porch: Deck/Patio
      • Exterior features: Private Yard
      • Fencing: Fenced
      • Waterfront features: None, No Access
      Lot
      • Size: 3,920 Square Feet
      • Features: Fire Service Area, City Lot, Corner Lot, Road Service Area
      Details
      • Parcel number: 0072325600001
      • Zoning: R2D
      • Zoning description: Two Family Residential

      Construction

      Type & style
      • Home type: SingleFamily
      • Architectural style: Ranch
      • Property subtype: Single Family Residence
      • Attached to another structure: Yes
      Materials
      • Frame, Wood Siding
      • Foundation: Unknown - BTV
      • Roof: Metal
      Condition
      • New construction: No
      • Year built: 1979
      • Major remodel year: 2026

      Utilities & green energy

      • Sewer: Public Sewer
      • Water: Public

      Community & HOA

      Location
      • Region: Anchorage

      Financial & listing details

      • Price per square foot: $289/sqft
      • Tax assessed value: $248,500
      • Annual tax amount: $4,115
      • Date on market: 6/30/2026
      • Road surface type: Paved

        Estimated market value

        $331,400

        $315,000 - $348,000

        $2,593/mo

        Price history

        DateEventPrice
        7/13/2026Pending sale$329,900$289/sqft
        Source: AKMLS #26-7930 Report a problem
        6/30/2026Listed for sale$329,900+53.7%$289/sqft
        Source: AKMLS #26-7930 Report a problem
        8/11/2017Sold--
        Source: AKMLS #438001_17-10972 Report a problem
        7/8/2017Pending sale$214,700$188/sqft
        Source: Regal North Commercial #17-10972 Report a problem
        7/1/2017Listed for sale$214,700$188/sqft
        Source: Regal North Commercial #17-10972 Report a problem
        10/3/2014Sold--
        Source: Agent Provided Report a problem
        9/18/2000Sold--
        Source: AKMLS #00-107460 Report a problem
        7/31/1998Sold--
        Source: AKMLS #98-75396 Report a problem

        Public tax history

        YearProperty taxesTax assessment
        2025$3,924 -4.4%$248,500 -2.2%
        2024$4,104 +2.8%$254,200 +8.4%
        2023$3,994 +7.4%$234,500 +6.2%
        2022$3,720 $220,900 +4.6%
        2021-- $211,200 +1.6%
        2020-- $207,900 -0.7%
        2019-- $209,400
        2018-- $209,400 +1.3%
        2017$312 $206,800 -2.3%
        2016$312 $211,600 +2.2%
        2015$312 $207,100 +1.8%
        2014$312 $203,400 +7.1%
        2013-- $190,000 +0.6%
        2012-- $188,900 +3.5%
        2011-- $182,600 -0.8%
        2010-- $184,100
        2009-- --
        2008-- --
        2007-- --
        2006-- --
        2005-- --
        2004-- --
        2003-- --
        2002-- --
        2001-- --
        Find assessor info on the county website

        Monthly payment

        Est. payment

        Payment breakdown

        Explore the cost of this home by adjusting the details. Changes won't be saved.
        All calculations are estimates and provided by Zillow, Inc. for informational purposes only. Actual amounts may vary.
        HOA fees may include property taxes on listings classified as Co-Ops. Contact the listing agent and/or owner for fee details.
        See how much you could borrow to make a competitive offer.

        Climate risks

        Neighborhood: Scenic Foothills

        Getting around

        11 / 100
        Car-Dependent
        26 / 100
        Some Transit
        40 / 100
        Somewhat Bikeable

        Nearby schools

        GreatSchools rating
        Schools provided by the listing agent
        • Elementary: Scenic Park
        • Middle: Begich
        • High: Bartlett

        Source: AKMLS. This data may not be complete. We recommend contacting the local school district to confirm school assignments for this home.

        A local agent can set up tours, give advice and negotiate with sellers.

        Browse local experts

        Similar homes