***BUYER FINANCING FELL THROUGH SO BACK ON THE MARKET*** Buyer did not do inspections.
Charming and full of character, this cozy 2-bedroom bungalow offers the perfect blend of comfort and location, with important updates completed, some TLC is all you need. Hardwood floors flow throughout the home, creating a warm and inviting feel from the moment you step inside. The layout features one bedroom on the main level and a private second bedroom upstairs. A versatile bonus room off the kitchen provides flexible space for a home office, den or reading room - tailor to fit your lifestyle.
Enjoy peace of mind with major updates already completed, including a brand-new roof (2025), newer HVAC system, and hot water heater. A one-car garage adds convenience, while the manageable size of the home makes for easy living and maintenance.
Located in a highly desirable area, you'll love being within walking distance to KU Medical Center and just minutes from the vibrant shops, dining, and entertainment of Westport. Whether you're looking for a great starter home, investment opportunity, or a low-maintenance lifestyle in the heart of the city, this bungalow is a must-see!
Active
Price cut: $20K (7/27)
$229,900
4100 Roanoke Rd, Kansas City, MO 64111
2beds
2,294sqft
:
Get pre-qualified$1,575/mo
Single Family Residence
Built in 1928
3,398 Square Feet Lot
$-- Zestimate®
$100/sqft
$-- HOA
What's special
Private second bedroom upstairsOne-car garage adds convenience
- 53 days |
- 1,116 |
- 92 |
Zillow last checked:
Listing updated:
Listed by:
Amy Brown 816-678-3692,
ReeceNichols - Country Club Plaza,
KBT Plaza Team 913-239-2070,
ReeceNichols - Country Club Plaza
Source: Heartland MLS as distributed by MLS GRID,MLS#: 2616356
Facts & features
Interior
Bedrooms & bathrooms
- Bedrooms: 2
- Bathrooms: 1
- Full bathrooms: 1
Bedroom 1
- Features: Ceiling Fan(s)
- Level: First
- Dimensions: 11 x 10
Bedroom 2
- Level: Second
- Area: 160 Square Feet
- Dimensions: 16 x 10
Bathroom 1
- Features: Shower Over Tub
- Level: First
- Dimensions: 7 x 5
Dining room
- Level: First
- Area: 121 Square Feet
- Dimensions: 11 x 11
Kitchen
- Level: First
- Dimensions: 16 x 10
Living room
- Features: Fireplace
- Level: First
- Area: 220 Square Feet
- Dimensions: 22 x 10
Office
- Features: Ceiling Fan(s)
- Level: First
- Dimensions: 12 x 11
Recreation room
- Level: Lower
- Dimensions: 24 x 21
Recreation room
- Level: Lower
- Dimensions: 20 x 11
Heating
- Forced Air
Cooling
- Electric
Appliances
- Included: Dryer, Refrigerator, Free-Standing Electric Oven, Washer
- Laundry: Lower Level
Features
- Ceiling Fan(s)
- Flooring: Slate, Wood
- Basement: Daylight,Full,Interior Entry,Stone/Rock
- Number of fireplaces: 1
- Fireplace features: Living Room
Interior area
- Total structure area: 2,294
- Total interior livable area: 2,294 sqft
- Finished area above ground: 1,334
- Finished area below ground: 960
Property
Parking
- Total spaces: 1
- Parking features: Attached, Garage Faces Side
- Attached garage spaces: 1
Features
- Patio & porch: Porch
Lot
- Size: 3,398 Square Feet
- Features: City Limits, City Lot, Corner Lot
Details
- Parcel number: 30340170100000000
Construction
Type & style
- Home type: SingleFamily
- Architectural style: Traditional
- Property subtype: Single Family Residence
Materials
- Brick/Mortar, Stone & Frame
- Roof: Composition
Condition
- Year built: 1928
Utilities & green energy
- Sewer: Public Sewer
- Water: Public
Community & HOA
Community
- Subdivision: Dudley's 8th Add
HOA
- Has HOA: No
Location
- Region: Kansas City
Financial & listing details
- Price per square foot: $100/sqft
- Tax assessed value: $194,310
- Annual tax amount: $2,535
- Date on market: 6/13/2026
- Listing terms: Cash,Conventional
- Exclusions: See Disclosure
- Ownership: Private
Estimated market value
Not available
Estimated sales range
Not available
Not available
Price history
| Date | Event | Price |
|---|---|---|
| 7/27/2026 | Price change | $229,900-8%$100/sqft |
Source:  Heartland MLS as distributed by MLS GRID #2616356 Report a problem Heartland MLS as distributed by MLS GRID #2616356 Report a problem | ||
| 7/25/2026 | Listed for sale | $249,900$109/sqft |
Source: Heartland MLS as distributed by MLS GRID #2616356 Report a problem | ||
| 7/17/2026 | Contingent | $249,900$109/sqft |
Source: Heartland MLS as distributed by MLS GRID #2616356 Report a problem | ||
| 7/8/2026 | Price change | $249,900-3.8%$109/sqft |
Source: Heartland MLS as distributed by MLS GRID #2616356 Report a problem | ||
| 6/19/2026 | Price change | $259,900-5.5%$113/sqft |
Source: Heartland MLS as distributed by MLS GRID #2616356 Report a problem | ||
| 6/13/2026 | Listed for sale | $275,000+225.4%$120/sqft |
Source: Heartland MLS as distributed by MLS GRID #2616356 Report a problem | ||
| 10/7/2010 | Sold | -- |
Source: Agent Provided Report a problem | ||
| 8/25/2010 | Pending sale | $84,500$37/sqft |
Source: Prudential Kansas City Realty #1681864 Report a problem | ||
| 8/18/2010 | Listed for sale | $84,500$37/sqft |
Source: Prudential Kansas City Realty #1681864 Report a problem | ||
| 8/12/2010 | Pending sale | $84,500$37/sqft |
Source: Prudential Kansas City Realty #1681864 Report a problem | ||
| 7/2/2010 | Price change | $84,500-23.2%$37/sqft |
Source: David Etzenhouser #1681864 Report a problem | ||
| 3/14/2010 | Listed for sale | $110,000$48/sqft |
Source: Reece and Nichols Realtors #1660953 Report a problem | ||
Public tax history
| Year | Property taxes | Tax assessment |
|---|---|---|
| 2025 | $2,535 +0.1% | $36,919 +15% |
| 2024 | $2,534 +1% | $32,104 |
| 2023 | $2,510 +5% | $32,104 +10.4% |
| 2022 | $2,391 +0.3% | $29,071 |
| 2021 | $2,383 +4% | $29,071 +5.3% |
| 2020 | $2,291 +2.1% | $27,599 |
| 2019 | $2,243 | $27,599 +17.6% |
| 2018 | $2,243 +15.2% | $23,474 |
| 2017 | $1,947 +6.5% | $23,474 +2.6% |
| 2016 | $1,828 +1.4% | $22,887 +2% |
| 2014 | $1,803 +10.9% | $22,437 |
| 2013 | $1,625 +0.5% | $22,437 +12.3% |
| 2012 | $1,618 +0.1% | $19,972 |
| 2011 | $1,616 +0.9% | $19,972 |
| 2010 | $1,602 -3.5% | $19,972 |
| 2009 | $1,661 +0.5% | $19,972 -4% |
| 2008 | $1,653 -0.9% | $20,805 |
| 2007 | $1,669 +0% | $20,805 |
| 2006 | $1,668 +66.4% | $20,805 |
| 2005 | $1,003 +0.1% | $20,805 +63.5% |
| 2004 | $1,002 +14.3% | $12,722 |
| 2003 | $877 +0.3% | $12,722 +15% |
| 2002 | $874 +11.8% | $11,062 |
| 2001 | $782 | $11,062 |
Find assessor info on the county website
Monthly payment
Est. payment
Payment breakdown
Explore the cost of this home by adjusting the details. Changes won't be saved.Climate risks
Neighborhood: Volker
Nearby schools
GreatSchools rating
- 3/10Primitivo Garcia Elementary SchoolGrades: PK-6Distance: 2.7 mi
- 2/10Central Middle SchoolGrades: 7-8Distance: 3.3 mi
- 1/10Central High SchoolGrades: 9-12Distance: 3.2 mi
- $238,3002 bd1 ba1.1k sqft4104 Roanoke Rd, Kansas City, MO 64111Off Market
- $--3 bd1 ba1k sqft4014 Roanoke Rd, Kansas City, MO 64111Sold
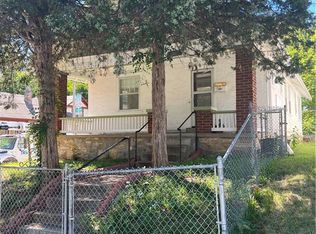
- $253,3002 bd1 ba1.1k sqft4106 Roanoke Rd, Kansas City, MO 64111Off Market
- $---- bd1 ba-- sqft1111 W 41st St, Kansas City, MO 64111Sold
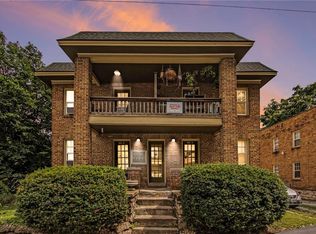
- $--1 bd1 ba650 sqft1111 W 41st St #1W, Kansas City, MO 64111Off Market
- $2,1001 bd1 ba759 sqft1111 W 41st St APT 2W, Kansas City, MO 64111For Rent
- $327,9801 bd1 ba759 sqft1109 W 41st St APT 1E, Kansas City, MO 64111Off Market
- $--1 bd1 ba759 sqft1109 W 41st St #2, Kansas City, MO 64111Off Market
A local agent can set up tours, give advice and negotiate with sellers.
A local lender can help you make sure your offer is ready when you are.
Similar homes
- $265,0003 bd3 ba1.3k sqft4328 Terrace St, Kansas City, MO 64111For Sale
 MLS ID #2623583, Elevated Home Team, Keller Williams Realty Partners Inc.. Heartland MLS as distributed by MLS GRID
 - $279,0003 bd2 ba2.1k sqft3552 Genessee St, Kansas City, MO 64111For Sale
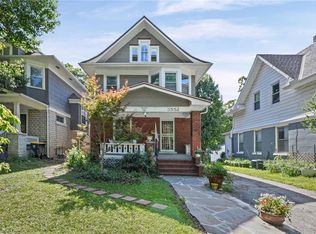 MLS ID #2620554, Denise Schilling, Platinum Realty LLC. Heartland MLS as distributed by MLS GRID
 - $230,0003 bd2 ba2.5k sqft339 Spruce Ave, Kansas City, MO 64124For Sale
 MLS ID #2634001, Claudia Mercado, Keller Williams Realty Partners Inc.. Heartland MLS as distributed by MLS GRID
 - $225,0002 bd2 ba1.1k sqft7740 Madison Ave, Kansas City, MO 64114For Sale
 MLS ID #2631993, Michelle Saporito, Keller Williams Realty Partners Inc.. Heartland MLS as distributed by MLS GRID
 - $225,0004 bd3 ba1.7k sqft5142 Brookwood Ave, Kansas City, MO 64110For SaleMLS ID #2621750, Barnett Sells Homes Team, United Real Estate Kansas City. Heartland MLS as distributed by MLS GRID
- $249,0004 bd2 ba1.5k sqft4910 Paseo Blvd, Kansas City, MO 64110For SaleMLS ID #2632100, Larry Stanley, BHG Kansas City Homes. Heartland MLS as distributed by MLS GRID
- $199,5003 bd2 ba1.7k sqft4014 Monroe Ave, Kansas City, MO 64130For SaleMLS ID #2633775, Rodrigo Pulido, Real Broker, LLC-MO. Heartland MLS as distributed by MLS GRID
- $299,0005 bd3 ba2.1k sqft3810 Wyandotte St, Kansas City, MO 64111For SaleMLS ID #2612404, Natalia Martinez, Wardell & Holmes Real Estate. Heartland MLS as distributed by MLS GRID
- $330,0003 bd3 ba1.9k sqft4231 Wyoming St, Kansas City, MO 64111For Sale By Owner
- $195,0005 bd2 ba1.7k sqft2600 Askew Ave, Kansas City, MO 64127For SaleMLS ID #2634291, Dottie Bradley, Platinum Realty LLC. Heartland MLS as distributed by MLS GRID
- $205,0004 bd2 ba1.3k sqft4927 Woodland Ave, Kansas City, MO 64110For SaleMLS ID #2631099, We Heart Homes Team, KW KANSAS CITY METRO. Heartland MLS as distributed by MLS GRID
- $339,9002 bd2 ba1.3k sqft829 W 40th St, Kansas City, MO 64111For SaleMLS ID #2607899, Mark Allen Alford Jr, Chartwell Realty LLC. Heartland MLS as distributed by MLS GRID
- $220,0003 bd2 ba1.9k sqft2336 Belleview Ave, Kansas City, MO 64108For SaleMLS ID #2619225, Terry Mack, Keller Williams KC North. Heartland MLS as distributed by MLS GRID
- $215,0003 bd2 ba1.5k sqft4645 Benton Blvd, Kansas City, MO 64130For SaleMLS ID #2633655, Erick Parker, EXP Realty LLC. Heartland MLS as distributed by MLS GRID
- $195,0003 bd2 ba1.2k sqft309 E Emanuel Cleaver Blvd #404, Kansas City, MO 64112For SaleMLS ID #2634207, Kyle Talbot, KW KANSAS CITY METRO. Heartland MLS as distributed by MLS GRID
- $239,9003 bd2 ba1.8k sqft3232 E 28th St, Kansas City, MO 64128For SaleMLS ID #2610168, Vinny Monarez, Keller Williams Platinum Prtnr. Heartland MLS as distributed by MLS GRID
- $265,0002 bd1 ba1.2k sqft4215 Kenwood Ave, Kansas City, MO 64110For SaleMLS ID #2622853, Judith Unruh, Lettiann & Associates Real Estate Services, LLC. Heartland MLS as distributed by MLS GRID
- $210,0004 bd2 ba2.7k sqft1800 Freeman Ave, Kansas City, KS 66102For SaleMLS ID #2634977, Jessica Zieg, LOCAL AGENT. Heartland MLS as distributed by MLS GRID
- $230,0003 bd2 ba1.2k sqft9939 Harrison St, Kansas City, MO 64131For SaleMLS ID #2631670, Elizabeth Blando, KW KANSAS CITY METRO. Heartland MLS as distributed by MLS GRID
- $180,0003 bd2 ba1.2k sqft276 S Coy St, Kansas City, KS 66101For SaleMLS ID #2635118, Max Perez, Platinum Realty LLC. Heartland MLS as distributed by MLS GRID
