Experience the perfect blend of modern luxury and country serenity in this custom-built ranch-style masterpiece. Nestled in a quiet, secluded enclave, this home boasts an open-concept layout with 9’ and 10’ ceilings and high-end finishes. The chef’s kitchen is a showstopper, featuring Granite countertops, Rustic Alder custom cabinetry, and a large island, all accented by stunning travertine and stone backsplashes.
Designed for peak efficiency and longevity, this Energy Star home features upgraded insulated polymer siding, oversized windows, and a high-performance HVAC system with a 16 SEER AC, iWave air purifier, and electric zoning. Car and boat enthusiasts will marvel at the massive 25-foot deep garage with extra-tall ceilings—perfect for large trucks or a wakeboard boat.
The expansive finished basement is an entertainer's dream, showcasing a large bar area, custom rustic barn doors, and ample space for epic game nights. Retreat to the primary suite with its elegant tray ceiling, or enjoy the dual-sink vanity shared by the secondary bedrooms. Outside, the maintenance-free landscaping with Colorado river rock leads to a private east-facing patio. Overlooking peaceful farm fields, it's the ideal spot for sunrises or shaded evening BBQs. With a hydro-electric sump pump and high R-value insulated garage doors, every detail has been meticulously upgraded for comfort and peace of mind. Located near the scenic trails of Adams Dairy Road, this home offers a private retreat without sacrificing convenience.
Sold
Price Unknown
4100 SE Kyle Phillip Ct, Blue Springs, MO 64014
4beds
3,324sqft
Single Family Residence
Built in 2016
0.29 Acres Lot
$592,800 Zestimate®
$--/sqft
$2,821 Estimated rent
Home value
$592,800
$539,000 - $652,000
$2,821/mo
Zestimate® history
Owner options
List your home for rent
$2,821/mo
Rent Zestimate®
Find your next renter with Zillow Rental Manager. Plus, with online applications, you can quickly screen prospective tenants – for free.
$2,821/mo
Rent Zestimate®
Refinance and save
$100/mo
Est. payment
Refinancing to a lower rate could help reduce your monthly payments and save thousands over the life of the loan.
$100/mo
Est. payment
Explore your selling options
Work with a Zillow partner agent
Leverage their expertise and Zillow's premium Showcase listings to get your home seen by more buyers.
Get startedList with your own agent
Get your home in front of millions of buyers by listing it on Zillow.
Learn how to do itSell it yourself
Take full control of how buyers see your home on Zillow by listing For Sale by Owner (FSBO).
List your homeWhat's special
Overlooking peaceful farm fieldsQuiet secluded enclaveHigh-performance hvac systemGranite countertopsHigh-end finishesOpen-concept layoutRustic alder custom cabinetry
Zillow last checked:
Listing updated:
Listed by:
Shaun Ashley 816-812-8701,
RE/MAX Heritage
Bought with:
Jane Ann Williams, 1999131916
ReeceNichols - Lees Summit
Source: Heartland MLS as distributed by MLS GRID,MLS#: 2604274
Facts & features
Interior
Bedrooms & bathrooms
- Bedrooms: 4
- Bathrooms: 3
- Full bathrooms: 3
Dining room
- Description: Kit/Dining Combo
Heating
- Natural Gas
Cooling
- Electric
Appliances
- Included: Dishwasher, Disposal, Dryer, Microwave, Refrigerator, Stainless Steel Appliance(s), Washer
Features
- Ceiling Fan(s), Custom Cabinets, Kitchen Island, Walk-In Closet(s)
- Flooring: Carpet, Tile, Wood
- Windows: Thermal Windows
- Basement: Basement BR,Egress Window(s),Finished,Interior Entry
- Number of fireplaces: 1
- Fireplace features: Living Room
Interior area
- Total structure area: 3,324
- Total interior livable area: 3,324 sqft
- Finished area above ground: 1,818
- Finished area below ground: 1,506
Property
Parking
- Total spaces: 3
- Parking features: Attached, Garage Door Opener, Garage Faces Front
- Attached garage spaces: 3
Features
- Fencing: Metal
Lot
- Size: 0.29 Acres
Details
- Parcel number: 41540040200000000
Construction
Type & style
- Home type: SingleFamily
- Architectural style: Traditional
- Property subtype: Single Family Residence
Materials
- Vinyl Siding
- Roof: Composition
Condition
- Year built: 2016
Details
- Builder name: Mcgraw Custom Homes
Utilities & green energy
- Sewer: Public Sewer
- Water: Public
Green energy
- Energy efficient items: Appliances, HVAC, Doors, Windows
Community & HOA
Community
- Subdivision: Woodbine
HOA
- Has HOA: Yes
- Services included: No Amenities
- HOA fee: $100 annually
- HOA name: Woodbine
Location
- Region: Blue Springs
Financial & listing details
- Tax assessed value: $449,220
- Annual tax amount: $7,023
- Date on market: 3/13/2026
- Listing terms: Cash,Conventional,FHA,VA Loan
- Ownership: Private
- Road surface type: Paved
Price history
| Date | Event | Price |
|---|---|---|
| 5/14/2026 | Sold | -- |
Source:  Heartland MLS as distributed by MLS GRID #2604274 Report a problem Heartland MLS as distributed by MLS GRID #2604274 Report a problem | ||
| 3/17/2026 | Pending sale | $591,900$178/sqft |
Source: Heartland MLS as distributed by MLS GRID #2604274 Report a problem | ||
| 3/13/2026 | Listed for sale | $591,900+1083.8%$178/sqft |
Source: Heartland MLS as distributed by MLS GRID #2604274 Report a problem | ||
| 10/27/2016 | Sold | -- |
Source: Agent Provided Report a problem | ||
| 8/13/2015 | Listing removed | $50,000$15/sqft |
Source: Keller Williams Eastland Prts #1889567 Report a problem | ||
| 6/17/2014 | Listed for sale | $50,000$15/sqft |
Source: Keller Williams Eastland Partners #1889567 Report a problem | ||
Public tax history
| Year | Property taxes | Tax assessment |
|---|---|---|
| 2025 | $7,024 +4.9% | $85,352 +4.5% |
| 2024 | $6,697 +1.9% | $81,700 |
| 2023 | $6,569 -17% | $81,700 -6.1% |
| 2022 | $7,919 +0.1% | $87,020 |
| 2021 | $7,912 +16.8% | $87,020 +14.9% |
| 2020 | $6,775 +3.4% | $75,753 |
| 2019 | $6,552 | $75,753 +14.9% |
| 2018 | $6,552 +8% | $65,931 |
| 2017 | $6,067 +434.2% | $65,931 +726.2% |
| 2016 | $1,136 +99.7% | $7,980 +25.9% |
| 2014 | $569 +0.5% | $6,340 |
| 2013 | $566 +0.1% | $6,340 |
| 2012 | $565 +67.2% | $6,340 |
| 2011 | $338 +1.8% | $6,340 +66.7% |
| 2010 | $332 -71.7% | $3,804 |
| 2009 | $1,173 +1.8% | $3,804 -71.8% |
| 2008 | $1,152 -0.4% | $13,490 |
| 2007 | $1,157 | $13,490 |
| 2006 | -- | $13,490 |
Find assessor info on the county website
Neighborhood: 64014
Nearby homes
- $10-- bd-- ba-- sqft1424 SE Woodbine Dr, Blue Springs, MO 64014Off Market
- $613,7004 bd4 ba2.9k sqft4104 SE Kyle Phillip Ct, Blue Springs, MO 64014Off Market
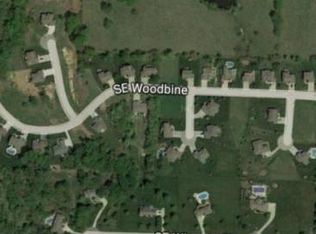
- $10-- bd-- ba-- sqft1425 SE Woodbine Dr, Blue Springs, MO 64014Off Market
- $473,700-- bd-- ba-- sqft1421 SE Woodbine Dr, Blue Springs, MO 64014Off Market
- $584,2004 bd3 ba3k sqft1421 SE Woodbine Dr, Blue Springs, MO 64015Off Market
- $742,4004 bd3 ba3.8k sqft1408 SE Woodbine Dr, Blue Springs, MO 64014Off Market
- $629,0004 bd2 ba3.5k sqft1417 SE Woodbine Dr, Blue Springs, MO 64014Off Market
- $640,7004 bd4 ba3.4k sqft4101 SE Kyle Phillip Ct, Blue Springs, MO 64014Off Market
Nearby schools
GreatSchools rating
- 6/10William Bryant Elementary SchoolGrades: K-5Distance: 1.7 mi
- 7/10Moreland Ridge Middle SchoolGrades: 6-8Distance: 1.7 mi
- 8/10Blue Springs South High SchoolGrades: 9-12Distance: 1.7 mi
Schools provided by the listing agent
- Elementary: Cordill-Mason
- Middle: Moreland Ridge
- High: Blue Springs South
Source: Heartland MLS as distributed by MLS GRID. This data may not be complete. We recommend contacting the local school district to confirm school assignments for this home.
Get a cash offer in 3 minutes
Find out how much your home could sell for in as little as 3 minutes with a no-obligation cash offer.
Estimated market value
$592,800
Get a cash offer in 3 minutes
Find out how much your home could sell for in as little as 3 minutes with a no-obligation cash offer.
Estimated market value
$592,800
- Missouri
- Jackson County
- Blue Springs
- 64014
- 4100 SE Kyle Phillip Ct
Nearby cities
Nearby zip codes
Other Blue Springs Topics
