Skip main navigation
Closed
  • $375,000

    4100 Skyboat Cir, Fort Mill, SC 29715

    3beds
    2,054sqft
    Townhouse
    Built in 2025
    -- sqft lot
    $368,400 Zestimate®
    $183/sqft
    $2,678 Estimated rent

    Home value

    $368,400

    $350,000 - $387,000

    $2,678/mo

    Zestimate® history
    Loading
    Loading...

    Owner options

    List your home for rent

    $2,678/mo

    Rent Zestimate®

    Find your next renter with Zillow Rental Manager. Plus, with online applications, you can quickly screen prospective tenants – for free.

    Learn more

    $2,678/mo

    Rent Zestimate®

    Refinance and save

    $2,178/mo

    Est. payment

    Refinancing to a lower rate could help reduce your monthly payments and save thousands over the life of the loan.

    See today's rates

    $2,178/mo

    Est. payment

    Explore your selling options

    Work with a Zillow partner agent

    Leverage their expertise and Zillow's premium Showcase listings to get your home seen by more buyers.

    Get started

    List with your own agent

    Get your home in front of millions of buyers by listing it on Zillow.

    Learn how to do it

    Sell it yourself

    Take full control of how buyers see your home on Zillow by listing For Sale by Owner (FSBO).

    List your home

    What's special

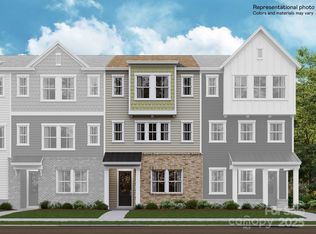
    End unitSleek quartz countertopsOpen-concept floor planVersatile flex spaceStainless-steel appliancesStandout curb appealSpa-inspired bathroom
    Welcome to Your Dream Home! This stunning three-story Verona townhome is the perfect blend of style, function, and location—ready to impress even the most selective buyer. From the moment you step inside, you’re greeted with a versatile flex space—ideal for a private office, home gym, or guest suite. This highly desired end unit offers extra privacy, natural light, and standout curb appeal. The main level was designed for modern living. The open-concept floor plan features a bright and spacious family room that flows seamlessly onto the balcony—perfect for entertaining or unwinding after a long day. At the center, the gourmet kitchen shines with sleek quartz countertops, subway tile backsplash, stainless-steel appliances, and plenty of room to entertain. On the upper level, the luxurious primary suite is your retreat, complete with a spa-inspired bathroom featuring quartz counters and a custom-designed walk-in closet that keeps everything organized in style. Another bedroom plus a loft provide flexible space for guests, or even a second home office. Every detail has been thoughtfully upgraded—from quartz in every bathroom to custom shelving in the garage and a durable epoxy-coated garage floor. All of this is set within a sought-after community just 19 miles from Uptown Charlotte, surrounded by highly rated schools, dining, and recreation. This isn’t just a home—it’s a lifestyle. Don’t miss your chance to own it!

    Zillow last checked:

    Listing updated:

    Listing Provided by:

    Brandon Burney brandon@pcre-group.com,

    Epique Realty

    Bought with:

    Kay Westmoreland

    Howard Hanna Allen Tate Lake Wylie

    Source: Canopy MLS as distributed by MLS GRID,MLS#: 4297432MLS Logo

    Facts & features

    Interior

    Bedrooms & bathrooms
    • Bedrooms: 3
    • Bathrooms: 4
    • Full bathrooms: 3
    • 1/2 bathrooms: 1
    • Main level bedrooms: 1
    Primary bedroom
    • Level: Upper
    Bedroom s
    • Level: Lower
    • Dimensions: 0' 0" X 0' 0"
    Bedroom s
    • Level: Upper
    Kitchen
    • Level: Main
    • Dimensions: 0' 0" X 0' 0"
    Heating
    • Forced Air, Natural Gas, Zoned
    Cooling
    • Central Air, Zoned
    Appliances
    • Included: Disposal, Electric Water Heater, ENERGY STAR Qualified Dishwasher, ENERGY STAR Qualified Light Fixtures, Exhaust Fan, Gas Range, Microwave, Plumbed For Ice Maker
    • Laundry: Upper Level
    Features
    • Kitchen Island, Open Floorplan, Pantry, Storage, Walk-In Closet(s)
    • Flooring: Carpet, Tile, Vinyl
    • Doors: Insulated Door(s)
    • Has basement: No
    • Attic: Pull Down Stairs
    Interior area
    • Total structure area: 1,130
    • Total interior livable area: 2,054 sqft
    • Finished area above ground: 2,054
    • Finished area below ground: 0

    Property

    Parking
    • Total spaces: 2
    • Parking features: Driveway, Attached Garage, Garage Door Opener, Garage Faces Rear, Garage on Main Level
    • Attached garage spaces: 2
    • Has uncovered spaces: Yes
    Features
    • Levels: Three Or More
    • Stories: 3
    • Entry location: Lower
    • Patio & porch: Balcony, Front Porch
    • Exterior features: Lawn Maintenance
    • Pool features: Community
    Lot
    • Features: End Unit
    Details
    • Parcel number: 0202001653
    • Zoning: MXU
    • Special conditions: Standard

    Construction

    Type & style
    • Home type: Townhouse
    • Property subtype: Townhouse
    Materials
    • Brick Partial, Hardboard Siding
    • Foundation: Slab
    Condition
    • New construction: No
    • Year built: 2025

    Utilities & green energy

    • Sewer: Public Sewer
    • Water: City
    • Utilities for property: Cable Available
    Green energy
    • Energy efficient items: Lighting

    Community & neighborhood

    Security
    • Security features: Carbon Monoxide Detector(s), Smoke Detector(s)
    Community
    • Community features: Clubhouse, Recreation Area, Sidewalks, Sport Court, Street Lights, Walking Trails
    Location
    • Region: Fort Mill
    • Subdivision: Elizabeth

    HOA & financial

    HOA
    • Has HOA: Yes
    • Association name: CAMS

    Other

    Other facts
    • Road surface type: Concrete, Paved

    Price history

    DateEventPrice
    12/1/2025Sold$375,000-3.8%$183/sqft
    Source: Canopy MLS as distributed by MLS GRID #4297432 Report a problem
    10/29/2025Pending sale$389,999$190/sqft
    Source: Canopy MLS as distributed by MLS GRID #4297432 Report a problem
    9/25/2025Price change$389,999-2.5%$190/sqft
    Source: Canopy MLS as distributed by MLS GRID #4297432 Report a problem
    9/16/2025Price change$399,999-1.8%$195/sqft
    Source: Canopy MLS as distributed by MLS GRID #4297432 Report a problem
    9/5/2025Listed for sale$407,500$198/sqft
    Source: Canopy MLS as distributed by MLS GRID #4297432 Report a problem

    Public tax history

    Tax history is unavailable.

    Neighborhood: 29715

    Nearby schools

    GreatSchools rating
    Schools provided by the listing agent
    • Elementary: Riverview
    • Middle: Banks Trail
    • High: Catawba Ridge

    Source: Canopy MLS as distributed by MLS GRID. This data may not be complete. We recommend contacting the local school district to confirm school assignments for this home.

    Get a cash offer in 3 minutes
    Find out how much your home could sell for in as little as 3 minutes with a no-obligation cash offer.
    Estimated market value
    $368,400
    Get a cash offer in 3 minutes
    Find out how much your home could sell for in as little as 3 minutes with a no-obligation cash offer.
    Estimated market value
    $368,400