NEW CONSTRUCTION | 3 BD | 3 BA | TORRANCE, CA
Some homes check boxes. This one raises the bar.
Welcome to 4100 Spencer Street, a brand-new, thoughtfully designed 3-bedroom, 3-bathroom residence where modern architecture, luxury finishes, and effortless living come together in one of Torrance's most desirable neighborhoods.
From the moment you step inside, the difference is undeniable. Soaring ceilings, expansive windows, and an open-concept floor plan bathe every room in natural light. The chef's kitchen is the heart of the home quartz countertops, premium stainless-steel appliances, sleek custom cabinetry, and a generous island that makes entertaining feel effortless.
The primary suite adds privacy and comfort with spa-inspired ensuite bathroom, a custom walk-in closet, and a private Juliet balcony. Two additional bedrooms make this property
Step outside onto your expansive balcony and take in sweeping views of the Palos Verdes hills and the city skyline. Below, a beautifully landscaped backyard offers the perfect setting for morning coffee, weekend gatherings, or simply unwinding under the Southern California sun.
And the details? They're all handled. A fully paid 20-panel solar system generates excess power and keeps utility costs low. Smart home technology and energy-efficient systems throughout. A two-car garage. And all of this nestled within a private, gated two-unit complex — with absolutely no HOA fees.
This is new construction living at its finest, minutes from top-rated Torrance schools, premier shopping, parks, beaches, and easy freeway access.
Brand new. Move-in ready. And built for the way you actually want to live. Some photos have been virtually staged.
New construction
Listed by: Teresa Workman • Teresa Workman • Contact: 310-626-5078
$1,050,000
4100 Spencer St, Torrance, CA 90503
3beds
1,450sqft
Townhouse
Built in 2025
4,496 Square Feet Lot
$1,044,600 Zestimate®
$724/sqft
$-- HOA
What's special
- 54 days
- 1,445
- 75
Likely to sell faster than
Zillow last checked:
Listing updated:
Listed by:
Teresa Workman DRE #01819432 310-626-5078,
Teresa Workman
Source: CRMLS,MLS#: SB26145669 Originating MLS: California Regional MLS
Originating MLS: California Regional MLSFacts & features
Interior
Bedrooms & bathrooms
- Bedrooms: 3
- Bathrooms: 3
- Full bathrooms: 3
- Main level bathrooms: 1
- Main level bedrooms: 1
Rooms
- Room types: Primary Bedroom
Primary bedroom
- Features: Primary Suite
Cooling
- Central Air, ENERGY STAR Qualified Equipment, High Efficiency
Appliances
- Included: Dishwasher
- Laundry: Laundry Room
Features
- Balcony, Primary Suite
- Has fireplace: No
- Fireplace features: None
- Common walls with other units/homes: No Common Walls
Interior area
- Total interior livable area: 1,450 sqft
Property
Parking
- Total spaces: 2
- Parking features: Garage - Attached
- Attached garage spaces: 2
Features
- Levels: Three Or More
- Stories: 3
- Entry location: 1
- Pool features: None
Lot
- Size: 4,496 Square Feet
- Features: 2-5 Units/Acre
Details
- Parcel number: 7524008065
- Special conditions: Standard
Construction
Type & style
- Home type: Townhouse
- Architectural style: Spanish
- Property subtype: Townhouse
Condition
- Turnkey
- New construction: Yes
- Year built: 2025
Utilities & green energy
- Sewer: Public Sewer
- Water: Public
- Utilities for property: Cable Available, Electricity Connected, Natural Gas Connected, Sewer Connected, Water Connected
Green energy
- Energy efficient items: Appliances
- Energy generation: Solar
Community & HOA
Community
- Features: Street Lights, Gated
- Security: Gated Community, Key Card Entry
Location
- Region: Torrance
Financial & listing details
- Price per square foot: $724/sqft
- Tax assessed value: $1,530,152
- Date on market: 7/8/2026
- Cumulative days on market: 54 days
- Listing terms: Cash,Cash to New Loan,Conventional
Estimated market value
$1,044,600
$992,000 - $1.10M
$4,596/mo
Price history
| Date | Event | Price |
|---|---|---|
| 7/9/2026 | Listed for sale | $1,050,000+78%$724/sqft |
Source:  CRMLS #SB26145669 Report a problem CRMLS #SB26145669 Report a problem | ||
| 10/4/2019 | Sold | $590,000-4.7%$407/sqft |
Source:  CRMLS #SB19156610 Report a problem CRMLS #SB19156610 Report a problem | ||
| 8/14/2019 | Pending sale | $619,000$427/sqft |
Source: Porter Heritage #SB19156610 Report a problem | ||
| 7/3/2019 | Listed for sale | $619,000$427/sqft |
Source: Porter Heritage #SB19156610 Report a problem | ||
Public tax history
| Year | Property taxes | Tax assessment |
|---|---|---|
| 2026 | -- | $1,530,152 +137.1% |
| 2025 | $7,170 +0.3% | $645,248 +2% |
| 2024 | $7,151 +0.3% | $632,597 +2% |
| 2023 | $7,129 -5.6% | $620,194 +2% |
| 2022 | $7,556 +6.9% | $608,034 +2% |
| 2021 | $7,068 +1.5% | $596,111 +1% |
| 2020 | $6,964 | $590,000 +388.9% |
| 2019 | $6,964 +334.8% | $120,681 +2% |
| 2018 | $1,602 | $118,316 +2% |
| 2017 | $1,602 +2.1% | $115,997 +2% |
| 2016 | $1,570 +2.7% | $113,724 +1.5% |
| 2015 | $1,528 +4.1% | $112,016 +2% |
| 2014 | $1,468 | $109,823 +2.5% |
| 2012 | -- | $107,185 +2% |
| 2011 | -- | $105,085 +0.8% |
| 2010 | -- | $104,301 -0.2% |
| 2009 | -- | $104,550 +2% |
| 2008 | -- | $102,501 +2% |
| 2007 | -- | $100,493 +2% |
| 2006 | -- | $98,524 |
| 2005 | -- | $98,524 +4% |
| 2004 | -- | $94,700 +1.9% |
| 2003 | -- | $92,965 +2% |
| 2002 | -- | $91,143 +4% |
| 2000 | -- | $87,606 |
Find assessor info on the county website
Monthly payment
Est. payment
Payment breakdown
Explore the cost of this home by adjusting the details. Changes won't be saved.Climate risks
Neighborhood: 90503
Nearby schools
Schools provided by the listing agent
- High: West
Source: CRMLS. This data may not be complete. We recommend contacting the local school district to confirm school assignments for this home.

Similar homes
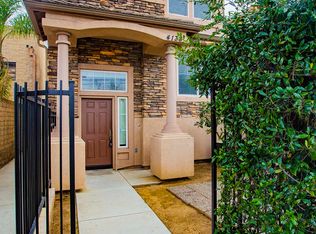
- $1,100,0004 bd3 ba1.8k sqft1624 Gramercy Ave, Torrance, CA 90501For Sale
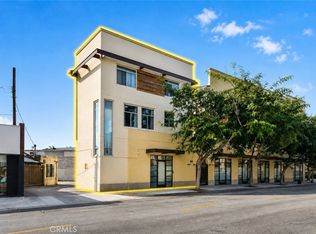 MLS ID #PW26177941, Sergio Scerra, Cali Keys Realty. CRMLS
 - $848,0004 bd4 ba1.6k sqft22318 Lily Ct, Torrance, CA 90502For Sale
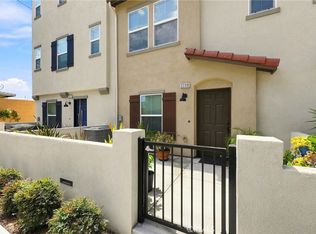 MLS ID #SB26186381, Yukie Eaton, Keller Williams Realty. CRMLS
 - $879,0004 bd4 ba1.6k sqft14345 Ogden Way, Gardena, CA 90249For Sale
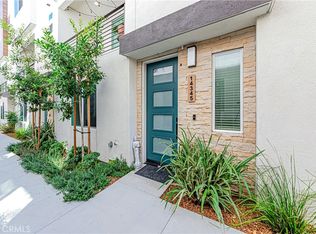 MLS ID #IG26182271, Rishav Poudyal, BBR Partners, Inc.. CRMLS
 - $799,9503 bd4 ba1.6k sqft2750 182nd St Unit 120, Torrance, CA 90504For Sale
 MLS ID #AR26150134, Douglas Lee, COMPASS. CRMLS
Local buyer's agents are ready to help
