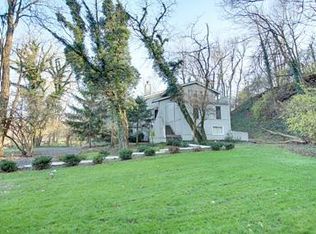
All tucked away at the end of a quiet lane in West Kettering near Kettering Medical Center, NCR and Moraine Country Club. Custom Built in 2006 perched on the hill with AMAZING views! Original owners have loved and maintained the home top to bottom. See list of UPDATES!! Gorgeous newly refinished solid oak hardwood floors and fresh interior paint. Traditional circular floor plan with center staircase and sweeping 2 story entry. The family room is open to the kitchen with center island, granite, stainless KitchenAid Appliances (2019). You will love the balcony with solid mahogany accordion doors & vintage wrought iron railing. Enjoy your morning coffee with the breeze blowing and enjoy the views. Host the holidays in the spacious formal dining room. The laundry room is all tucked away. Upstairs offers the primary bedroom with en suite with marble floors. 3 additional bedrooms and full bathroom. The walk-out lower level is partially finished with 5th bedroom with amazing en suite with marble and steam room/shower and new brick patio. Perfect second primary suite! Cute wine room. Huge unfinished workshop/office, storage and workout space with drywall completed and walkout doors, so could easily be finished. Extensive work done to landscaping, brick walkways and stone wall. Gather around the outdoor fireplace and enjoy the flagstone patio. The brick shed is great for extra storage. Zoned HVAC 2022. Added EV2 charger 2023. Great location convenient to highways, shopping and dining.
Sold for $550,000
$550,000
4100 Tam O Shanter Way, Dayton, OH 45429
5beds
2,882sqft
Single Family Residence
Built in 2006
0.55 Acres Lot
$580,200 Zestimate®
$191/sqft
$3,714 Estimated rent
Home value
$580,200
$522,000 - $644,000
$3,714/mo
Zestimate® history
Owner options
List your home for rent
$3,714/mo
Rent Zestimate®
Find your next renter with Zillow Rental Manager. Plus, with online applications, you can quickly screen prospective tenants – for free.
$3,714/mo
Rent Zestimate®
Refinance and save
$3,754/mo
Est. payment
Refinancing to a lower rate could help reduce your monthly payments and save thousands over the life of the loan.
$3,754/mo
Est. payment
Explore your selling options
Work with a Zillow partner agent
Leverage their expertise and Zillow's premium Showcase listings to get your home seen by more buyers.
Get startedList with your own agent
Get your home in front of millions of buyers by listing it on Zillow.
Learn how to do itSell it yourself
Take full control of how buyers see your home on Zillow by listing For Sale by Owner (FSBO).
List your homeWhat's special
Outdoor fireplaceAmazing viewsBrick patioQuiet laneStainless kitchenaid appliancesFlagstone patioFresh interior paint
Zillow last checked:
Listing updated:
Listed by:
Cynthia A Buckreus (937)439-4500,
Coldwell Banker Heritage
Bought with:
Jill Aldineh, 2013003182
RE/MAX Victory + Affiliates
Source: DABR MLS,MLS#: 931557 Originating MLS: Dayton Area Board of REALTORS
Originating MLS: Dayton Area Board of REALTORSFacts & features
Interior
Bedrooms & bathrooms
- Bedrooms: 5
- Bathrooms: 4
- Full bathrooms: 3
- 1/2 bathrooms: 1
- Main level bathrooms: 1
Primary bedroom
- Level: Second
- Dimensions: 16 x 17
Bedroom
- Level: Second
- Dimensions: 13 x 12
Bedroom
- Level: Second
- Dimensions: 12 x 12
Bedroom
- Level: Second
- Dimensions: 24 x 18
Bedroom
- Level: Lower
- Dimensions: 13 x 20
Breakfast room nook
- Level: Main
- Dimensions: 8 x 12
Dining room
- Level: Main
- Dimensions: 14 x 13
Entry foyer
- Level: Main
- Dimensions: 8 x 16
Kitchen
- Level: Main
- Dimensions: 15 x 14
Laundry
- Level: Main
- Dimensions: 11 x 7
Living room
- Level: Main
- Dimensions: 16 x 26
Other
- Level: Lower
- Dimensions: 44 x 27
Utility room
- Level: Lower
- Dimensions: 12 x 6
Heating
- Forced Air, Propane
Cooling
- Central Air
Appliances
- Included: Dryer, Dishwasher, Disposal, Range, Refrigerator, Washer
Features
- Ceiling Fan(s), Granite Counters, Kitchen Island, Kitchen/Family Room Combo, Remodeled, Walk-In Closet(s)
- Basement: Full,Finished,Partially Finished,Walk-Out Access
- Number of fireplaces: 1
- Fireplace features: One
Interior area
- Total structure area: 2,882
- Total interior livable area: 2,882 sqft
Property
Parking
- Total spaces: 2
- Parking features: Attached, Garage, Two Car Garage, Garage Door Opener
- Attached garage spaces: 2
Features
- Levels: Two
- Stories: 2
- Patio & porch: Patio, Porch
- Exterior features: Porch, Patio, Storage
Lot
- Size: 0.55 Acres
- Dimensions: .55
Details
- Additional structures: Shed(s)
- Parcel number: N64033030052
- Zoning: Residential
- Zoning description: Residential
Construction
Type & style
- Home type: SingleFamily
- Property subtype: Single Family Residence
Materials
- Brick, Frame
Condition
- Year built: 2006
Utilities & green energy
- Water: Public
- Utilities for property: Sewer Available, Water Available
Community & HOA
Community
- Subdivision: Mrs
HOA
- Has HOA: No
Location
- Region: Dayton
Financial & listing details
- Price per square foot: $191/sqft
- Tax assessed value: $348,140
- Annual tax amount: $7,745
- Date on market: 4/17/2025
- Listing terms: Conventional,VA Loan
Price history
| Date | Event | Price |
|---|---|---|
| 6/13/2025 | Sold | $550,000$191/sqft |
Source:  DABR MLS #931557 Report a problem DABR MLS #931557 Report a problem | ||
| 4/20/2025 | Pending sale | $550,000$191/sqft |
Source: DABR MLS #931557 Report a problem | ||
| 4/20/2025 | Contingent | $550,000$191/sqft |
Source: DABR MLS #931557 Report a problem | ||
| 4/17/2025 | Listed for sale | $550,000+787.1%$191/sqft |
Source: DABR MLS #931557 Report a problem | ||
| 5/22/2006 | Sold | $62,000+158.3%$22/sqft |
Source: Public Record Report a problem | ||
| 4/29/2004 | Sold | $24,000$8/sqft |
Source: Public Record Report a problem | ||
Public tax history
| Year | Property taxes | Tax assessment |
|---|---|---|
| 2025 | $7,745 -0.2% | $121,850 |
| 2024 | $7,760 +10.4% | $121,850 |
| 2023 | $7,032 -17.7% | $121,850 +11.5% |
| 2022 | $8,549 +8.2% | $109,330 |
| 2021 | $7,904 -0.3% | $109,330 |
| 2020 | $7,928 -15.1% | $109,330 -4% |
| 2019 | $9,337 -0.5% | $113,900 |
| 2018 | $9,387 +8.6% | $113,900 |
| 2017 | $8,643 +13.4% | $113,900 +20.7% |
| 2016 | $7,622 +3.6% | $94,360 +0.2% |
| 2015 | $7,361 +1.3% | $94,150 |
| 2014 | $7,264 | $94,150 |
Find assessor info on the county website
Neighborhood: 45429
Nearby homes
- $489,7004 bd3 ba2.9k sqft4300 Tam O Shanter Way, Dayton, OH 45429Off Market
- $458,8003 bd3 ba3.3k sqft1030 W Stroop Rd, Dayton, OH 45429Off Market
- $275,5003 bd2 ba2.1k sqft4025 Dogwood Trl, Dayton, OH 45429Off Market
- $247,9002 bd1 ba1.4k sqft4049 Dogwood Trl, Dayton, OH 45429Off Market
- $---- bd-- ba-- sqftTam O Shanter Way, Dayton, OH 45429Off Market
- $530,0004 bd4 ba4.6k sqft4001 Dogwood Trl, Dayton, OH 45429Sold
- $475,5004 bd4 ba2.1k sqft4345 Tam O Shanter Way, Dayton, OH 45429Off Market
- $997,9004 bd6 ba4.3k sqft4325 Tam O Shanter Way, Dayton, OH 45429Off Market
Nearby schools
GreatSchools rating
- 7/10Southdale Elementary SchoolGrades: K-5Distance: 1.1 mi
- 8/10Van Buren Middle SchoolGrades: 6-8Distance: 1.5 mi
- 7/10Kettering Fairmont High SchoolGrades: 9-12Distance: 1.6 mi
Schools provided by the listing agent
- District: Kettering
Source: DABR MLS. This data may not be complete. We recommend contacting the local school district to confirm school assignments for this home.
Get a cash offer in 3 minutes
Find out how much your home could sell for in as little as 3 minutes with a no-obligation cash offer.
Estimated market value
$580,200
Get a cash offer in 3 minutes
Find out how much your home could sell for in as little as 3 minutes with a no-obligation cash offer.
Estimated market value
$580,200
- Ohio
- Montgomery County
- Kettering
- 45429
- 4100 Tam O Shanter Way
Nearby cities
Nearby zip codes
Other Kettering Topics
