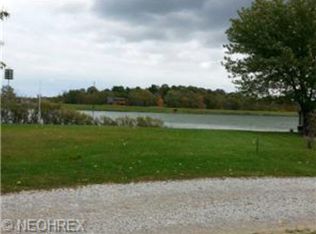
Cinnamon Lake is located in the scenic heart of Ohio Amish country. Situated in the Northeastern part of Ashland County just outside of West Salem. Over 1200 acres encompass the private development which includes over 200 acres of common areas and a 135 acre lake that only allows non-gas engines which makes the lake one of the quietest. Kayaks, canoes and other non-powered watercraft are also allowed. In addition, Cinnamon Lake has a sand filled beach in front of the lodge. Other amenities that members have access to include a 4,500 sq. ft. lodge with concession stand, restrooms and showers – it’s a great place to hold large events such as weddings, receptions, birthday parties, etc. Members enjoy a swimming pool, basketball courts, tennis courts, sand volleyball & a playground. Wet & dry docks for use are available for a fee to members. Golf carts are allowed. The lake is stocked with Largemouth Bass, Bullheads, Saugeye, Crappie, & Yellow Perch to name a few! The north side of the lake has a softball field with restrooms and there are pavilions and picnic areas for members to use, and a full service campground with electric and water hookups. Cinnamon Lake is a short 7 minute drive from West Salem, 20 minutes from Ashland, 90 minutes from Columbus, and 1-hour from Cleveland. Less than 10 minutes from Dragway 42. See supplements for improvements and what stays.
Closed
$362,000
4100 Teak Pl, West Salem, OH 44287
3beds
1,828sqft
Single Family Residence
Built in 1988
1 Acres Lot
$428,100 Zestimate®
$198/sqft
$1,797 Estimated rent
Home value
$428,100
$402,000 - $458,000
$1,797/mo
Zestimate® history
Owner options
List your home for rent
$1,797/mo
Rent Zestimate®
Find your next renter with Zillow Rental Manager. Plus, with online applications, you can quickly screen prospective tenants – for free.
$1,797/mo
Rent Zestimate®
Refinance and save
$3,893/mo
Est. payment
Refinancing to a lower rate could help reduce your monthly payments and save thousands over the life of the loan.
$3,893/mo
Est. payment
Explore your selling options
Work with a Zillow partner agent
Leverage their expertise and Zillow's premium Showcase listings to get your home seen by more buyers.
Get startedList with your own agent
Get your home in front of millions of buyers by listing it on Zillow.
Learn how to do itSell it yourself
Take full control of how buyers see your home on Zillow by listing For Sale by Owner (FSBO).
List your homeWhat's special
Tennis courtsBirthday partiesBasketball courtsSand filled beachSoftball fieldFull service campgroundSand volleyball
Zillow last checked:
Listing updated:
Listed by:
Ron Sermak Sermak 440-537-3200,
CENTURY 21 DePiero & Associates, Inc.
Bought with:
Charlene Terlep, 646052
Howard Hanna
Source: MLS Now,MLS#: 5008306 Originating MLS: Akron Cleveland Association of REALTORS
Originating MLS: Akron Cleveland Association of REALTORSFacts & features
Interior
Bedrooms & bathrooms
- Bedrooms: 3
- Bathrooms: 2
- Full bathrooms: 2
- Main level bathrooms: 1
- Main level bedrooms: 2
Primary bedroom
- Description: Flooring: Carpet
- Features: Cathedral Ceiling(s)
- Level: Second
- Dimensions: 29 x 29
Bedroom
- Description: Flooring: Hardwood
- Level: First
- Dimensions: 16 x 8
Bedroom
- Description: Flooring: Wood
- Level: First
- Dimensions: 13 x 8
Primary bathroom
- Description: Flooring: Tile
- Features: Cathedral Ceiling(s)
- Level: Second
- Dimensions: 9 x 7
Bathroom
- Description: Flooring: Tile
- Level: First
- Dimensions: 8 x 9
Other
- Description: Flooring: Carpet
- Level: First
- Dimensions: 14 x 3
Eat in kitchen
- Description: Flooring: Tile
- Features: Cathedral Ceiling(s)
- Level: First
- Dimensions: 24 x 14
Laundry
- Description: in master bedroom,Flooring: Tile
- Level: Second
- Dimensions: 13 x 8
Living room
- Description: Flooring: Linoleum
- Features: Fireplace
- Level: First
- Dimensions: 23 x 18
Mud room
- Description: new floor,Flooring: Luxury Vinyl Tile
- Level: First
- Dimensions: 6 x 7
Pantry
- Description: Flooring: Carpet
- Level: First
- Dimensions: 10 x 3
Heating
- Baseboard, Fireplace(s)
Cooling
- Central Air, Electric, Wall Unit(s)
Appliances
- Included: Cooktop, Dryer, Dishwasher, Disposal, Microwave, Range, Refrigerator, Washer
Features
- Breakfast Bar, Ceiling Fan(s), Cathedral Ceiling(s), Entrance Foyer, Eat-in Kitchen, High Ceilings, Kitchen Island, Open Floorplan, Pantry, Recessed Lighting, Storage, Sauna
- Windows: Double Pane Windows, Drapes, Screens
- Basement: None
- Number of fireplaces: 2
Interior area
- Total structure area: 1,828
- Total interior livable area: 1,828 sqft
- Finished area above ground: 1,828
Property
Parking
- Total spaces: 4
- Parking features: Additional Parking, Attached, Carport, Direct Access, Detached, Garage, Gravel, RV Access/Parking, Unpaved, Water Available
- Attached garage spaces: 3
- Carport spaces: 1
- Covered spaces: 4
Accessibility
- Accessibility features: Accessible Washer/Dryer, Accessible Kitchen Appliances, Accessible Full Bath, Accessible Bedroom, Accessible Closets, Accessible Kitchen, Accessible Central Living Area, Central Living Area, Smart Technology, Accessible Hallway(s)
Features
- Levels: Two,Multi/Split
- Stories: 2
- Patio & porch: Covered, Deck, Balcony
- Exterior features: Basketball Court, Balcony, Boat Slip, Dock, Fire Pit, Garden, RV Hookup, Tennis Court(s)
- Pool features: Community, Pool Cover, Solar Heat
- Has spa: Yes
- Spa features: Hot Tub
- Has view: Yes
- View description: Beach, Water
- Has water view: Yes
- Water view: Beach,Water
- Waterfront features: Beach Front, Bayfront, Lake Front
- Frontage type: Bay/Harbor,Lakefront
Lot
- Size: 1 Acres
- Dimensions: 134 x 260
- Features: Beach Front, Back Yard, Cleared, Close to Clubhouse, Cul-De-Sac, Fishing Pond(s), Front Yard, Garden, Lake Front, Pie Shaped Lot
Details
- Additional structures: Covered Arena, Garage(s), Outbuilding, RV/Boat Storage, Storage, Boat House
- Additional parcels included: D11005C014300
- Parcel number: D11005C014200
Construction
Type & style
- Home type: SingleFamily
- Architectural style: Bi-Level,Cottage,Modern,Patio Home,Split Level
- Property subtype: Single Family Residence
Materials
- Wood Siding
- Foundation: Slab
- Roof: Asphalt
Condition
- Updated/Remodeled
- Year built: 1988
Utilities & green energy
- Sewer: Public Sewer
- Water: Public
Community & HOA
Community
- Features: Pool
- Security: Carbon Monoxide Detector(s), Smoke Detector(s)
- Subdivision: Cinnamon Lake Sub #iv
HOA
- Has HOA: Yes
- Services included: Insurance, Maintenance Grounds, Recreation Facilities, Reserve Fund, Snow Removal, Security, Trash
- HOA fee: $1,614 annually
- HOA name: Cinnamon Lake
Location
- Region: West Salem
Financial & listing details
- Price per square foot: $198/sqft
- Tax assessed value: $261,450
- Annual tax amount: $3,197
- Date on market: 12/26/2023
- Cumulative days on market: 3 days
- Listing terms: Cash,Conventional
Price history
| Date | Event | Price |
|---|---|---|
| 1/18/2024 | Sold | $362,000-6%$198/sqft |
Source:  MLS Now #5008306 Report a problem MLS Now #5008306 Report a problem | ||
| 12/26/2023 | Pending sale | $385,000$211/sqft |
Source: MLS Now #5008306 Report a problem | ||
| 12/26/2023 | Listed for sale | $385,000+39%$211/sqft |
Source: MLS Now #5008306 Report a problem | ||
| 11/14/2019 | Sold | $277,000-1%$152/sqft |
Source:  MLS Now #4133387 Report a problem MLS Now #4133387 Report a problem | ||
| 11/14/2019 | Pending sale | $279,900$153/sqft |
Source: Howard Hanna - Wadsworth #4133387 Report a problem | ||
| 9/15/2019 | Listed for sale | $279,900+68.6%$153/sqft |
Source: Howard Hanna #4133387 Report a problem | ||
| 9/14/2007 | Sold | $166,000$91/sqft |
Source: Public Record Report a problem | ||
Public tax history
| Year | Property taxes | Tax assessment |
|---|---|---|
| 2025 | $3,537 +2.1% | $91,510 |
| 2024 | $3,465 -0.8% | $91,510 |
| 2023 | $3,493 +24.8% | $91,510 +40% |
| 2022 | $2,800 -0.5% | $65,370 +0.1% |
| 2021 | $2,814 | $65,330 |
| 2020 | $2,814 +7.3% | $65,330 +10.2% |
| 2019 | $2,622 -3.1% | $59,290 |
| 2018 | $2,706 +15.1% | $59,290 |
| 2017 | $2,351 | $59,290 +19.5% |
| 2016 | $2,351 +2.2% | $49,600 +1.6% |
| 2015 | $2,301 +4.2% | $48,800 +8.2% |
| 2013 | $2,209 +21.3% | $45,110 |
| 2012 | $1,821 +0.3% | $45,110 |
| 2011 | $1,815 -13.4% | $45,110 -15% |
| 2010 | $2,096 | $53,070 |
Find assessor info on the county website
Neighborhood: 44287
Nearby homes
- $234,000-- bd-- ba-- sqft4100 Teak Pl, West Salem, OH 44287Off Market
- $215,7003 bd1 ba896 sqft4099 Teak Pl, West Salem, OH 44287Off Market
- $215,9500.25 Acres4098 Teak Pl, West Salem, OH 44287Off Market
- $353,0003 bd2 ba1.7k sqft4102 Teak Pl, West Salem, OH 44287Off Market
- $177,5002 bd1 ba764 sqft4103 Teak Pl, West Salem, OH 44287Sold
- $187,6002 bd1 ba1.9k sqft4097 Teak Pl, West Salem, OH 44287Off Market
- $200,2003 bd2 ba1.2k sqft4104 Teak Pl, West Salem, OH 44287Off Market
- $329,8003 bd2 ba1.7k sqft4096 Teak Pl, West Salem, OH 44287Off Market
Nearby schools
GreatSchools rating
- 6/10Black River Education Center Elementary SchoolGrades: PK-5Distance: 4.7 mi
- 7/10Black River Education Center Middle SchoolGrades: 6-8Distance: 4.7 mi
- 5/10Black River High SchoolGrades: 8-12Distance: 4.7 mi
Schools provided by the listing agent
- District: Black River LSD - 5201
Source: MLS Now. This data may not be complete. We recommend contacting the local school district to confirm school assignments for this home.
Get a cash offer in 3 minutes
Find out how much your home could sell for in as little as 3 minutes with a no-obligation cash offer.
Estimated market value
$428,100
Get a cash offer in 3 minutes
Find out how much your home could sell for in as little as 3 minutes with a no-obligation cash offer.
Estimated market value
$428,100
- Ohio
- Ashland County
- West Salem
- 44287
- 4100 Teak Pl
Nearby cities
Nearby zip codes
Other West Salem Topics
