Welcome home to this move-in ready home filled with natural light and spacious living areas. Vaulted ceilings in the foyer and great room create an open, airy feel, while the great room flows seamlessly into the large kitchen featuring a functional center island with plenty of space for cooking, gathering, and entertaining. The main level offers room for everyone with a formal living room, dining room, private office, great room, and kitchen. Upstairs, you'll find four generously sized bedrooms, including a spacious primary suite featuring tray ceilings and a large walk-in closet. Outside, enjoy a setting that offers a little extra privacy, with a greenway behind the property and an HOA-owned lot along one side. Relax on the peaceful patio and enjoy the surrounding nature and quiet neighborhood. Conveniently located between Greensboro and High Point, this home provides easy access to shopping, restaurants, and everyday conveniences while still offering a peaceful place to come home to.
For sale
$407,000
4100 Tellmont Ct, High Point, NC 27265
4beds
2,598sqft
Stick/Site Built, Residential, Single Family Residence
Built in 2006
0.32 Acres Lot
$399,000 Zestimate®
$--/sqft
$32/mo HOA
What's special
Peaceful patioGreenway behind the propertyPrivate officeLarge walk-in closetOpen airy feelDining roomFour generously sized bedrooms
- 17 hours |
- 225 |
- 13 |
Zillow last checked:
Listing updated:
Listed by:
Andrea Wilhelm 336-209-8879,
The Art of Southern Realty, Inc
Source: Triad MLS,MLS#: 1233170
Facts & features
Interior
Bedrooms & bathrooms
- Bedrooms: 4
- Bathrooms: 3
- Full bathrooms: 2
- 1/2 bathrooms: 1
- Main level bathrooms: 1
Heating
- Forced Air, Natural Gas
Cooling
- Central Air
Appliances
- Included: Microwave, Dishwasher, Disposal, Exhaust Fan, Free-Standing Range, Gas Water Heater
- Laundry: Dryer Connection, Laundry Room, Washer Hookup
Features
- Ceiling Fan(s), Dead Bolt(s), Soaking Tub, Kitchen Island, Pantry, Separate Shower, Solid Surface Counter, Vaulted Ceiling(s)
- Flooring: Carpet, Vinyl, Wood
- Has basement: No
- Attic: Pull Down Stairs
- Number of fireplaces: 1
- Fireplace features: Gas Log, Great Room
Interior area
- Total structure area: 2,598
- Total interior livable area: 2,598 sqft
- Finished area above ground: 2,598
Property
Parking
- Total spaces: 2
- Parking features: Garage, Driveway, Garage Door Opener, Attached Carport
- Attached garage spaces: 2
- Has carport: Yes
- Has uncovered spaces: Yes
Features
- Levels: Two
- Stories: 2
- Patio & porch: Porch
- Pool features: None
- Fencing: Fenced
Lot
- Size: 0.32 Acres
- Features: Not in Flood Zone
Details
- Additional structures: Storage
- Parcel number: 177441
- Zoning: RS-12
- Special conditions: Owner Sale
Construction
Type & style
- Home type: SingleFamily
- Architectural style: Transitional
- Property subtype: Stick/Site Built, Residential, Single Family Residence
Materials
- Brick, Vinyl Siding
- Foundation: Slab
Condition
- Year built: 2006
Utilities & green energy
- Sewer: Public Sewer
- Water: Public
Community & HOA
Community
- Security: Smoke Detector(s)
- Subdivision: Mendenhall Mill
HOA
- Has HOA: Yes
- HOA fee: $95 quarterly
Location
- Region: High Point
Financial & listing details
- Tax assessed value: $288,500
- Annual tax amount: $4,397
- Date on market: 8/24/2026
- Listing agreement: Exclusive Right To Sell
- Listing terms: Cash,Conventional,FHA,VA Loan
Estimated market value
$399,000
$379,000 - $419,000
$2,396/mo
Price history
| Date | Event | Price |
|---|---|---|
| 8/24/2026 | Listed for sale | $407,000+57.8% |
Source:  Triad MLS #1233170 Report a problem Triad MLS #1233170 Report a problem | ||
| 6/27/2008 | Sold | $258,000+0% |
Source: Triad MLS #G464246 Report a problem | ||
| 12/18/2006 | Sold | $257,875 |
Source: Triad MLS #H405193 Report a problem | ||
Public tax history
| Year | Property taxes | Tax assessment |
|---|---|---|
| 2025 | $3,976 | $288,500 |
| 2024 | $3,976 +2.2% | $288,500 |
| 2023 | $3,889 | $288,500 |
| 2022 | $3,889 +23% | $288,500 +25.8% |
| 2021 | $3,161 | $229,400 |
| 2018 | $3,161 +2.6% | $229,400 |
| 2017 | $3,081 | $229,400 +3.9% |
| 2016 | $3,081 | $220,800 |
| 2015 | $3,081 -2.7% | $220,800 |
| 2014 | $3,166 | $220,800 |
| 2013 | -- | $220,800 |
| 2012 | -- | $220,800 -4.9% |
| 2011 | -- | $232,100 |
| 2010 | -- | $232,100 |
| 2009 | -- | $232,100 |
| 2008 | -- | $232,100 |
| 2007 | -- | $232,100 |
Find assessor info on the county website
Monthly payment
Est. payment
Payment breakdown
Explore the cost of this home by adjusting the details. Changes won't be saved.Climate risks
Neighborhood: 27265
Nearby schools
GreatSchools rating
- 8/10Florence Elementary SchoolGrades: PK-5Distance: 1.5 mi
- 4/10Laurin Welborn MiddleGrades: 6-8Distance: 2.4 mi
- 5/10T Wingate Andrews High SchoolGrades: 9-12Distance: 2.3 mi
Schools provided by the listing agent
- Elementary: Florence
- Middle: Welborn
- High: Andrews
Source: Triad MLS. This data may not be complete. We recommend contacting the local school district to confirm school assignments for this home.
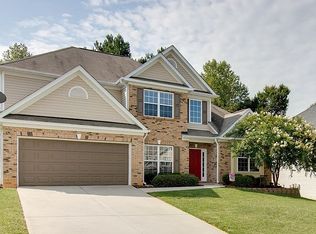
- $413,1005 bd4 ba2.6k sqft4104 Tellmont Ct, High Point, NC 27265Off Market
- $421,4005 bd2 ba2.7k sqft4108 Tellmont Ct, High Point, NC 27265Off Market
- $---- bd-- ba-- sqft4108 Tellmont Ct, High Pt, NC 27265Off Market
- $402,0004 bd3 ba2.6k sqft4103 Tellmont Ct, High Point, NC 27265Off Market
- $464,9004 bd3 ba3.6k sqft4107 Tellmont Ct, High Point, NC 27265Off Market
- $397,3004 bd2 ba2.6k sqft4077 Tellmont Ct, High Point, NC 27265Off Market
- $411,3004 bd2 ba2.6k sqft4111 Tellmont Ct, High Point, NC 27265Off Market
- $398,6004 bd2 ba2.5k sqft4112 Tellmont Ct, High Point, NC 27265Off Market
A local agent can set up tours, give advice and negotiate with sellers.
A local lender can help you make sure your offer is ready when you are.
Similar homes
- $415,0004 bd3 ba2.6k sqft2331 Mill Ln, High Point, NC 27265For Sale

 MLS ID #1229895, Shannon W. Bruins. Triad MLS
 - $425,0004 bd3 ba2.5k sqft4034 Tellmont Ct, High Point, NC 27265For Sale
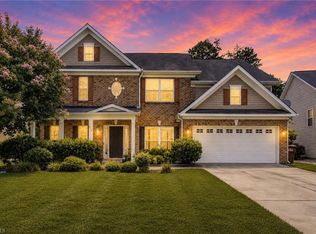 MLS ID #1229317, Jonathan Solis. Triad MLS
 - $399,9993 bd3 ba2.2k sqft3540 Lamplight Way, High Point, NC 27265For Sale
 MLS ID #1230490, Eric Lupton. Triad MLS
 - $415,0004 bd3 ba2.3k sqft2504 Steep Oak Ct, High Point, NC 27265For Sale
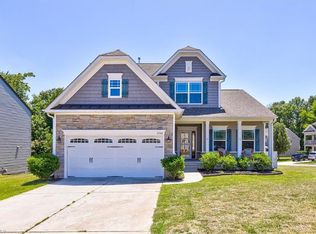 MLS ID #1224697, Laine Rendleman. Triad MLS
 - $429,0004 bd3 ba2.4k sqft2683 Wellfleet Dr, High Point, NC 27265For SaleMLS ID #1219163, Erin Sikes. Triad MLS
- $435,0004 bd3 ba2.7k sqft3174 Rock Pond Cir, High Point, NC 27265For SaleMLS ID #1227428, Lauren Williams. Triad MLS
- $449,9004 bd3 ba2.6k sqft2014 La Vista Dr, High Point, NC 27265For SaleMLS ID #1229296, Margaret Moore. Triad MLS
- $434,9004 bd3 ba2.9k sqft2506 Copperleaf Ct, High Point, NC 27265For SaleMLS ID #1220113, Lane Young. Triad MLS
- $290,0003 bd3 ba1.7k sqft3913 Landover Dr, High Point, NC 27265For SaleMLS ID #1231439, Matt Ingram. Triad MLS
- $409,9004 bd3 ba2.4k sqft3424 Vickrey Woods Pl, High Point, NC 27260For SaleMLS ID #1226984, Jeffrey Cunningham. Triad MLS
- $354,9004 bd3 ba2.4k sqft2157 Rivermeade Dr, High Point, NC 27265For SaleMLS ID #1226363, Mike Headley. Triad MLS
- $415,0005 bd3 ba2k sqft1711 Scarborough Rd, High Point, NC 27265For SaleMLS ID #1221917, Meloney Blackwell. Triad MLS
- $455,0004 bd4 ba2.8k sqft2530 William Joseph Ln, High Point, NC 27265For SaleMLS ID #1230311, Sohaib Rehman. Triad MLS
- $426,0004 bd3 ba2.7k sqft2404 Dukes Hollow Ct, High Point, NC 27265For SaleMLS ID #1229136, Stacey Field. Triad MLS
- $365,0005 bd3 ba2.1k sqft1930 Middlewood Ct, High Point, NC 27265For SaleMLS ID #1219790, Nathan Smith. Triad MLS
- $479,0004 bd4 ba3k sqft2019 La Dora Dr, High Point, NC 27265For SaleMLS ID #1230426, Heather Dodson. Triad MLS
- $210,0003 bd2 ba1.5k sqft212 Westdale Dr, High Point, NC 27265For SaleMLS ID #1233041, Jibril Mohammed. Triad MLS
- $--3 bd3 ba2.3k sqft2110 Candelar Dr, High Point, NC 27265New ConstructionMLS ID #1230376, Beatriz Guzman. Triad MLS
- $494,9005 bd3 ba3.2k sqft2227 Dunning Ct, High Point, NC 27265For SaleMLS ID #1222429, Sharon McGee. Triad MLS
- $395,0004 bd3 ba2k sqft3428 Silverlake Ct, Jamestown, NC 27282For SaleMLS ID #1229761, Evan Gallimore. Triad MLS
