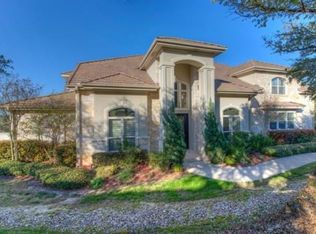
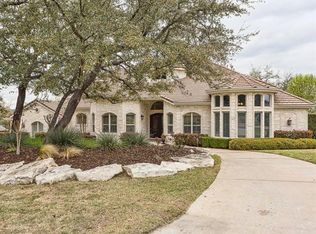
Hill country meets haute lifestyle in this stunning custom built 4 bedroom 4 1/2 bathroom 4,014 sq. ft. (per appraiser) home in the desirable privately gated neighborhood of The Preserve at Barton Creek. This unique small subdivision is surrounded by the Barton Creek Habitat Preserve, this enviable location ensures you are away from the hustle and bustle, yet close enough to the action should you desire an evening with a bit more energy. Close proximity to Austin and minutes away from the thriving Hill Country Galleria. Travel the pathway into the stately outdoor garden atrium, where you will find an elegant entry surrounding a wall of windows that allow abundant light to spill into the gallery. As you enter onto the marble floored gallery foyer, look up and marvel at the architectural details that grace many facets of the home including ceilings that are unique to each room and lighting fixtures that were custom designed for the home many boasting Swarovski crystals. This custom built home built by the present owners features an open floor plan which allows you to gaze on the formal living room, complete with wood floors, where evening parties can overlook the pretty view of the landscaped front courtyard or the back patio and view of the Barton Creek Habitat Preserve courtesy dual walls of large windows. All interior doors are solid core. Accented by a stone fireplace and custom builtins, this is the ideal room to spend quality time watching the sunsets over the preserve and the changing light. Turning to the right, one will find the entry to the first floor's private areas. Two bedrooms, each with their own bathrooms-- one containing a shower and one a bathtub, ensure that there is space for all. Custom tile accents in each of the bathrooms lend sophisticated touches while unique design elements, including custom cabinetry set each room apart from each other. Passing further down the hallway, one finds the entry to what the owners call the "Attached Casita." This complete ADA accessible living space boasts its own independent entry, a den, a large bedroom with vaulted beamed ceilings and en suite bathroom. This space is perfect for guests or live in family members who are needing privacy and independent access to their own living space, while attachment to the home enables them to feel part of the action. Returning to the heart of the home, you will love the large open, light filled kitchen. Natural granite countertops, custom cabinets, matching stainless appliances-- including dual ovens, a gas range, a built-in microwave, a double basin sink, and color-coordinated tile backsplashes encourage spending quality time in this kitchen whipping up meals and enjoying conversation with those sitting at the island, the adjoining formal dining or in the living room . Plenty of pantry space, a first floor powder room and a true temperature controlled wine cellar ensures you'll always be ready to host an event. When it is time for a peaceful retreat, head to the sanctuary of the second floor. Mornings are easy in the master bedroom suite complete with a morning coffee bar. You will marvel at the views of Barton Creek Habitat Preserve from your wall of windows or on the private upstairs patio The en suite master bath is simply stunning with a large jetted tub, large glass and enclosed shower with dual heads, a true makeup vanity, separate dual sinks, a separate private toilet room, and a large walk-in master closet. The office/den on the second floor is an executive's dream, with space to get the job done and again, gorgeous views of the preserve for thoughtful contemplation. Completing the interior of the home is an efficiently designed and located laundry room between the kitchen room and spacious three car tandem garage that comes complete with ample storage, ensuring your ability to keep the home neat and tidy. This huge pie shaped lot has over two acres with the wider part being over two hundred feet of Barton Creek waterfront. Th
This property is not currently displayed as for sale or rent on Zillow. This may be different from what's on other websites or public sources.