Completely reimagined in 2024, this stunning residence in the heart of historic University Park offers nearly 4,000 square feet of beautifully finished living space, seamlessly blending modern design with timeless charm. With 5 bedrooms, 4.5 baths, and dual primary suites, one on the main level and another upstairs, this home is thoughtfully designed for comfort, flexibility, and multi-generational living. Striking curb appeal welcomes you, hinting at the impeccable design found within. Step through the front door into an airy, open-concept main level, where warm hardwood floors and recessed lighting flow throughout expansive living, dining, and kitchen spaces. A picture window in the living room fills the space with natural light and beautifully illuminates the wood-burning fireplace with its white brick surround. The adjacent dining room flows effortlessly into the kitchen, where no detail was spared, from soft-close white 42-inch cabinetry and quartz countertops to a tile backsplash and sleek stainless steel appliances, including a gas range. Brass and black hardware add a sophisticated edge throughout the home, complementing the curated, design-inspired finishes. The main level also includes a luxurious primary suite featuring a spacious walk-in closet and a spa-like en suite bath with a double vanity and a glass-enclosed wet room that combines a rainfall shower and soaking tub for ultimate relaxation. Upstairs, four sizable bedrooms include a second primary suite complete with three closets and a stylish attached bath with a dual-sink vanity. A full hall bath and a cozy loft area, perfect for a desk or reading nook, round out the upper level. Just a few steps down from the kitchen, a large family room addition offers a vaulted ceiling, electric fireplace, and access to the side yard, making it an ideal space to unwind or entertain. The finished lower level expands the living space with a sprawling recreation room, an additional full bath, a large laundry room, and a walk-in storage room, providing abundant functionality for modern lifestyles. Out back, the fully fenced yard is both private and practical, complete with a storage shed and plenty of room to garden, play, or host gatherings. A generous driveway allows parking for multiple vehicles. Every major system has been updated for peace of mind: roof, water heater, appliances, windows, and dual-zone HVAC were all replaced in 2024. Enjoy the best of small-town charm and city convenience just steps from the neighborhood park, playground, EV charging station, and all that University Park has to offer. With easy access to two Metro stations, the MARC train, University of Maryland, Trader Joe’s, Riverdale Town Center, and the upcoming Purple Line, this rare find combines history, luxury, and location into one truly exceptional home. Please note: photos depicting furniture have utilized virtual staging.
Sold for $775,000
$775,000
4100 Underwood St, Hyattsville, MD 20782
5beds
3,887sqft
Single Family Residence
Built in 1948
7,184 Square Feet Lot
$775,100 Zestimate®
$199/sqft
$4,461 Estimated rent
Home value
$775,100
$698,000 - $860,000
$4,461/mo
Zestimate® history
Owner options
List your home for rent
$4,461/mo
Rent Zestimate®
Find your next renter with Zillow Rental Manager. Plus, with online applications, you can quickly screen prospective tenants – for free.
$4,461/mo
Rent Zestimate®
Refinance and save
$4,919/mo
Est. payment
Refinancing to a lower rate could help reduce your monthly payments and save thousands over the life of the loan.
$4,919/mo
Est. payment
Explore your selling options
Work with a Zillow partner agent
Leverage their expertise and Zillow's premium Showcase listings to get your home seen by more buyers.
Get startedList with your own agent
Get your home in front of millions of buyers by listing it on Zillow.
Learn how to do itSell it yourself
Take full control of how buyers see your home on Zillow by listing For Sale by Owner (FSBO).
List your homeWhat's special
Striking curb appealSpacious walk-in closetAiry open-concept main levelCurated design-inspired finishesRecessed lightingWarm hardwood floorsWalk-in storage room
Zillow last checked:
Listing updated:
Listed by:
Emily Jackson 301-254-1971,
Northrop Realty
Bought with:
Keith James
Keller Williams Capital Properties
Source: Bright MLS,MLS#: MDPG2199370
Facts & features
Interior
Bedrooms & bathrooms
- Bedrooms: 5
- Bathrooms: 5
- Full bathrooms: 4
- 1/2 bathrooms: 1
- Main level bathrooms: 2
- Main level bedrooms: 1
Rooms
- Room types: Living Room, Dining Room, Primary Bedroom, Bedroom 2, Bedroom 3, Bedroom 4, Bedroom 5, Kitchen, Family Room, Laundry, Recreation Room
Primary bedroom
- Features: Flooring - HardWood, Walk-In Closet(s), Attached Bathroom
- Level: Main
- Area: 156 Square Feet
- Dimensions: 12 X 13
Bedroom 2
- Features: Flooring - Carpet, Attached Bathroom, Ceiling Fan(s)
- Level: Upper
- Area: 182 Square Feet
- Dimensions: 13 X 14
Bedroom 3
- Features: Flooring - Carpet, Ceiling Fan(s)
- Level: Upper
- Area: 182 Square Feet
- Dimensions: 14 X 13
Bedroom 4
- Features: Flooring - Carpet, Ceiling Fan(s)
- Level: Upper
- Area: 169 Square Feet
- Dimensions: 13 X 13
Bedroom 5
- Features: Flooring - Carpet, Ceiling Fan(s)
- Level: Upper
- Area: 144 Square Feet
- Dimensions: 12 X 12
Dining room
- Features: Flooring - HardWood
- Level: Main
- Area: 110 Square Feet
- Dimensions: 10 X 11
Family room
- Features: Flooring - Ceramic Tile, Cathedral/Vaulted Ceiling, Ceiling Fan(s)
- Level: Main
- Area: 405 Square Feet
- Dimensions: 15 X 27
Kitchen
- Features: Flooring - HardWood, Pantry, Countertop(s) - Quartz, Kitchen - Gas Cooking
- Level: Main
- Area: 135 Square Feet
- Dimensions: 9 X 15
Laundry
- Features: Flooring - Ceramic Tile
- Level: Lower
- Area: 42 Square Feet
- Dimensions: 6 X 7
Living room
- Features: Flooring - HardWood, Fireplace - Wood Burning
- Level: Main
- Area: 294 Square Feet
- Dimensions: 14 X 21
Recreation room
- Features: Flooring - Ceramic Tile
- Level: Lower
- Area: 966 Square Feet
- Dimensions: 23 X 42
Heating
- Forced Air, Zoned, Natural Gas
Cooling
- Central Air, Zoned, Electric
Appliances
- Included: Microwave, Dishwasher, Dryer, Oven, Oven/Range - Gas, Refrigerator, Stainless Steel Appliance(s), Washer, Water Heater, Exhaust Fan, Disposal, Gas Water Heater
- Laundry: Has Laundry, Lower Level, Laundry Room
Features
- Attic, Ceiling Fan(s), Combination Dining/Living, Combination Kitchen/Dining, Dining Area, Entry Level Bedroom, Open Floorplan, Eat-in Kitchen, Primary Bath(s), Recessed Lighting, Upgraded Countertops, Walk-In Closet(s), Dry Wall
- Flooring: Hardwood, Ceramic Tile, Carpet, Wood
- Doors: Six Panel
- Windows: Double Pane Windows, Screens, Vinyl Clad
- Basement: Finished,Connecting Stairway,Partial,Windows,Interior Entry,Heated,Improved
- Number of fireplaces: 1
- Fireplace features: Brick, Mantel(s), Wood Burning, Electric
Interior area
- Total structure area: 3,887
- Total interior livable area: 3,887 sqft
- Finished area above ground: 2,720
- Finished area below ground: 1,167
Property
Parking
- Parking features: Concrete, Driveway
- Has uncovered spaces: Yes
Accessibility
- Accessibility features: Other
Features
- Levels: Three
- Stories: 3
- Pool features: None
- Fencing: Back Yard
- Has view: Yes
- View description: Garden
Lot
- Size: 7,184 Square Feet
- Features: Front Yard, Landscaped, Rear Yard
Details
- Additional structures: Above Grade, Below Grade
- Parcel number: 17192158285
- Zoning: RSF65
- Special conditions: Standard
Construction
Type & style
- Home type: SingleFamily
- Architectural style: Colonial
- Property subtype: Single Family Residence
Materials
- Brick, Combination
- Foundation: Permanent
- Roof: Architectural Shingle
Condition
- Excellent
- New construction: No
- Year built: 1948
- Major remodel year: 2024
Utilities & green energy
- Sewer: Public Sewer
- Water: Public
Community & HOA
Community
- Security: Main Entrance Lock, Smoke Detector(s)
- Subdivision: University Park
HOA
- Has HOA: No
Location
- Region: Hyattsville
- Municipality: University Park
Financial & listing details
- Price per square foot: $199/sqft
- Tax assessed value: $470,700
- Annual tax amount: $8,164
- Date on market: 4/15/2026
- Listing agreement: Exclusive Right To Sell
- Listing terms: Cash,Conventional,FHA,VA Loan
- Ownership: Fee Simple
Price history
| Date | Event | Price |
|---|---|---|
| 5/20/2026 | Sold | $775,000-0.6%$199/sqft |
Source:  Bright MLS #MDPG2199370 Report a problem Bright MLS #MDPG2199370 Report a problem | ||
| 4/21/2026 | Pending sale | $780,000$201/sqft |
Source: Bright MLS #MDPG2199370 Report a problem | ||
| 4/15/2026 | Listed for sale | $780,000-1.3%$201/sqft |
Source: Bright MLS #MDPG2199370 Report a problem | ||
| 3/21/2026 | Contingent | $790,000$203/sqft |
Source: Bright MLS #MDPG2159954 Report a problem | ||
| 12/7/2025 | Price change | $790,000-1.3%$203/sqft |
Source: Bright MLS #MDPG2159954 Report a problem | ||
| 9/5/2025 | Price change | $800,000-3.6%$206/sqft |
Source: Bright MLS #MDPG2159954 Report a problem | ||
| 8/14/2025 | Price change | $830,000-2.4%$214/sqft |
Source: Bright MLS #MDPG2159954 Report a problem | ||
| 7/24/2025 | Listed for sale | $850,000-0.6%$219/sqft |
Source: Bright MLS #MDPG2159954 Report a problem | ||
| 7/7/2025 | Listing removed | $855,000$220/sqft |
Source: Bright MLS #MDPG2151620 Report a problem | ||
| 6/5/2025 | Price change | $855,000-1.7%$220/sqft |
Source: Bright MLS #MDPG2151620 Report a problem | ||
| 5/22/2025 | Price change | $870,000-0.6%$224/sqft |
Source: Bright MLS #MDPG2151620 Report a problem | ||
| 5/8/2025 | Listed for sale | $875,000-2.5%$225/sqft |
Source: Bright MLS #MDPG2151620 Report a problem | ||
| 4/17/2025 | Listing removed | $897,000$231/sqft |
Source: Bright MLS #MDPG2136688 Report a problem | ||
| 4/3/2025 | Contingent | $897,000$231/sqft |
Source: Bright MLS #MDPG2136688 Report a problem | ||
| 3/26/2025 | Price change | $897,000-0.2%$231/sqft |
Source: Bright MLS #MDPG2136688 Report a problem | ||
| 1/16/2025 | Listed for sale | $899,000+156.9%$231/sqft |
Source: Bright MLS #MDPG2136688 Report a problem | ||
| 10/25/2023 | Sold | $350,000$90/sqft |
Source: Public Record Report a problem | ||
Public tax history
| Year | Property taxes | Tax assessment |
|---|---|---|
| 2025 | $8,750 +34.5% | $470,700 +6.1% |
| 2024 | $6,505 +5% | $443,600 +6.1% |
| 2023 | $6,195 -6.6% | $418,067 -5.8% |
| 2022 | $6,630 +19.6% | $443,600 +20.9% |
| 2021 | $5,544 +3.5% | $367,000 +4.9% |
| 2020 | $5,358 +14.4% | $349,767 +10.9% |
| 2019 | $4,685 | $315,300 |
| 2018 | -- | $315,300 +3.2% |
| 2017 | $6,139 +22.6% | $305,400 +3.4% |
| 2016 | $5,006 | $295,500 +3.5% |
| 2015 | $5,006 | $285,600 |
| 2014 | $5,006 | $285,600 |
| 2013 | -- | $285,600 -11.9% |
| 2012 | -- | $324,300 |
| 2011 | -- | $324,300 |
| 2010 | -- | $324,300 -20.6% |
| 2009 | -- | $408,500 +13.4% |
| 2008 | -- | $360,096 +15.5% |
| 2007 | -- | $311,693 +18.4% |
| 2006 | -- | $263,290 +15.2% |
| 2005 | -- | $228,516 +17.9% |
| 2004 | -- | $193,743 +21.9% |
| 2003 | -- | $158,970 |
| 2002 | -- | $158,970 +1.7% |
| 2001 | -- | $156,256 |
Find assessor info on the county website
Neighborhood: 20782
Nearby homes
- $702,9006 bd3 ba2k sqft4012 Underwood St, Hyattsville, MD 20782Off Market
- $482,100-- bd2 ba1.1k sqft4102 Underwood St, Hyattsville, MD 20782Off Market
- $835,000-- bd4 ba2.8k sqft4015 Van Buren St, Hyattsville, MD 20782Off Market
- $474,2003 bd2 ba1.2k sqft4007 Underwood St, Hyattsville, MD 20782Off Market
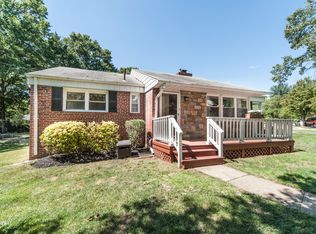
- $493,500-- bd2 ba1.6k sqft4010 Underwood St, Hyattsville, MD 20782Off Market
- $621,0004 bd2 ba1.7k sqft4104 Underwood St, Hyattsville, MD 20782Off Market
- $509,5005 bd2 ba1.1k sqft4103 Underwood St, Hyattsville, MD 20782Off Market
- $423,3003 bd1 ba1.1k sqft6712 41st Ave, Hyattsville, MD 20782Off Market
Nearby schools
GreatSchools rating
- 4/10University Park Elementary SchoolGrades: PK-5Distance: 0.4 mi
- 1/10Hyattsville Middle SchoolGrades: 6-8Distance: 1 mi
- 2/10Northwestern High SchoolGrades: 9-12Distance: 0.4 mi
Schools provided by the listing agent
- Elementary: University Park
- Middle: Hyattsville
- High: Northwestern
- District: Prince George's County Public Schools
Source: Bright MLS. This data may not be complete. We recommend contacting the local school district to confirm school assignments for this home.
Get a cash offer in 3 minutes
Find out how much your home could sell for in as little as 3 minutes with a no-obligation cash offer.
Estimated market value
$775,100
Get a cash offer in 3 minutes
Find out how much your home could sell for in as little as 3 minutes with a no-obligation cash offer.
Estimated market value
$775,100
- Maryland
- Prince Georges County
- University Park
- 20782
- 4100 Underwood St
Nearby cities
Nearby zip codes
Other University Park Topics
