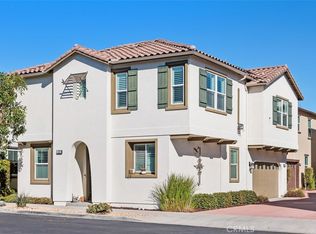
Beautiful detached home in the newer resort-style community of Pepper Tree at Mission Lane, Oceanside. The open, bright floor plan features white shaker cabinets and high ceilings throughout. The kitchen includes stainless steel appliances, a center island with utility sink, and ample storage. Luxury vinyl plank flooring flows through the main level, while spacious bedrooms offer ceiling fans and mirrored closet doors. The primary suite has a walk-in closet and ensuite with a large shower and dual sinks. The versatile loft adds extra living space. Bathrooms and upstairs laundry are finished with white cabinets and tile floors. Energy-efficient and move-in ready, the private patio with custom pavers is perfect for entertaining and gardening. The oversized 2-car garage provides plenty of storage. The community features a huge pool, spa, cabanas, BBQ, fire pit, walking paths for dogs, playgrounds, and parks—all with low HOA dues, no Mello-Roos. Located in a quiet community and just 6 miles from Oceanside Harbor and a 10-minute drive to the beach. Close to dining, shopping, trails, golf, and more!
Sold for $850,000
Listed by: T.N.G. Real Estate Consultants • Rebecka Forrester • Contact: 714-412-5157
Bought with: Proper Real Estate
$850,000
4100 Via Del Rey, Oceanside, CA 92057
4beds
1,962sqft
Single Family Residence
Built in 2018
2,300 Square Feet Lot
$841,400 Zestimate®
$433/sqft
$4,330 Estimated rent
Home value
$841,400
$774,000 - $917,000
$4,330/mo
Zestimate® history
Owner options
List your home for rent
$4,330/mo
Rent Zestimate®
Find your next renter with Zillow Rental Manager. Plus, with online applications, you can quickly screen prospective tenants – for free.
$4,330/mo
Rent Zestimate®
Refinance and save
$5,883/mo
Est. payment
Refinancing to a lower rate could help reduce your monthly payments and save thousands over the life of the loan.
$5,883/mo
Est. payment
Explore your selling options
Work with a Zillow partner agent
Leverage their expertise and Zillow's premium Showcase listings to get your home seen by more buyers.
Get startedList with your own agent
Get your home in front of millions of buyers by listing it on Zillow.
Learn how to do itSell it yourself
Take full control of how buyers see your home on Zillow by listing For Sale by Owner (FSBO).
List your homeWhat's special
Versatile loftWalking paths for dogsTile floorsHuge poolHigh ceilingsStainless steel appliancesLarge shower
Zillow last checked:
Listing updated:
Listed by:
Rebecka Forrester DRE #01979038 714-412-5157,
T.N.G. Real Estate Consultants
Bought with:
Catherine DePew, DRE #02174572
Proper Real Estate
Source: CRMLS,MLS#: OC25031626 Originating MLS: California Regional MLS
Originating MLS: California Regional MLSFacts & features
Interior
Bedrooms & bathrooms
- Bedrooms: 4
- Bathrooms: 3
- Full bathrooms: 2
- 1/2 bathrooms: 1
- Main level bathrooms: 1
Rooms
- Room types: Bedroom, Great Room, Kitchen, Laundry, Loft, Living Room, Primary Bathroom, Primary Bedroom, Other
Primary bedroom
- Features: Primary Suite
Bedroom
- Features: All Bedrooms Up
Bathroom
- Features: Bathroom Exhaust Fan, Bathtub, Closet, Dual Sinks, Enclosed Toilet, Low Flow Plumbing Fixtures, Linen Closet, Separate Shower, Tub Shower, Walk-In Shower
Kitchen
- Features: Granite Counters, Kitchen Island, Kitchen/Family Room Combo, Pots & Pan Drawers, Self-closing Cabinet Doors, Self-closing Drawers, Utility Sink
Other
- Features: Walk-In Closet(s)
Heating
- ENERGY STAR Qualified Equipment, Natural Gas, Zoned
Cooling
- Central Air, ENERGY STAR Qualified Equipment, Zoned
Appliances
- Included: Dishwasher, ENERGY STAR Qualified Appliances, ENERGY STAR Qualified Water Heater, Electric Range, Gas Cooktop, Disposal, Gas Range, Microwave, Self Cleaning Oven, Water To Refrigerator, Water Heater
- Laundry: Washer Hookup, Electric Dryer Hookup, Gas Dryer Hookup, Laundry Room, Upper Level
Features
- Breakfast Bar, Built-in Features, Ceiling Fan(s), Granite Counters, High Ceilings, Open Floorplan, Stair Climber, Wired for Data, All Bedrooms Up, Loft, Primary Suite, Walk-In Closet(s)
- Flooring: Vinyl
- Doors: ENERGY STAR Qualified Doors, Panel Doors
- Windows: Blinds, Custom Covering(s), Double Pane Windows, Screens
- Has fireplace: No
- Fireplace features: None
- Common walls with other units/homes: No Common Walls
Interior area
- Total interior livable area: 1,962 sqft
Property
Parking
- Total spaces: 2
- Parking features: Driveway Level, Door-Single, Garage, Garage Door Opener, On Site, Paved, Private, Garage Faces Side, Side By Side
- Attached garage spaces: 2
Accessibility
- Accessibility features: Low Pile Carpet, Parking, See Remarks, Accessible Doors
Features
- Levels: Two
- Stories: 2
- Entry location: 1
- Patio & porch: Patio
- Exterior features: Lighting, Rain Gutters
- Pool features: Association
- Has spa: Yes
- Spa features: Association
- Fencing: Excellent Condition,Vinyl
- Has view: Yes
- View description: Neighborhood
Lot
- Size: 2,300 Square Feet
- Features: 0-1 Unit/Acre, Corner Lot, Level, Street Level, Walkstreet
Details
- Parcel number: 1580706520
- Zoning: R1
- Special conditions: Standard
Construction
Type & style
- Home type: SingleFamily
- Architectural style: Spanish,Patio Home
- Property subtype: Single Family Residence
Materials
- Board & Batten Siding, Drywall, Plaster, Stucco, Copper Plumbing
- Foundation: Slab
- Roof: Concrete,Spanish Tile
Condition
- Turnkey
- New construction: No
- Year built: 2018
Utilities & green energy
- Electric: Standard
- Sewer: Public Sewer
- Water: Public
- Utilities for property: Cable Connected, Electricity Connected, Natural Gas Connected, Phone Available, Sewer Connected, Water Connected
Green energy
- Energy efficient items: Appliances, Water Heater
Community & HOA
Community
- Features: Curbs, Foothills, Gutter(s), Park, Storm Drain(s), Street Lights, Suburban, Sidewalks
- Security: Carbon Monoxide Detector(s), Firewall(s), Fire Sprinkler System, Smoke Detector(s)
- Subdivision: Oceanside
HOA
- Has HOA: Yes
- Amenities included: Bocce Court, Fire Pit, Outdoor Cooking Area, Barbecue, Picnic Area, Playground, Pool, Spa/Hot Tub
- HOA fee: $158 monthly
- HOA name: Mission Lane Owners Association
- HOA phone: 760-634-4700
Location
- Region: Oceanside
Financial & listing details
- Price per square foot: $433/sqft
- Date on market: 2/12/2025
- Cumulative days on market: 17 days
- Listing terms: Cash,Conventional
- Inclusions: Fridge by dining table, safe in garage.
- Exclusions: fridge in kitchen, washer & dryer.
- Road surface type: Paved
Price history
| Date | Event | Price |
|---|---|---|
| 3/28/2025 | Sold | $850,000-1.2%$433/sqft |
Source:  CRMLS #OC25031626 Report a problem CRMLS #OC25031626 Report a problem | ||
| 3/3/2025 | Pending sale | $860,000$438/sqft |
Source: CRMLS #OC25031626 Report a problem | ||
| 2/12/2025 | Listed for sale | $860,000+28.4%$438/sqft |
Source: CRMLS #OC25031626 Report a problem | ||
| 2/18/2021 | Sold | $670,000+5.5%$341/sqft |
Source: Agent Provided Report a problem | ||
| 1/12/2021 | Listed for sale | $635,000$324/sqft |
Source: ERA Ranch & Sea Realty #NDP2100405 Report a problem | ||
Public tax history
Tax history is unavailable.
Neighborhood: San Luis Rey
Nearby homes
- $906,0004 bd4 ba2.1k sqft4132 Via Del Rey, Oceanside, CA 92057Off Market
- $885,0004 bd3 ba1.9k sqft4130 Via Del Rey, Oceanside, CA 92057Sold
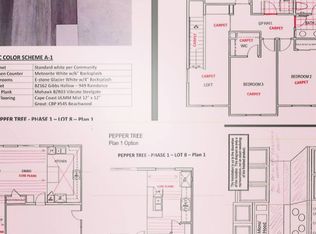
- $743,0003 bd3 ba1.7k sqft4124 Via Del Rey, Oceanside, CA 92057Off Market
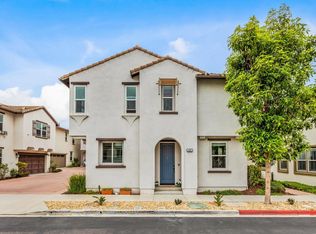
- $853,0004 bd3 ba1.9k sqft4128 Via Del Rey, Oceanside, CA 92057Sold
- $874,5004 bd3 ba1.9k sqft4110 Via Del Rey, Oceanside, CA 92057Off Market
- $848,1004 bd4 ba2.1k sqft4126 Via Del Rey #7, Oceanside, CA 92057Off Market
- $830,4004 bd2 ba1.9k sqft4138 Via Del Rey, Oceanside, CA 92057Off Market
- $876,3004 bd4 ba2.1k sqft4136 Via Del Rey, Oceanside, CA 92057Off Market
Nearby schools
GreatSchools rating
- 3/10Nichols Elementary SchoolGrades: K-5Distance: 0.4 mi
- 6/10Cesar Chavez Middle SchoolGrades: 6-8Distance: 1 mi
- 7/10El Camino High SchoolGrades: 9-12Distance: 1 mi
Schools provided by the listing agent
- High: El Camino
Source: CRMLS. This data may not be complete. We recommend contacting the local school district to confirm school assignments for this home.
Get a cash offer in 3 minutes
Find out how much your home could sell for in as little as 3 minutes with a no-obligation cash offer.
Estimated market value
$841,400
Get a cash offer in 3 minutes
Find out how much your home could sell for in as little as 3 minutes with a no-obligation cash offer.
Estimated market value
$841,400
- California
- San Diego County
- Oceanside
- 92057
- San Luis Rey
- 4100 Via Del Rey
