Skip main navigation
Off market
  • $2,205,900

    4100 View Park Dr, Yorba Linda, CA 92886

    4beds
    3,300sqft
    SingleFamily
    Built in 1987
    0.28 Acres Lot
    $2,205,900 Zestimate®
    $668/sqft
    $7,175 Estimated rent

    Home value

    $2,205,900

    $2.07M - $2.36M

    $7,175/mo

    Zestimate® history
    Loading
    Loading...

    Owner options

    List your home for rent

    $7,175/mo

    Rent Zestimate®

    Find your next renter with Zillow Rental Manager. Plus, with online applications, you can quickly screen prospective tenants – for free.

    Learn more

    $7,175/mo

    Rent Zestimate®

    Refinance and save

    $13,918/mo

    Est. payment

    Refinancing to a lower rate could help reduce your monthly payments and save thousands over the life of the loan.

    See today's rates

    $13,918/mo

    Est. payment

    Explore your selling options

    Work with a Zillow partner agent

    Leverage their expertise and Zillow's premium Showcase listings to get your home seen by more buyers.

    Get started

    List with your own agent

    Get your home in front of millions of buyers by listing it on Zillow.

    Learn how to do it

    Sell it yourself

    Take full control of how buyers see your home on Zillow by listing For Sale by Owner (FSBO).

    List your home

    What's special

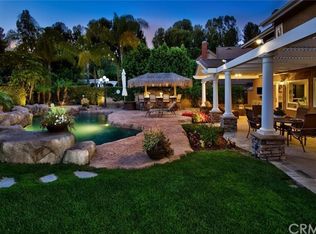
    ONE OF THE BEST NEIGHBORHOODS in a very quaint & unique setting situated in the Heart of Yorba Linda, This is a place of serenity and nature which calls out "HOME." Surrounded by San Antonio Sports Park & nature trails going throughout the city. Popular floor plan, highly upgraded with extensive use of DESIGNER DETAILS. Custom kitchen boasting cream colored glazed cabinets & contrasting island, featuring hammered glass hutch cabinets in kitchen & butlers pantry. Family room adjacent to kitchen with a wall to wall entertainment center & a large picturesque windows looking out to an incredible CALIFORNIA OUTDOOR LIVING AREA. Executive office downstairs with custom built-ins. Mud room has a craft area, laundry space, & an allocated space with built-in desk as a 2nd office area. Master Suite has custom fireplace with a raised hearth & custom timeless architectural hip wood trimmed ceiling. Exquisite Master Bathroom with spa tub accommodating 2 people & every attention to detail and design!! There are 3 additional bedrooms, which are very generous in size. Home has extensive hardwood flooring through out, new carpet, plantation shutters, french doors, ceiling fans, & a multitude of recessed lighting. Backyard is Executive Living for entertaining ~ Separate outdoor BBQ area~Huge patio cover~COVERED OUTDOOR LOGIA & FIREPLACE. Additionally there is a sparkling SALT WATER POOL & large planter area setup for gardening. YL High School.This home truly is every buyers wants & desires!!

    This property is off market, which means it's not currently listed for sale or rent on Zillow. This may be different from what's available on other websites or public sources.

    Facts & features

    Interior

    Bedrooms & bathrooms
    • Bedrooms: 4
    • Bathrooms: 3
    • Full bathrooms: 3
    Heating
    • Forced air
    Cooling
    • Central
    Appliances
    • Included: Dishwasher, Microwave, Range / Oven
    • Laundry: Individual Room, Inside
    Features
    • Recessed Lighting, Stone Counters, Granite Counters, Two Story Ceilings, Chair Railings, Open Floorplan, Cathedral Ceiling(s), Ceiling Fan(s), Built-in Features, Crown Molding, High Ceilings
    • Flooring: Carpet
    • Doors: French Doors, Double Door Entry
    • Windows: Plantation Shutters
    • Has fireplace: Yes
    • Fireplace features: Master Bedroom
    • Common walls with other units/homes: No Common Walls
    Interior area
    • Total interior livable area: 3,300 sqft

    Property

    Parking
    • Total spaces: 3
    • Parking features: Garage - Attached
    Accessibility
    • Accessibility features: 2+ Access Exits
    Features
    • Levels: Two
    • Patio & porch: Covered, Patio Open, Concrete, Patio, Brick, Cabana
    • Exterior features: Stucco, Wood, Brick
    • Pool features: In Ground, Private, Heated, Pebble, Salt Water
    • Has spa: Yes
    • Spa features: In Ground, Private
    • Fencing: Block
    Lot
    • Size: 0.28 Acres
    • Features: Back Yard, Front Yard, Cul-De-Sac, Landscaped, Yard, Lot 10000-19999 Sqft, Park Nearby
    Details
    • Parcel number: 35173118
    • Special conditions: Standard

    Construction

    Type & style
    • Home type: SingleFamily
    • Architectural style: Traditional, Cape Cod
    Materials
    • Roof: Tile
    Condition
    • Turnkey
    • Year built: 1987

    Utilities & green energy

    • Sewer: Public Sewer
    • Water: Public

    Community & HOA

    Community
    • Features: On Site Laundry Available
    Location
    • Region: Yorba Linda

    Financial & listing details

    • Price per square foot: $668/sqft
    • Tax assessed value: $1,492,825
    • Annual tax amount: $16,946

    Price history

    DateEventPrice
    4/20/2020Sold$1,365,000+1.1%$414/sqft
    Source: CRMLS #PW20042209 Report a problem
    3/18/2020Pending sale$1,349,888$409/sqft
    Source: Berkshire Hathaway HomeServices California Properties - Yorba Linda Office #PW20042209 Report a problem
    3/18/2020Listed for sale$1,349,888$409/sqft
    Source: BHHS CA Properties #PW20042209 Report a problem
    3/18/2020Pending sale$1,349,888$409/sqft
    Source: BHHS CA Properties #PW20042209 Report a problem
    3/4/2020Listed for sale$1,349,888+14.4%$409/sqft
    Source: BHHS CA Properties #PW20042209 Report a problem
    4/15/2010Sold$1,180,000-12.6%$358/sqft
    Source: Public Record Report a problem
    3/6/2010Listed for sale$1,350,000+221.4%$409/sqft
    Source: Prudential Real Estate #P723878 Report a problem
    6/28/1996Sold$420,000$127/sqft
    Source: Public Record Report a problem

    Public tax history

    YearProperty taxesTax assessment
    2025$16,946 +2.3%$1,492,825 +2%
    2024$16,572 +1.7%$1,463,554 +2%
    2023$16,290 +0.9%$1,434,857 +2%
    2022$16,137 +1.8%$1,406,723 +2%
    2021$15,851 -1.4%$1,379,141 -1%
    2020$16,073 $1,392,744 +2%
    2019$16,073 +3.7%$1,365,436 +2%
    2018$15,501 +3%$1,338,663 +2%
    2017$15,051 $1,312,415 +2%
    2016$15,051 +2.1%$1,286,682 +1.5%
    2015$14,747 +8.8%$1,267,355 +6.6%
    2014$13,552 $1,188,885
    2013-- $1,188,885
    2012-- $1,188,885
    2011-- $1,188,885 +95.8%
    2010-- $607,085 -0.2%
    2009-- $608,528 +4.9%
    2008-- $579,875 +4.3%
    2007-- $556,152 +2%
    2006-- $545,248 +2%
    2005-- $534,557 +2%
    2004-- $524,076 +1.9%
    2003-- $514,471 +2%
    2002-- $504,384 +3.6%
    2001$5,391 +1.8%$486,747 +2%
    2000$5,294 $477,203
    Find assessor info on the county website

    Neighborhood: 92886

    Nearby schools

    GreatSchools rating
    Schools provided by the listing agent
    • Elementary: Travis Ranch
    • Middle: Travis Ranch
    • High: Yorba Linda
    • District: Placentia-Yorba Linda Unified

    Source: The MLS. This data may not be complete. We recommend contacting the local school district to confirm school assignments for this home.

    Get a cash offer in 3 minutes
    Find out how much your home could sell for in as little as 3 minutes with a no-obligation cash offer.
    Estimated market value
    $2,205,900
    Get a cash offer in 3 minutes
    Find out how much your home could sell for in as little as 3 minutes with a no-obligation cash offer.
    Estimated market value
    $2,205,900