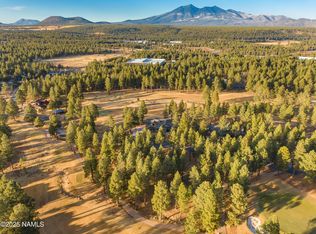
A Rare Flagstaff Ranch Offering with Unparalleled Views, Privacy & Space! Homes like this one built by Everest Construction with this combination of views, privacy, single-level living, exceptional outdoor space, and a six-car garage rarely come available in Flagstaff Ranch. Situated on the private street of Tack Room, this exceptional home occupies a level, beautifully positioned lot with direct, unobstructed views of the San Francisco Peaks and sweeping views across the 14th, 15th, 16th, 17th, and 18th holes. Yet despite its golf-course setting, the property offers a wonderful sense of privacy, without neighbors immediately surrounding or overlooking you. The single-level floor plan is thoughtfully designed for comfortable living and effortless entertaining. The living room, dining room, and kitchen flow seamlessly together in an open, inviting space, creating an ideal setting for both everyday living and entertaining. The beautifully appointed kitchen features striking granite countertops, a wine refrigerator, and a beverage refrigerator, making it as functional as it is welcoming.
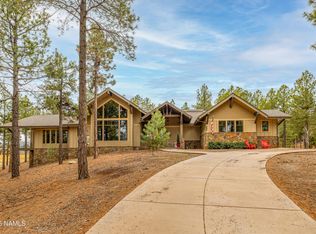
Every bedroom enjoys its own patio access, while three of the four bedrooms feature striking stone and reclaimed-wood fireplaces, creating warmth and character throughout the home. The Primary Bedroom has built in dressers on each side of the Malapai Fireplace minimizing the need for excessive furniture in the main bedroom. There is also a red light sauna in the primary bathroom and the tub has a heating feature also. The outdoor living spaces are truly exceptional, with expansive patios that take full advantage of the spectacular setting, views, and privacy. Inside, the craftsmanship and attention to detail are immediately apparent. Exposed beams, custom woodwork, and rich architectural details extend throughout the ceilings, doorways, and living spaces. Beautiful stonework continues from the exterior into the interior, complemented by an abundance of strategically placed Pella windows that bring the surrounding landscape and natural light into the home. And for those who value garage space, the oversized six-car garage provides an extraordinary amount of room for vehicles, recreational equipment, storage, and all that comes with enjoying the Flagstaff lifestyle.Beyond the property itself, Flagstaff Ranch offers an exceptional club experience. Flagstaff Ranch is managed by Troon, providing members access to the Troon Privé network and reciprocal playing opportunities at participating clubs and courses across the country. It's an added benefit that extends the Flagstaff Ranch experience well beyond Flagstaff. Exceptional Peaks views. A level, private lot. Single-level living. An open-concept living, dining and kitchen area. Incredible outdoor spaces. Six-car garage. Distinctive craftsmanship. Troon-managed club benefits. This is a truly special opportunity!
Sold for $2,650,000
$2,650,000
4100 W Tack Room --, Flagstaff, AZ 86001
4beds
3,139sqft
Single Family Residence
Built in 2022
0.85 Acres Lot
$2,641,300 Zestimate®
$844/sqft
$5,184 Estimated rent
Home value
$2,641,300
$2.51M - $2.77M
$5,184/mo
Zestimate® history
Owner options
List your home for rent
$5,184/mo
Rent Zestimate®
Find your next renter with Zillow Rental Manager. Plus, with online applications, you can quickly screen prospective tenants – for free.
$5,184/mo
Rent Zestimate®
Refinance and save
$17,673/mo
Est. payment
Refinancing to a lower rate could help reduce your monthly payments and save thousands over the life of the loan.
$17,673/mo
Est. payment
Explore your selling options
Work with a Zillow partner agent
Leverage their expertise and Zillow's premium Showcase listings to get your home seen by more buyers.
Get startedList with your own agent
Get your home in front of millions of buyers by listing it on Zillow.
Learn how to do itSell it yourself
Take full control of how buyers see your home on Zillow by listing For Sale by Owner (FSBO).
List your homeWhat's special
Single-level livingWine refrigeratorBeverage refrigeratorExposed beamsUnparalleled viewsCustom woodworkExceptional outdoor space
Zillow last checked:
Listing updated:
Listed by:
Christine Ong 602-677-5411,
eXp Realty
Bought with:
Non-MLS Agent
Non-MLS Office
Source: ARMLS,MLS#: 7067474
Facts & features
Interior
Bedrooms & bathrooms
- Bedrooms: 4
- Bathrooms: 3
- Full bathrooms: 3
Heating
- Forced Air, ENERGY STAR Qualified Equipment, Natural Gas
Cooling
- Central Air, Ceiling Fan(s), ENERGY STAR Qualified Equipment, Programmable Thmstat
Appliances
- Included: Dryer, Washer, Refrigerator, Built-in Microwave, Dishwasher, Disposal, Gas Range, Gas Cooktop, Built-In Gas Oven, Built-In Electric Oven, Water Purifier
- Laundry: Inside, Engy Star (See Rmks)
Features
- Pantry, High Speed Internet, Smart Home, Granite Counters, Double Vanity, Eat-in Kitchen, 9+ Flat Ceilings, No Interior Steps, Vaulted Ceiling(s), Kitchen Island, Full Bth Master Bdrm, Separate Shwr & Tub
- Flooring: Stone, Wood
- Windows: Double Pane Windows, ENERGY STAR Qualified Windows
- Has basement: No
- Number of fireplaces: 4
- Fireplace features: Wood Burning, Living Room, Gas
Interior area
- Total structure area: 3,139
- Total interior livable area: 3,139 sqft
Property
Parking
- Total spaces: 12
- Parking features: Attached, Temp Controlled
- Attached garage spaces: 6
- Uncovered spaces: 6
Accessibility
- Accessibility features: Accessible Hallway(s)
Features
- Stories: 1
- Patio & porch: Covered, Patio
- Exterior features: Private Street(s), Built-in Barbecue
- Spa features: None, Bath
- Fencing: None
- Has view: Yes
- View description: Golf Course, Panoramic, Trees/Woods, Mountain(s)
Lot
- Size: 0.85 Acres
- Features: North/South Exposure, Hillside Lot, On Golf Course, Cul-De-Sac, Dirt Front, Dirt Back
Details
- Parcel number: 11658441
- Other equipment: Air Purifier
Construction
Type & style
- Home type: SingleFamily
- Architectural style: Cabin,A-Frame,Contemporary
- Property subtype: Single Family Residence
Materials
- Stone, ICAT Recessed Lighting, Spray Foam Insulation, Lap Siding, Board & Batten Siding, Wood Frame, Painted, Block, Ducts Professionally Air-Sealed
- Foundation: Block
- Roof: Composition
Condition
- Year built: 2022
Details
- Builder name: Everest Construction
Utilities & green energy
- Electric: 220 Volts in Kitchen
- Sewer: Private Sewer
- Water: Pvt Water Company
- Utilities for property: Natural Gas Available
Community & HOA
Community
- Features: Pool, Golf, Pickleball, Gated, Community Spa Htd, Guarded Entry, Tennis Court(s), Playground, Fitness Center
- Security: Fire Sprinkler System
- Subdivision: Flagstaff Ranch
HOA
- Has HOA: Yes
- Services included: Maintenance Grounds, Street Maint
- HOA fee: $1,106 monthly
- HOA name: Golf Monthly Dues
- HOA phone: 928-226-3100
- Second HOA fee: $277 monthly
- Second HOA name: POA
- Second HOA phone: 928-226-3100
Location
- Region: Flagstaff
Financial & listing details
- Price per square foot: $844/sqft
- Annual tax amount: $7,465
- Date on market: 8/16/2026
- Cumulative days on market: 44 days
- Listing terms: Cash,Conventional,1031 Exchange,VA Loan
- Ownership: Fee Simple
- Electric utility on property: Yes
- Road surface type: Asphalt
Price history
| Date | Event | Price |
|---|---|---|
| 9/29/2026 | Sold | $2,650,000-3.6%$844/sqft |
Source:  ARMLS #7067474 Report a problem ARMLS #7067474 Report a problem | ||
| 8/30/2026 | Contingent | $2,750,000$876/sqft |
Source: eXp Realty #7067474 Report a problem | ||
| 8/16/2026 | Listed for sale | $2,750,000$876/sqft |
Source: ARMLS #7067474 Report a problem | ||
Public tax history
Tax history is unavailable.
Neighborhood: Flagstaff Ranch
Nearby homes
- $3,478,1000.6 acres4105 W Tack Room, Flagstaff, AZ 86005Off Market
- $2,225,0004 bd4 ba654 sqft4150 W Tack Room, Flagstaff, AZ 86005Sold

- $878,3003 bd3 ba2.3k sqft101 Rawhide Street, Flagstaff, AZ 86005Off Market

- $2,100,0003 bd3 ba692 sqft3950 W Tack Room, Flagstaff, AZ 86005Sold
- $32,533-- bd-- ba256 sqft4325 W Tack Room, Flagstaff, AZ 86005Off Market
- $950,5003 bd2 ba2.3k sqft4390 W Arabian Trl, Flagstaff, AZ 86005Off Market
- $1,230,0003 bd3 ba444 sqft4360 W Arabian Trl, Flagstaff, AZ 86005Sold
- $1,090,100-- bd-- ba-- sqft4400 W Arabian Trl, Flagstaff, AZ 86005Off Market
Nearby schools
GreatSchools rating
- 9/10Manuel De Miguel Elementary SchoolGrades: PK-5Distance: 1.7 mi
- 5/10Mount Elden Middle SchoolGrades: 6-8Distance: 6 mi
- 8/10Flagstaff High SchoolGrades: 9-12Distance: 3.8 mi
Sell for more on Zillow
Get a Zillow Showcase℠ listing at no additional cost and you could sell for .
$2,641,300
2% more
+$52,826
With Zillow Showcase(estimated)
$2,694,126
Sell for more on Zillow
Get a Zillow Showcase℠ listing at no additional cost and you could sell for .
$2,641,300
2% more
+$52,826
With Zillow Showcase(estimated)
$2,694,126
- Arizona
- Coconino County
- Flagstaff
- 86005
- Flagstaff Ranch
- 4100 W Tack Room --
