Welcome to this easy living, 2-bedroom, 2-bathroom Smithton Crossing Condo, with convenient elevator access and a 1-car detached garage. Experience peaceful views in this corner unit, nestled against the neighboring woods. Upon entering, you'll appreciate the easy-to-maintain luxury vinyl plank and tile flooring throughout. The well-equipped kitchen offers stainless appliances, pantry, breakfast bar seating, plus an adjoining dining room with elegant crown molding and wainscotting. Further into the home, the naturally lit living room provides a relaxing space for unwinding. The primary suite includes a private bathroom with a jetted tub/shower combination and a generous walk-in closet for your storage needs. The condo's split bedroom design places the second bedroom and hall bath in a separate hallway, offering privacy for all occupants. Take advantage of the wonderful amenities Smithton Crossing offers including a fantastic clubhouse and neighborhood pool. Make this home yours where convenience and comfort come together for an enjoyable living experience. Showings begin 7/7. Buyer to verify all facts and information including but not limited to schools, taxes, sq. footage, room sizes, zoning, lot size, restrictions, etc.
Sold
Street View
Price Unknown
4100 W Worley St APT 208, Columbia, MO 65203
2beds
1,009sqft
Condominium
Built in 2006
-- sqft lot
$-- Zestimate®
$--/sqft
$1,458 Estimated rent
Home value
Not available
Estimated sales range
Not available
$1,458/mo
Zestimate® history
Owner options
List your home for rent
$1,458/mo
Rent Zestimate®
Find your next renter with Zillow Rental Manager. Plus, with online applications, you can quickly screen prospective tenants – for free.
$1,458/mo
Rent Zestimate®
Refinance and save
$269/mo
Est. payment
Refinancing to a lower rate could help reduce your monthly payments and save thousands over the life of the loan.
$269/mo
Est. payment
Explore your selling options
Work with a Zillow partner agent
Leverage their expertise and Zillow's premium Showcase listings to get your home seen by more buyers.
Get startedList with your own agent
Get your home in front of millions of buyers by listing it on Zillow.
Learn how to do itSell it yourself
Take full control of how buyers see your home on Zillow by listing For Sale by Owner (FSBO).
List your homeWhat's special
Zillow last checked:
Listing updated:
Listed by:
Shannon Drewing 573-525-0744,
Weichert, Realtors - House of Brokers 573-446-6767
Bought with:
Shelley Loesing, 2015015048
Weichert, Realtors - First Tier
Source: MMBOR,MLS#: 414579
Facts & features
Interior
Bedrooms & bathrooms
- Bedrooms: 2
- Bathrooms: 2
- Full bathrooms: 2
Primary bedroom
- Description: lvp flooring; private bathroom; w/i closet
- Level: Main
- Area: 125.4
- Dimensions: 12.33 x 10.17
Bedroom 2
- Description: lvp flooring
- Level: Main
- Area: 142.68
- Dimensions: 13.92 x 10.25
Dining room
- Description: wainscotting; crown molding
- Level: Main
- Area: 70.79
- Dimensions: 8.58 x 8.25
Kitchen
- Description: ss appliances; tile flooring; pantry; bar seating
- Level: Main
- Area: 72
- Dimensions: 12 x 6
Living room
- Description: lvp flooring; slider to deck; crown molding
- Level: Main
- Area: 145.48
- Dimensions: 13.75 x 10.58
Heating
- Forced Air, Electric
Cooling
- Central Electric
Appliances
- Laundry: Washer/Dryer Hookup
Features
- High Speed Internet, Tub/Shower, Split Bedroom Design, Walk-In Closet(s), Breakfast Room, Laminate Counters, Solid Surface Counters, Wood Cabinets, Pantry
- Flooring: Tile, Vinyl
- Windows: Some Window Treatments
- Has basement: No
- Has fireplace: No
Interior area
- Total structure area: 1,009
- Total interior livable area: 1,009 sqft
- Finished area below ground: 0
Property
Parking
- Total spaces: 1
- Parking features: Detached
- Garage spaces: 1
- Has uncovered spaces: Yes
Features
- Patio & porch: Deck
- Has spa: Yes
- Spa features: Tub/Built In Jetted
Lot
- Features: Curbs and Gutters
Details
- Additional structures: None
- Parcel number: 1620300100170001
- Zoning description: R-MF Multiple-Family Dwelling*
Construction
Type & style
- Home type: Condo
- Architectural style: Ranch
- Property subtype: Condominium
Materials
- Foundation: Concrete Perimeter, Slab
- Roof: ArchitecturalShingle
Condition
- Year built: 2006
Utilities & green energy
- Electric: City
- Gas: Gas-None
- Sewer: City
- Water: Public
- Utilities for property: Trash-City
Community & HOA
Community
- Subdivision: Smithton Crossing Condos
HOA
- Has HOA: Yes
- HOA fee: $269 monthly
Location
- Region: Columbia
Financial & listing details
- Annual tax amount: $1,130
- Date on market: 7/7/2023
- Road surface type: Paved
Price history
| Date | Event | Price |
|---|---|---|
| 2/9/2024 | Sold | -- |
Source:  MMBOR #414579 Report a problem MMBOR #414579 Report a problem | ||
| 7/7/2023 | Listed for sale | $225,000$223/sqft |
Source: MMBOR #414579 Report a problem | ||
Public tax history
Tax history is unavailable.
Neighborhood: Smithton Ridge
Nearby homes
- $269,9003 bd2 ba1.2k sqft4100 W Worley St APT 203, Columbia, MO 65203For Sale
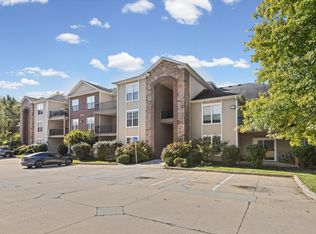
- $--3 bd2 ba1.3k sqft4006 W Worley St #302, Columbia, MO 65203Sold
- $--2 bd2 ba1.2k sqft4006 W Worley St APT 301, Columbia, MO 65203Sold
- $241,2003 bd2 ba1.3k sqft4006 W Worley St APT 202, Columbia, MO 65203Off Market
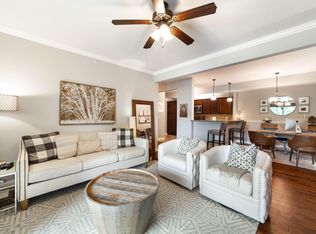
- $210,8003 bd2 ba1.2k sqft4100 W Worley St UNIT 3, Columbia, MO 65203Off Market
- $205,0002 bd2 ba1k sqft4100 W Worley St #1, Columbia, MO 65203Off Market
- $212,1003 bd2 ba1.3k sqft4100 W Worley St #2, Columbia, MO 65203Off Market
- $210,2003 bd2 ba1.2k sqft4100 W Worley St #1, Columbia, MO 65203Off Market
Nearby schools
GreatSchools rating
- 9/10Mary Paxton Keeley Elementary SchoolGrades: PK-5Distance: 0.7 mi
- 6/10Smithton Middle SchoolGrades: 6-8Distance: 0.4 mi
- 7/10David H. Hickman High SchoolGrades: 9-12Distance: 3.5 mi
Schools provided by the listing agent
- Elementary: Mary Paxton Keeley
- Middle: Smithton
- High: Hickman
Source: MMBOR. This data may not be complete. We recommend contacting the local school district to confirm school assignments for this home.
- Missouri
- Boone County
- Columbia
- 65203
- Smithton Ridge
- 4100 W Worley St Apartment 208
