Skip main navigation
Sold for $310,000
  • $310,000

    4100 Wilke Ave, Baltimore, MD 21206

    4beds
    1,579sqft
    Single Family Residence
    Built in 1956
    8,242 Square Feet Lot
    $328,700 Zestimate®
    $196/sqft
    $2,822 Estimated rent

    Home value

    $328,700

    $312,000 - $345,000

    $2,822/mo

    Zestimate® history
    Loading
    Loading...

    Owner options

    List your home for rent

    $2,822/mo

    Rent Zestimate®

    Find your next renter with Zillow Rental Manager. Plus, with online applications, you can quickly screen prospective tenants – for free.

    Learn more

    $2,822/mo

    Rent Zestimate®

    Refinance and save

    $2,018/mo

    Est. payment

    Refinancing to a lower rate could help reduce your monthly payments and save thousands over the life of the loan.

    See today's rates

    $2,018/mo

    Est. payment

    Explore your selling options

    Work with a Zillow partner agent

    Leverage their expertise and Zillow's premium Showcase listings to get your home seen by more buyers.

    Get started

    List with your own agent

    Get your home in front of millions of buyers by listing it on Zillow.

    Learn how to do it

    Sell it yourself

    Take full control of how buyers see your home on Zillow by listing For Sale by Owner (FSBO).

    List your home

    What's special

    Huge closetLarge double closetLinen closetCentral air conditioningGas furnacePedestal sinkFull updated bath
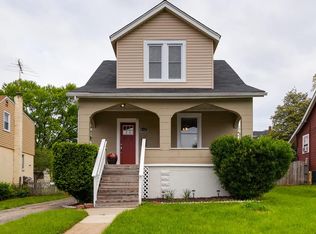
    Versatile cape cod on quiet street in convenient area boasts 4 bedrooms & 2 full baths. Inviting front porch was redone in '21 with maintenance free decking & vinyl railings. Enter the front door into a sizeable living room that basks in sunlight from a large picture window. You'll love the tiffany-style light in the dining room. Choose between eating at DR table or the ultraconvenient breakfast bar. Move to the updated kitchen with nice wood cabinets, tile backsplash, lazy susan, ceramic tile floor, door to back yard & more! Stainless steel appliances finish off the kitchen. Hardwood floors throughout the main level. Classic black & white bathroom with new LVP floor is flanked by two entry level bedrooms & linen closet. Upstairs you will find two spacious bedrooms and a full updated bath with tile floor & pedestal sink. Primary bedroom brags large double closet & wood floor. Use second roomy bedroom upstairs for another bedroom, office, dressing room or huge closet. Lower level is unfinished and waiting for your ideas. Gas FP was never used & sold AS-IS. Gas furnace with electronic air filter provides cozy heat. Cool off in summer months with central air conditioning (2018). Laundry tub makes laundry easier too! Move outside to the level & fenced back yard. Trees/shrubs adorn the property all around. Nothing left to do but move in!

    Zillow last checked:

    Listing updated:

    Listed by:

    Cheryl Frederick 443-622-6113,

    Long & Foster Real Estate, Inc.

    Bought with:

    Meighan Sweeney, 658085

    Cummings & Co. Realtors

    Source: Bright MLS,MLS#: MDBA2119176MLS Logo

    Facts & features

    Interior

    Bedrooms & bathrooms
    • Bedrooms: 4
    • Bathrooms: 2
    • Full bathrooms: 2
    • Main level bathrooms: 1
    • Main level bedrooms: 2
    Basement
    • Area: 928
    Heating
    • Forced Air, Humidity Control, Programmable Thermostat, Natural Gas
    Cooling
    • Central Air, Electric
    Appliances
    • Included: Microwave, Dishwasher, Disposal, Exhaust Fan, Humidifier, Oven/Range - Gas, Refrigerator, Stainless Steel Appliance(s), Water Heater, Gas Water Heater
    • Laundry: Hookup, In Basement, Lower Level
    Features
    • Entry Level Bedroom, Floor Plan - Traditional, Bathroom - Tub Shower
    • Flooring: Ceramic Tile, Carpet, Hardwood, Luxury Vinyl, Wood
    • Doors: Storm Door(s)
    • Windows: Double Pane Windows, Replacement, Screens
    • Basement: Connecting Stairway,Interior Entry,Exterior Entry,Rear Entrance,Sump Pump,Unfinished,Windows,Water Proofing System
    • Has fireplace: No
    Interior area
    • Total structure area: 2,507
    • Total interior livable area: 1,579 sqft
    • Finished area above ground: 1,579
    • Finished area below ground: 0

    Property

    Parking
    • Total spaces: 3
    • Parking features: On Street, Driveway
    • Uncovered spaces: 3
    Accessibility
    • Accessibility features: None
    Features
    • Levels: Three
    • Stories: 3
    • Patio & porch: Porch
    • Pool features: None
    • Fencing: Partial,Back Yard,Wood
    Lot
    • Size: 8,242 sqft
    Details
    • Additional structures: Above Grade, Below Grade
    • Parcel number: 0327015858A017
    • Zoning: R-3
    • Special conditions: Standard

    Construction

    Type & style
    • Home type: SingleFamily
    • Architectural style: Cape Cod
    • Property subtype: Single Family Residence
    Materials
    • Stucco
    • Foundation: Block
    • Roof: Asphalt
    Condition
    • Very Good
    • New construction: No
    • Year built: 1956

    Utilities & green energy

    • Sewer: Public Sewer
    • Water: Public

    Community & neighborhood

    Location
    • Region: Baltimore
    • Subdivision: Wilson Heights
    • Municipality: Baltimore City

    Other

    Other facts
    • Listing agreement: Exclusive Right To Sell
    • Ownership: Fee Simple

    Price history

    DateEventPrice
    6/17/2024Sold$310,000-0.6%$196/sqft
    Source: Bright MLS #MDBA2119176 Report a problem
    5/13/2024Pending sale$312,000$198/sqft
    Source: Long & Foster Broker Feed #MDBA2119176 Report a problem
    5/7/2024Price change$312,000-4%$198/sqft
    Source: Bright MLS #MDBA2119176 Report a problem
    4/27/2024Listed for sale$325,000+202.3%$206/sqft
    Source: Bright MLS #MDBA2119176 Report a problem
    4/7/2004Sold$107,510$68/sqft
    Source: Public Record Report a problem

    Public tax history

    YearProperty taxesTax assessment
    2025-- $213,600 +24.5%
    2024$4,047 +1%$171,500 +1%
    2023$4,007 +1%$169,767 -1%
    2022$3,966 +1%$171,500 +3.1%
    2021$3,925 +2.6%$166,300 +2.6%
    2020$3,826 +2.7%$162,100 -2.5%
    2019$3,726 +2.7%$166,300 +8.2%
    2018$3,627 $153,700
    2017$3,627 +8%$153,700
    2016$3,359 $153,700 -7.4%
    2015$3,359 $166,000
    2014$3,359 $166,000
    2013-- $166,000 -5.1%
    2012-- $174,900
    2011-- $174,900 -15.6%
    2010-- $207,300 -6.8%
    2009-- $222,440 +19.1%
    2008-- $186,696 +23.7%
    2007-- $150,953 +31%
    2006-- $115,210 +4.4%
    2005-- $110,310 +4.6%
    2004-- $105,410 +4.9%
    2003-- $100,510
    2002-- $100,510
    2001-- $100,510

    Find assessor info on the county website

    Neighborhood: Wilson Heights

    Nearby schools

    GreatSchools rating
    Schools provided by the listing agent
    • District: Baltimore City Public Schools

    Source: Bright MLS. This data may not be complete. We recommend contacting the local school district to confirm school assignments for this home.

    Get a cash offer in 3 minutes
    Find out how much your home could sell for in as little as 3 minutes with a no-obligation cash offer.
    Estimated market value
    $328,700
    Get a cash offer in 3 minutes
    Find out how much your home could sell for in as little as 3 minutes with a no-obligation cash offer.
    Estimated market value
    $328,700